
web analytics

Every Listing. One Search. North Shore & Southern NH

Save
Ask
Tour
Hide
Share
$499,900
5 Days On Site

The Woodlands
38 Woodland Park Dr 38
Haverhill, MA 01830

For Sale|Single Family Residence|Active
3
Beds
3
Total Baths
3
Full Baths
2,670
SqFt
$187
/SqFt
1986
Built
County:
Essex
Call Now: (978) 710-9388
Is this the listing for you? We can help make it yours.
(978) 710-9388
Upcoming Open Houses
Sat, Oct 17, 12:00 PM - 2:00 PM
38 Woodland Park Dr 3838 Woodland Park Dr 3838 Woodland Park Dr 3838 Woodland Park Dr 38
Save
Ask
Tour
Hide
Share

Mortgage Calculator

Monthly Payment (Est.)

Enter an interest rate to see your estimated monthly payment.
Calculator powered by Showcase IDX, a Constellation1 Company. Copyright ©2026 Information is deemed reliable but not guaranteed.

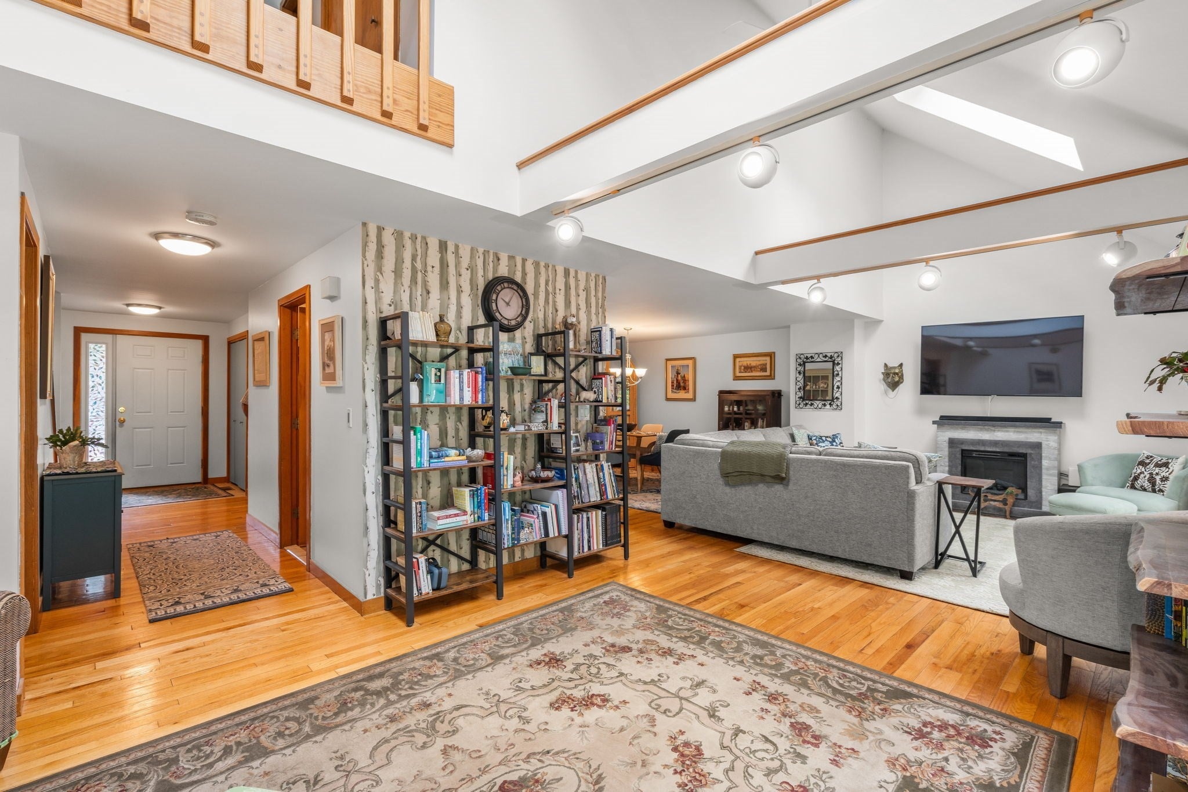
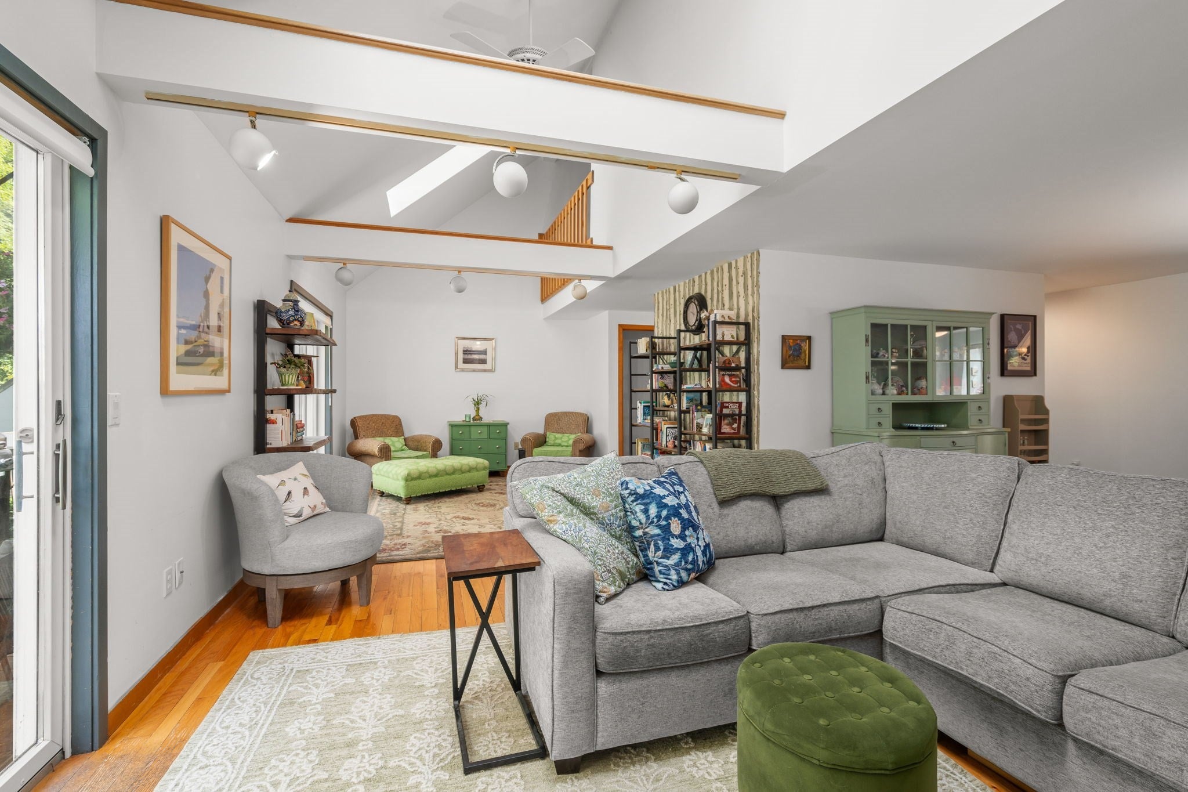
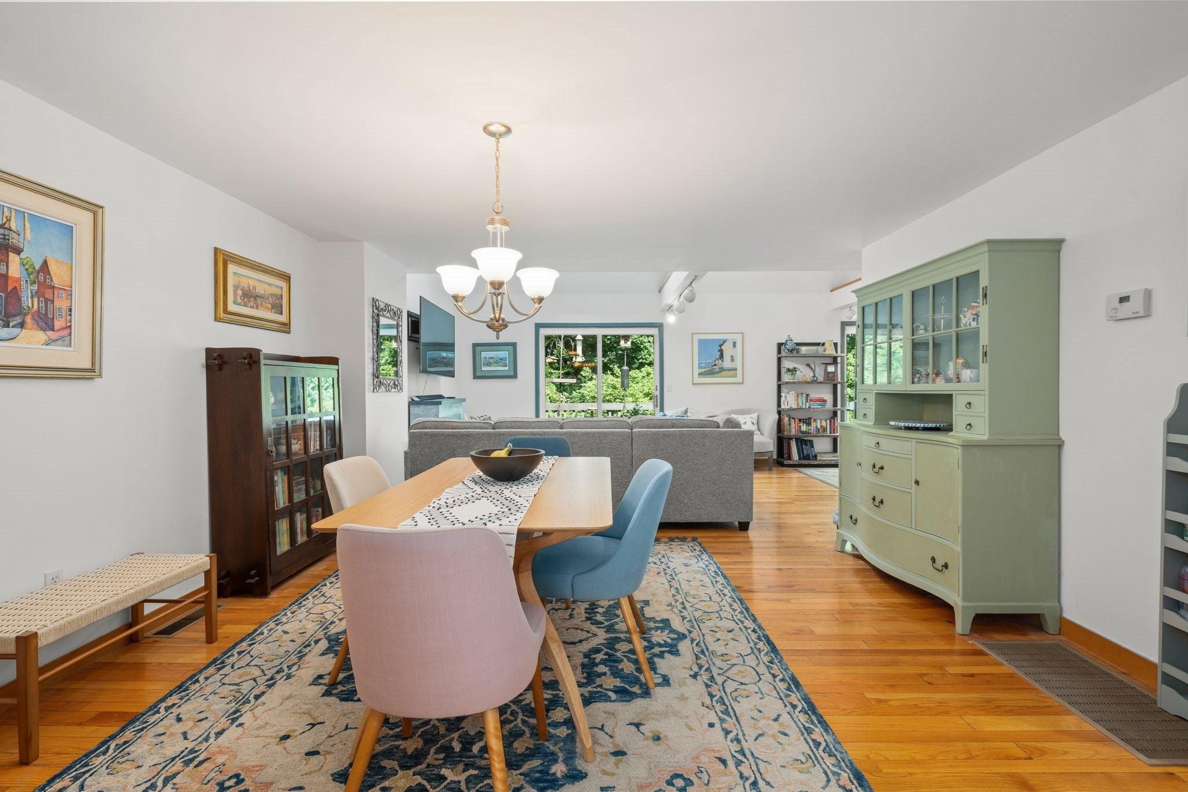
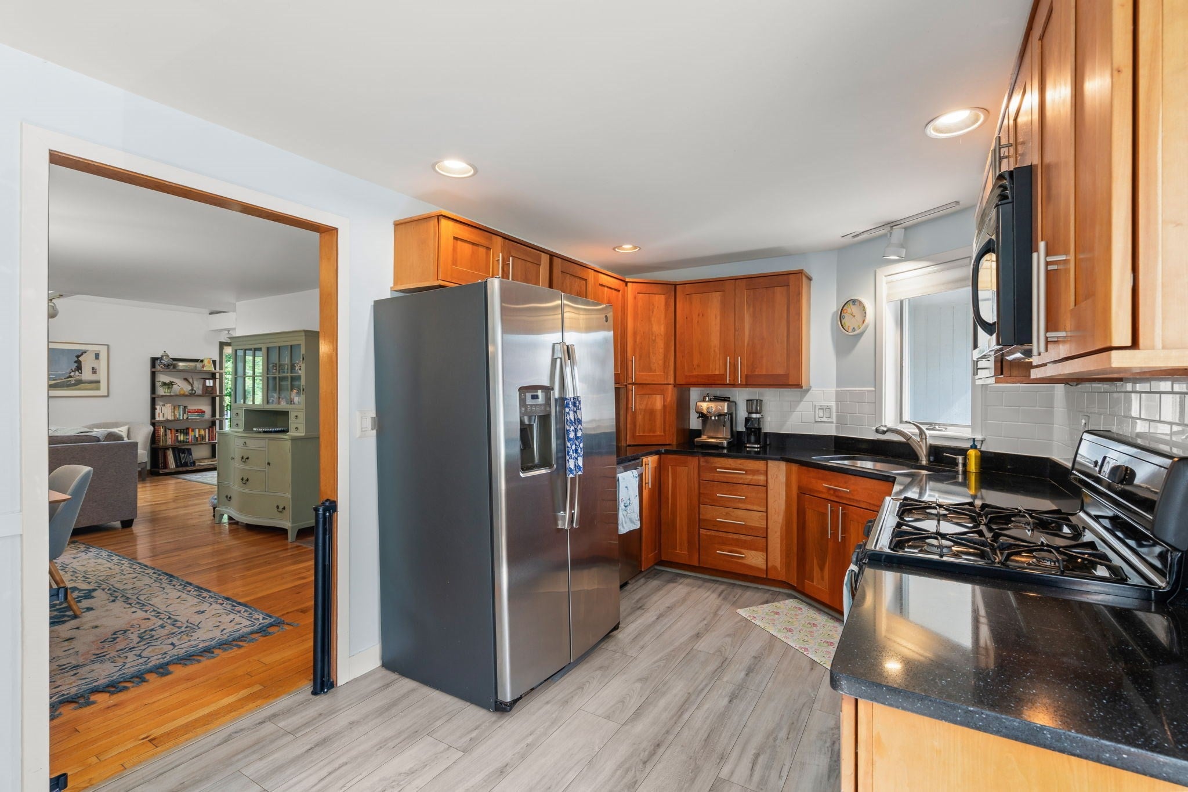
**Sat 10/17 open house by appointment 12:00-2:00pm. Contact listing team to schedule. ** Before you compromise on space for a single family under $500K, come see what 2,670 square feet looks like. Seller offering 2-1 buydown credit, see MLS doc attached. With approximately 2,670 sq. ft. across 3 finished levels, this Woodland Park townhome offers room to spread out & make the space your own, feels like single family living. You can also have 2 pets allowed per household! The main level features an updated kitchen with stone countertops & a breakfast bar overlooking the open living and dining areas, with direct access to a large deck for outdoor dining & relaxing. Upstairs, two generously sized bedrooms each offer their own private full bath, including a primary suite with a walk-in closet. The lower level adds even more flexibility with a third bedroom, second living area, laundry, storage & access to an additional outdoor space. With 3 bedrooms, 3 baths, 2 outdoor areas and 2 deeded parking spaces, this townhome offers a combination of space, separation & versatility that is hard to find at this price point. Located very close to 495 & NH Border for easy commuting. Also listed as a condo MLS#: 73553415.

Save
Ask
Tour
Hide
Share
Listing Snapshot
Price 
$499,900
Days On Site 
5 Days
Bedrooms 
3
Inside Area (SqFt) 
2,670 sqft
Total Baths 
3
Full Baths 
3
Partial Baths 
N/A
Lot Size 
N/A
Year Built 
1986
MLS® Number 
73588876
Status 
Active
Property Tax 
$4,857
HOA/Condo/Coop Fees 
$484.89 monthly
Sq Ft Source 
Public Records
Friends & Family
Recent Activity
5 hours agoListing updated with changes from the MLS®
5 days agoListing first seen on site
General Features
Disclosures 
Seller offering 2-1 buydown creditsee MLS doc attached. All measurements are approximatesome exterior photos have been altered to remove cars.
Foundation 
Other
Green Energy Efficient 
Thermostat
Parking 
PavedOff StreetDeeded
Parking Spaces 
2
Pets 
Yes
Property Sub Type 
Single Family Residence
Sewer 
Public Sewer
SqFt Above 
2670
SqFt Total 
2670
Style 
Other (See Remarks)
Water Source 
Public
Zoning 
R
Interior Features
Appliances 
Gas Water HeaterRangeDishwasherDisposalMicrowaveRefrigeratorWasherDryer
Basement 
FinishedWalk-Out Access
Cooling 
Central Air
Electric 
100 Amp Service
Flooring 
TileCarpetLaminateHardwood
Heating 
Natural GasCentralForced Air
Interior 
Walk-In Closet(s)Cathedral Ceiling(s)Open Floorplan
Laundry Features 
Gas Dryer HookupWasher HookupIn Basement
Bathroom 1 
Dimensions - 9x6Level - FirstArea - 54
Bathroom 2 
Dimensions - 12x5Level - SecondArea - 60
Bathroom 3 
Dimensions - 7x5Level - SecondArea - 35
Bedroom 2 
Dimensions - 17x14Level - SecondArea - 238
Bedroom 3 
Dimensions - 14x10Level - BasementArea - 140
Dining Room 
Dimensions - 14x13Level - FirstArea - 182
Family Room 
Dimensions - 29x14Level - BasementArea - 406
Kitchen 
Dimensions - 18x10Level - MainArea - 180
Living Room 
Dimensions - 29x12Level - FirstArea - 348
Master Bedroom 
Dimensions - 21x12Level - SecondArea - 252
Save
Ask
Tour
Hide
Share
Exterior Features
Patio And Porch 
DeckCoveredPatio
Roof 
Shingle
Community Features
Association Fee 
$484.89
Association Fee Frequency 
Monthly
Community Features 
Park
MLS Area 
Winnekenni Park
Building Access 
Unit Placement(Street,Ground)
Listing courtesy of The Mitchell Team of Keller Williams Realty Evolution


The property listing data and information, or the Images, set forth herein were provided to MLS Property Information Network, Inc. from third party sources, including sellers, lessors, landlords, and public records, and were compiled by MLS Property Information Network, Inc. The property listing data and information, and the Images, are for the personal, non-commercial use of consumers having a good faith interest in purchasing, leasing or renting listed properties of the type displayed to them and may not be used for any purpose other than to identify prospective properties which such consumers may have a good faith interest in purchasing, leasing or renting. MLS Property Information Network, Inc. and its subscribers disclaim any and all representations and warranties as to the accuracy of the property listing data and information, or as to the accuracy of any of the Images, set forth herein.

Last checked 2026-10-15 12:50 AM UTC

Neighborhood & Commute
Source: Walkscore
Save
Ask
Tour
Hide
Share

Can't find what you're looking for? Contact us.

Let us know what you’re looking for and we’ll do the searching.

