
web analytics

Every Listing. One Search. North Shore & Southern NH

Save
Ask
Tour
Hide
Share
$472,999
2 Days On Site

215 Ferry St
Lawrence, MA 01841

For Sale|Single Family Residence|Active
3
Beds
2
Total Baths
1
Full Bath
1
Partial Bath
1,640
SqFt
$288
/SqFt
1910
Built
County:
Essex
Call Now: (978) 710-9388
Is this the listing for you? We can help make it yours.
(978) 710-9388
Upcoming Open Houses
Sat, Oct 17, 11:00 AM - 1:00 PM
Sun, Oct 18, 11:00 AM - 1:00 PM
215 Ferry St215 Ferry St215 Ferry St215 Ferry St
Save
Ask
Tour
Hide
Share

Mortgage Calculator

Monthly Payment (Est.)

Enter an interest rate to see your estimated monthly payment.
Calculator powered by Showcase IDX, a Constellation1 Company. Copyright ©2026 Information is deemed reliable but not guaranteed.

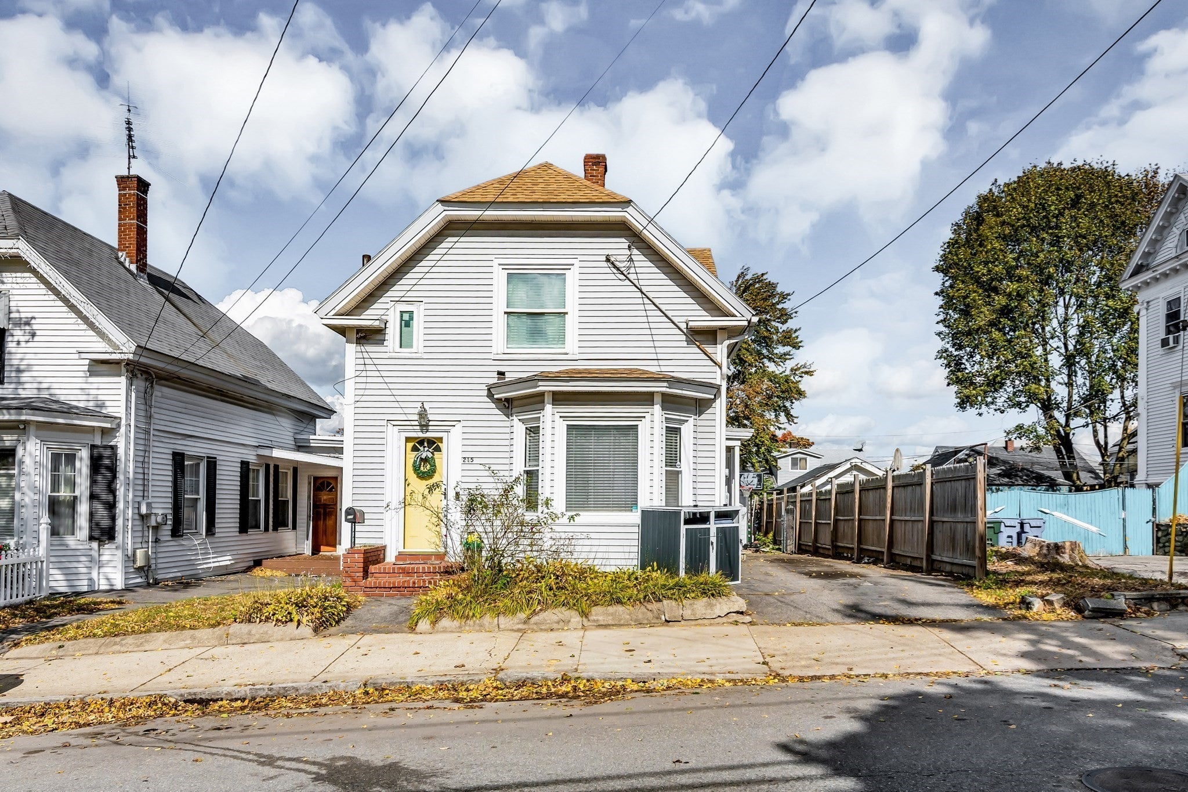
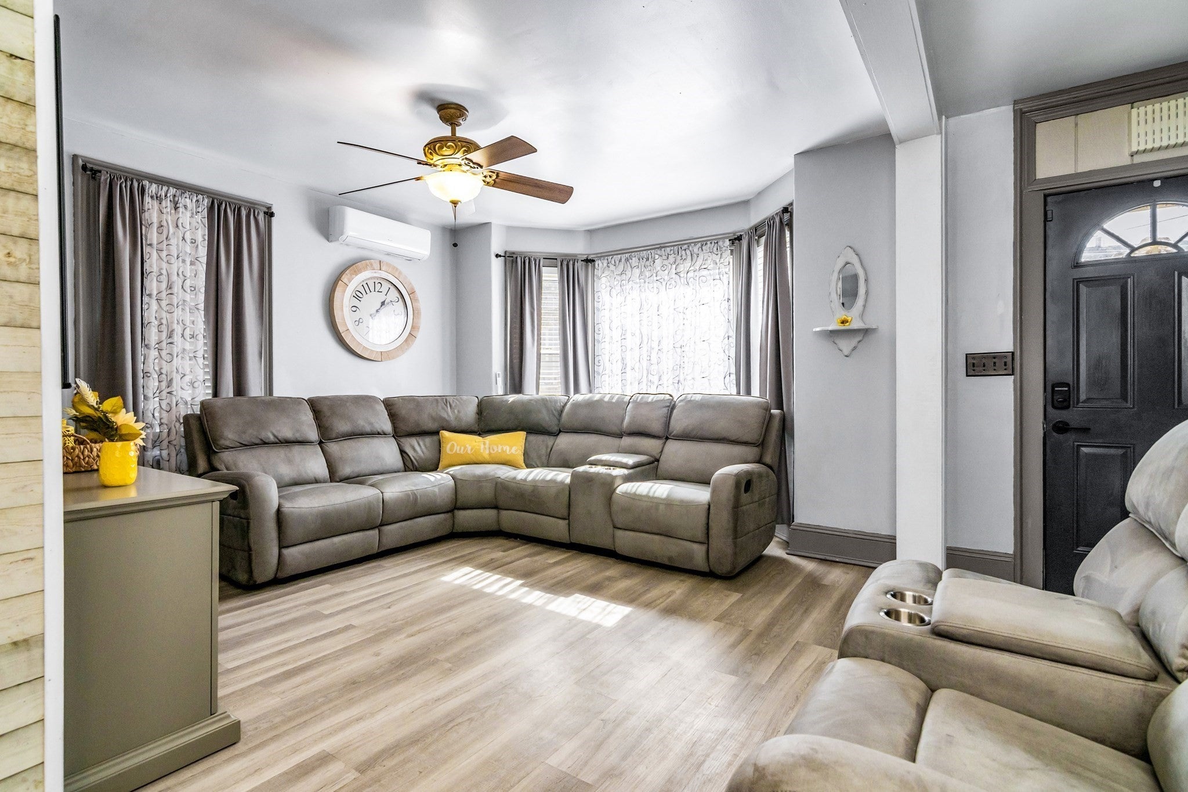
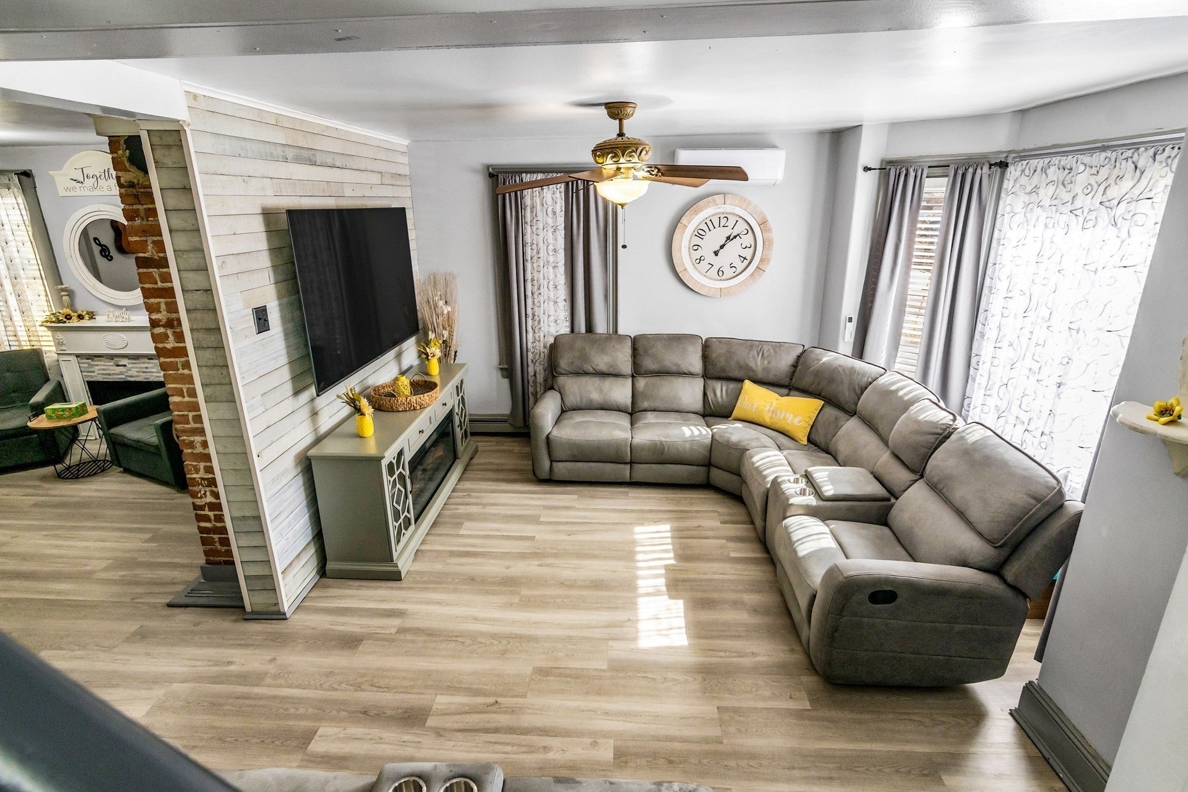
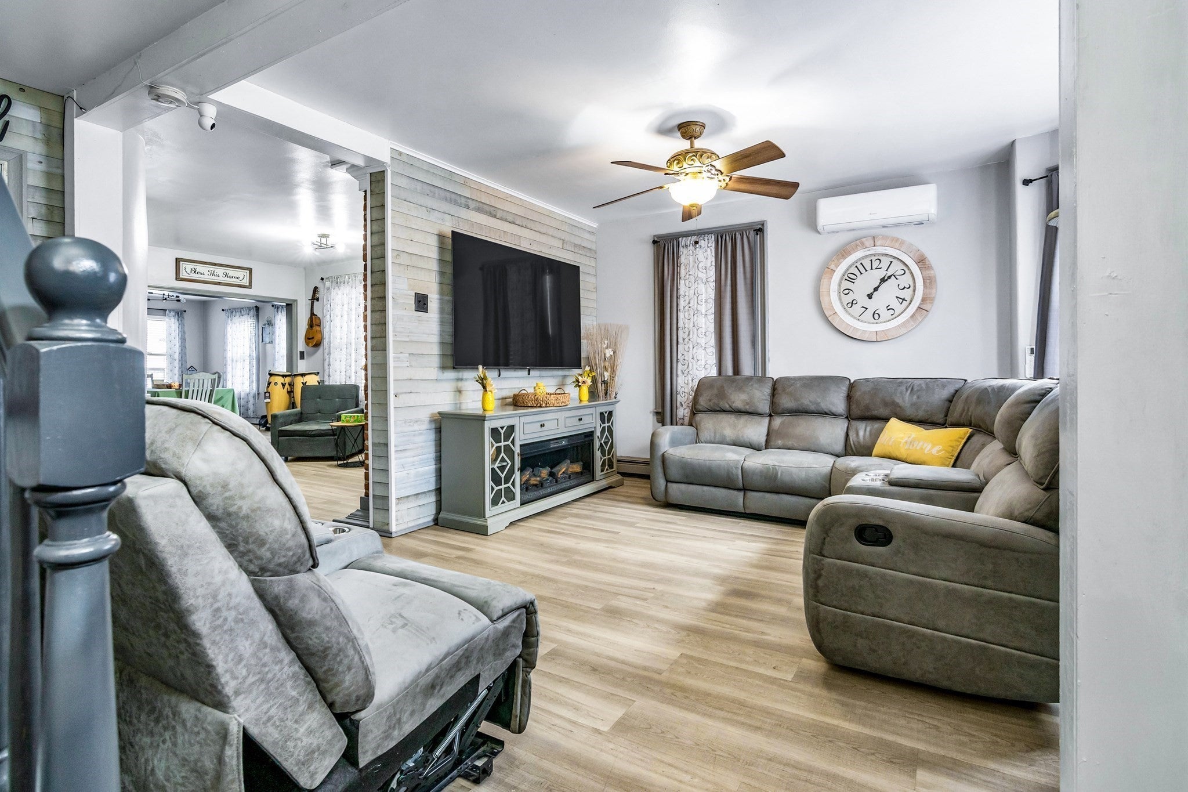
SMART BUYERS, TAKE NOTICE! Why settle for ordinary when you can own a home designed with energy efficiency and affordability in mind? Priced to sell! Seller may offer up to 1% toward eligible buyer costs for offers at/above asking by 10/20/26, 11:59 PM ET; subject to lender and seller approval. This 3-bedroom, 1.5-bath home stands apart with Mass Save energy-efficient upgrades, including insulation, windows, mini-split systems, and solar panel service—features that may help lower monthly energy expenses! Enjoy spacious living areas, convenient laundry, a private fenced-in backyard with patio and above-ground pool, plus off-street parking and a storage shed! Minutes from shopping, restaurants, and I-495. Smart pricing, energy efficiency, and seller incentives—that's real value! Be home for the holidays! Visit our OPEN HOUSE 10/17 & 10/18 from 11am -1pm, and take advantage of this limited-time incentive!

Save
Ask
Tour
Hide
Share
Listing Snapshot
Price 
$472,999
Days On Site 
2 Days
Bedrooms 
3
Inside Area (SqFt) 
1,640 sqft
Total Baths 
2
Full Baths 
1
Partial Baths 
1
Lot Size 
0.1 Acres
Year Built 
1910
MLS® Number 
73589678
Status 
Active
Property Tax 
$4,113
HOA/Condo/Coop Fees 
N/A
Sq Ft Source 
Public Records
Friends & Family
Recent Activity
yesterdayListing updated with changes from the MLS®
2 days agoListing first seen on site
General Features
Acres 
0.1
Foundation 
Concrete Perimeter
Garage 
Yes
Green Energy Efficient 
Thermostat
Parking 
PavedStorageOff Street
Parking Spaces 
3
Property Sub Type 
Single Family Residence
Sewer 
Public Sewer
SqFt Above 
1640
SqFt Total 
1640
Style 
Colonial
Water Source 
Public
Zoning 
R3
Interior Features
Appliances 
Gas Water HeaterWater HeaterRangeDisposalRefrigeratorWasherDryer
Basement 
Full
Cooling 
DuctlessZoned
Electric 
Circuit Breakers
Fireplace 
Yes
Fireplace Features 
Family Room
Fireplaces 
1
Flooring 
Tile
Heating 
Forced AirBaseboardElectricDuctlessZoned
Interior 
Pantry
Laundry Features 
Laundry ClosetMain LevelGas Dryer HookupElectric Dryer HookupWasher Hookup
Window Features 
Screens
Bathroom 1 
Level - First
Bathroom 2 
Level - Second
Bedroom 2 
Level - Second
Bedroom 3 
Level - Second
Dining Room 
Level - Main
Family Room 
Level - Main
Kitchen 
Level - Main
Living Room 
Level - Main
Master Bedroom 
Level - Second
Save
Ask
Tour
Hide
Share
Exterior Features
Construction Details 
Frame
Exterior 
Rain Gutters
Fencing 
Fenced
Lot Features 
Level
Patio And Porch 
DeckPatio
Pool Features 
Above GroundPrivate
Private Pool 
Yes
Roof 
Shingle
Windows/Doors 
Screens
Community Features
Community Features 
PoolPark
Listing courtesy of The Coa Group of eXp Realty LLC


The property listing data and information, or the Images, set forth herein were provided to MLS Property Information Network, Inc. from third party sources, including sellers, lessors, landlords, and public records, and were compiled by MLS Property Information Network, Inc. The property listing data and information, and the Images, are for the personal, non-commercial use of consumers having a good faith interest in purchasing, leasing or renting listed properties of the type displayed to them and may not be used for any purpose other than to identify prospective properties which such consumers may have a good faith interest in purchasing, leasing or renting. MLS Property Information Network, Inc. and its subscribers disclaim any and all representations and warranties as to the accuracy of the property listing data and information, or as to the accuracy of any of the Images, set forth herein.

Last checked 2026-10-15 01:01 AM UTC

Neighborhood & Commute
Source: Walkscore
Save
Ask
Tour
Hide
Share

Can't find what you're looking for? Contact us.

Let us know what you’re looking for and we’ll do the searching.

