
web analytics

Every Listing. One Search. North Shore & Southern NH

Save
Ask
Tour
Hide
Share
$649,000
1 Day On Site

26 Friend Street Condominium
26 Friend Street B
Amesbury, MA 01913

For Sale|Condominium|Active
3
Beds
2
Total Baths
2
Full Baths
1,059
SqFt
$613
/SqFt
2026
Built
County:
Essex
Call Now: (978) 710-9388
Is this the listing for you? We can help make it yours.
(978) 710-9388
26 Friend Street B26 Friend Street B26 Friend Street B26 Friend Street B
Save
Ask
Tour
Hide
Share

Mortgage Calculator

Monthly Payment (Est.)

Enter an interest rate to see your estimated monthly payment.
Calculator powered by Showcase IDX, a Constellation1 Company. Copyright ©2026 Information is deemed reliable but not guaranteed.

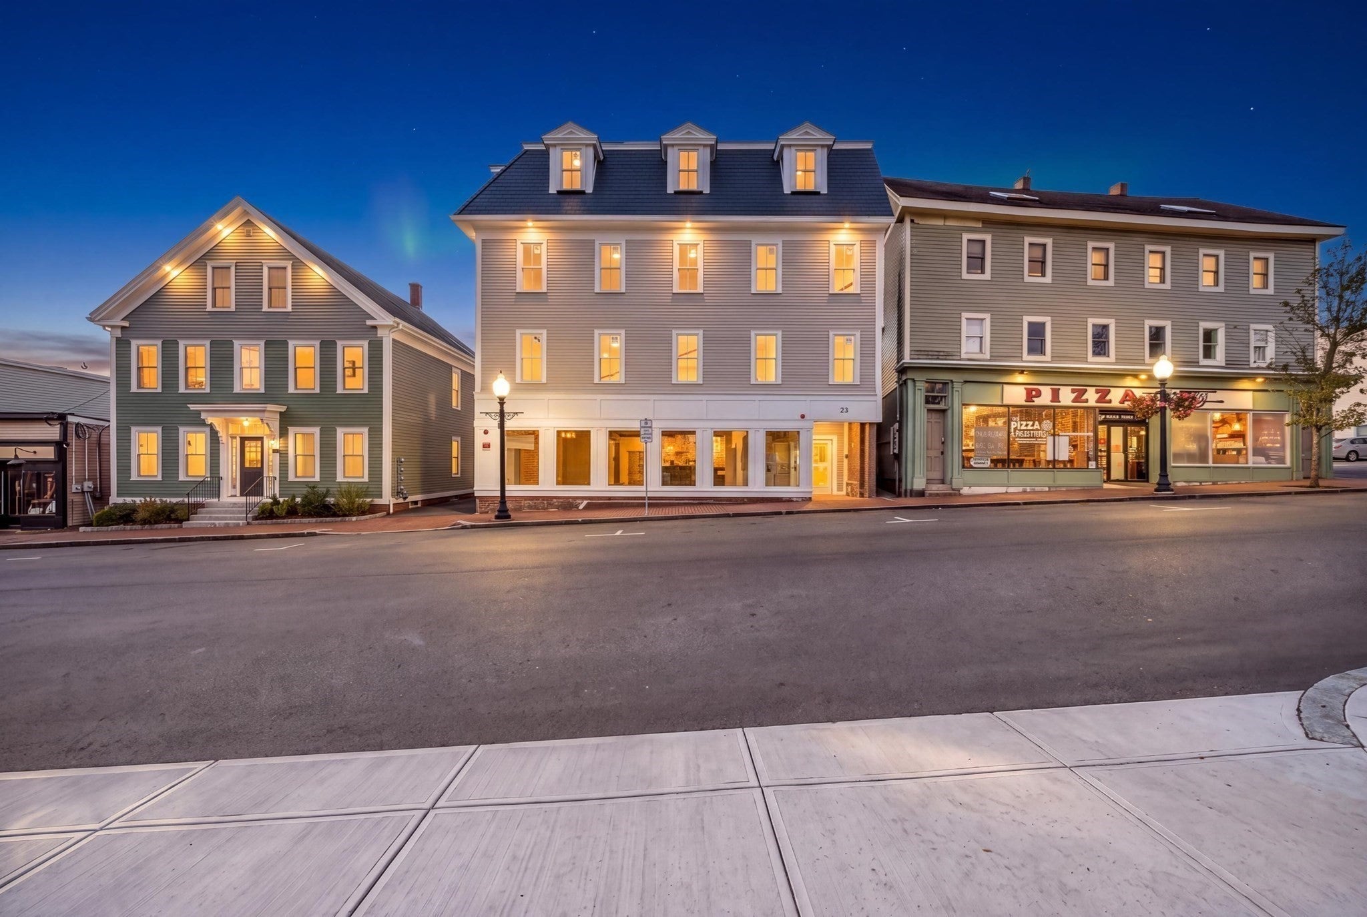
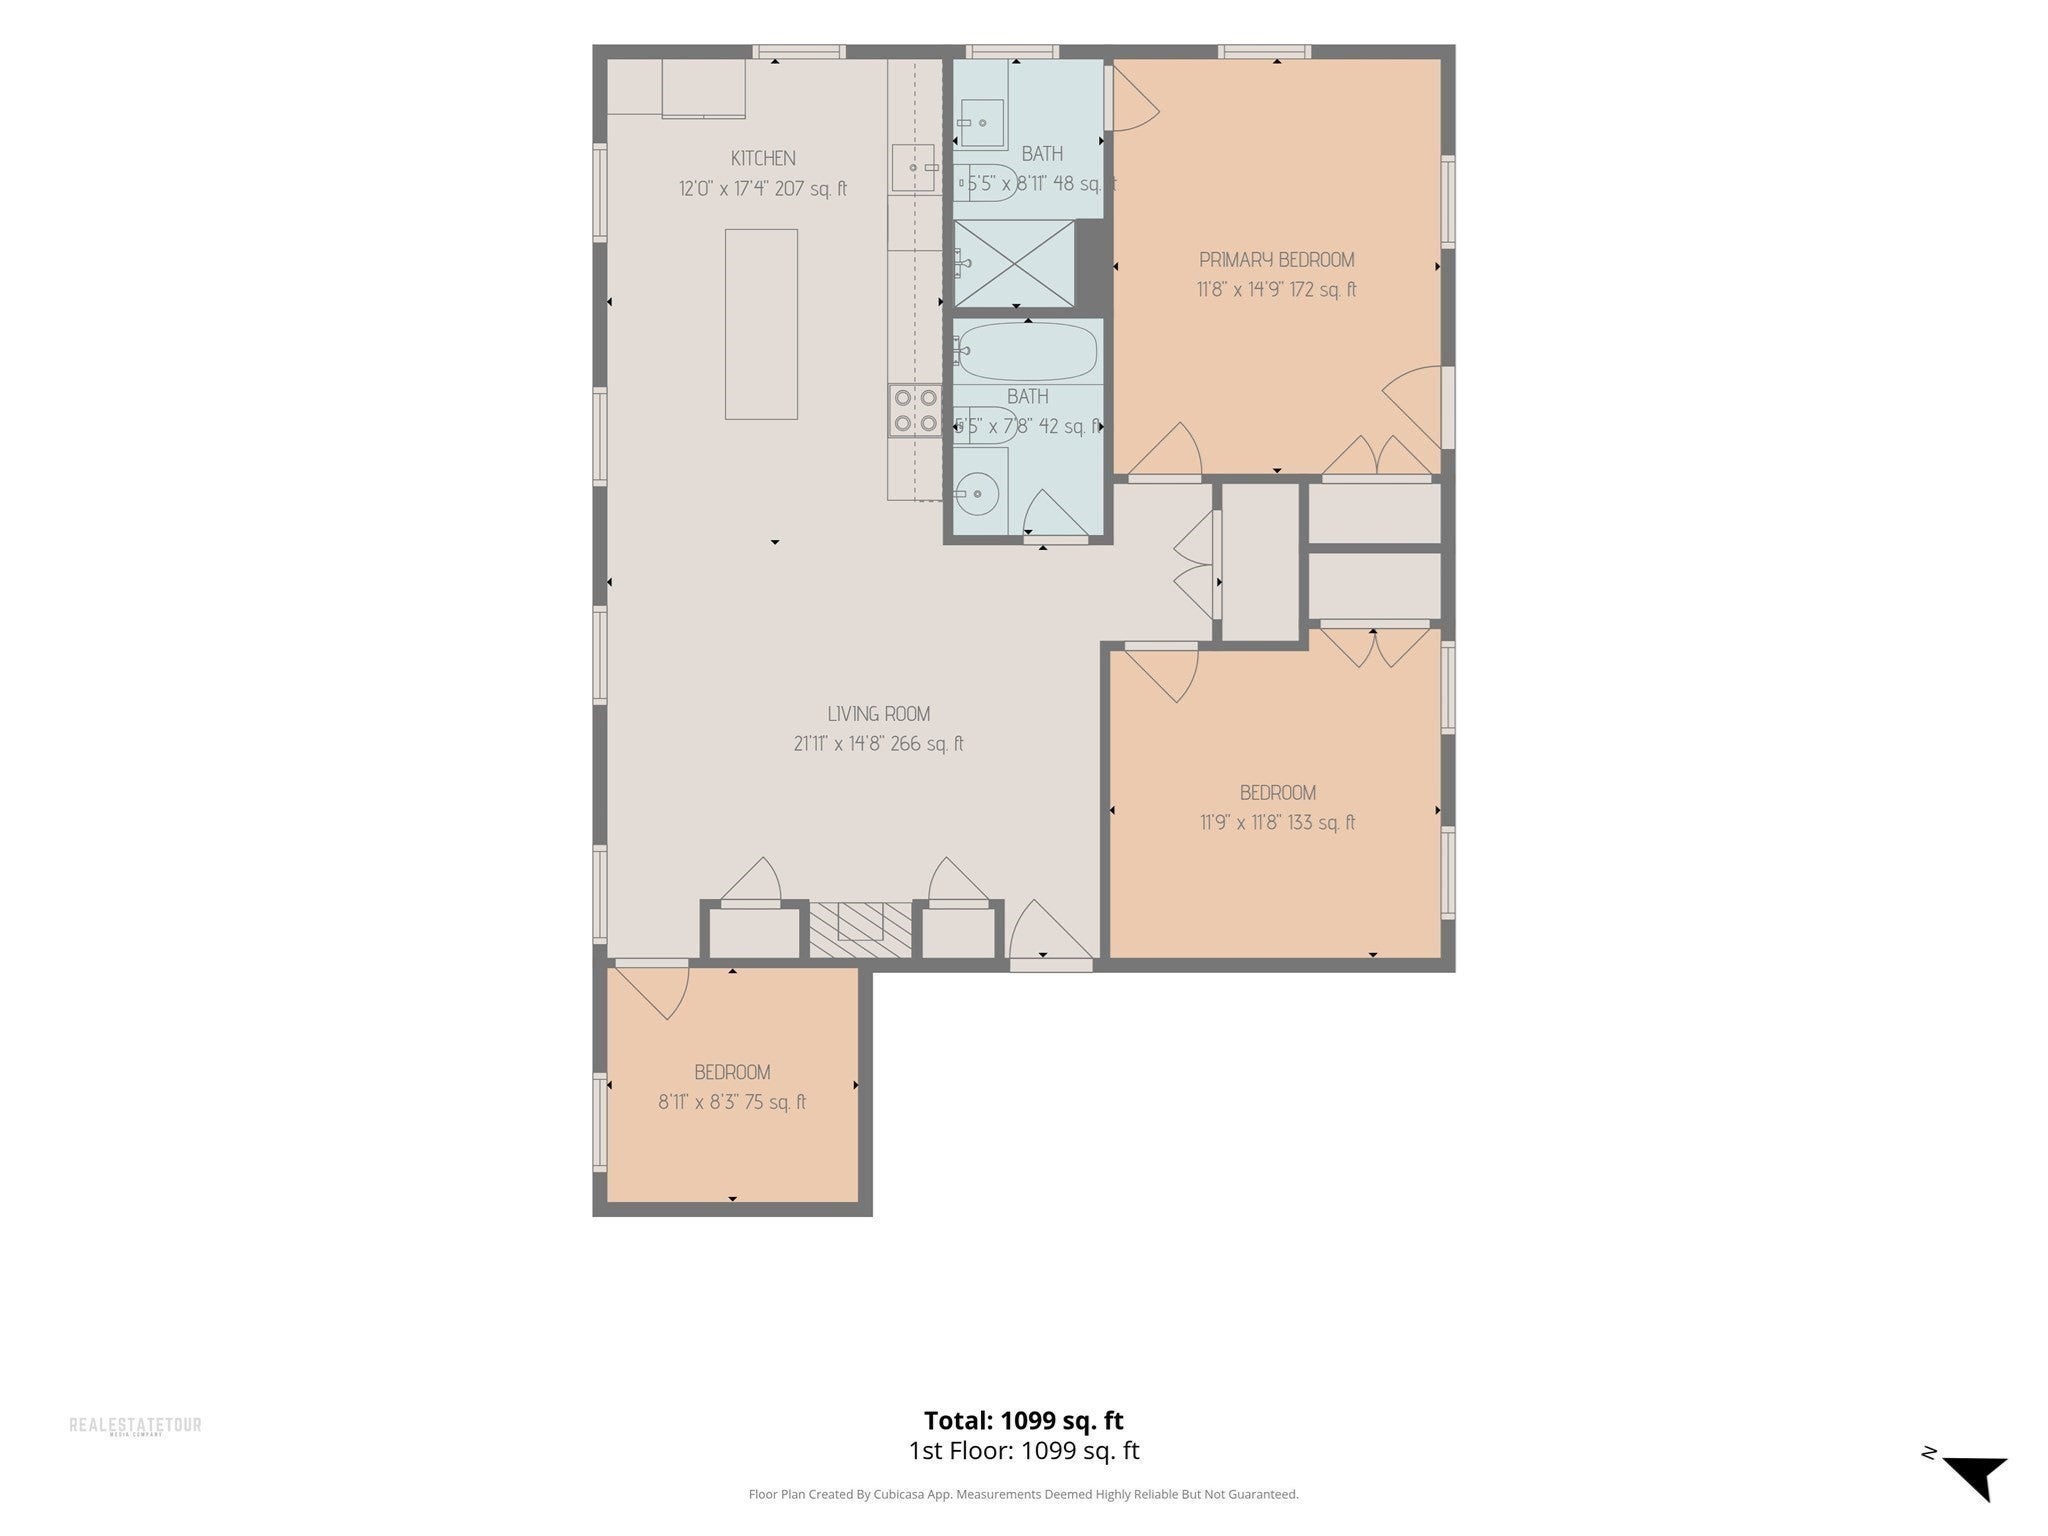
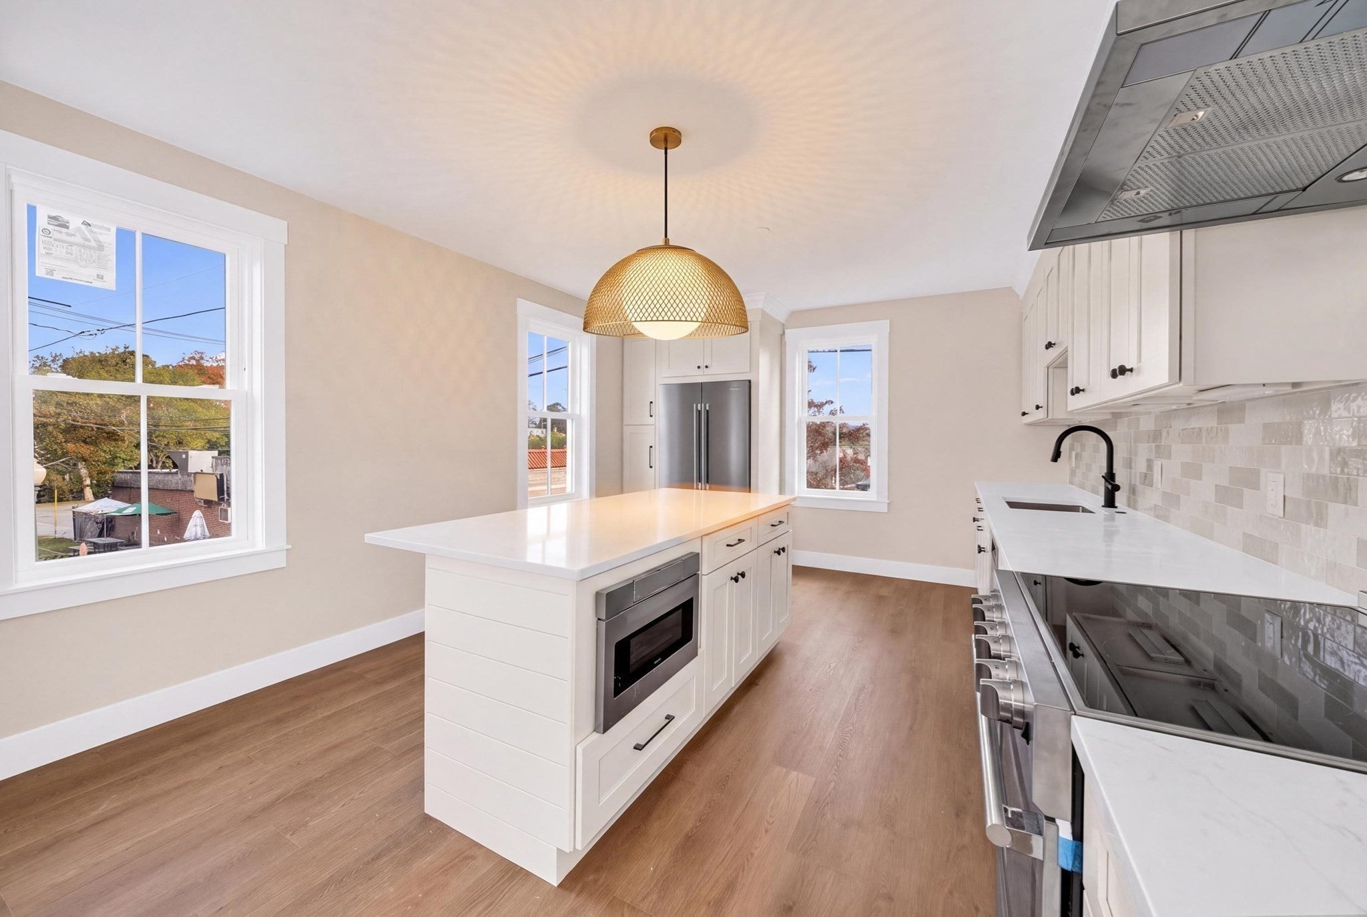
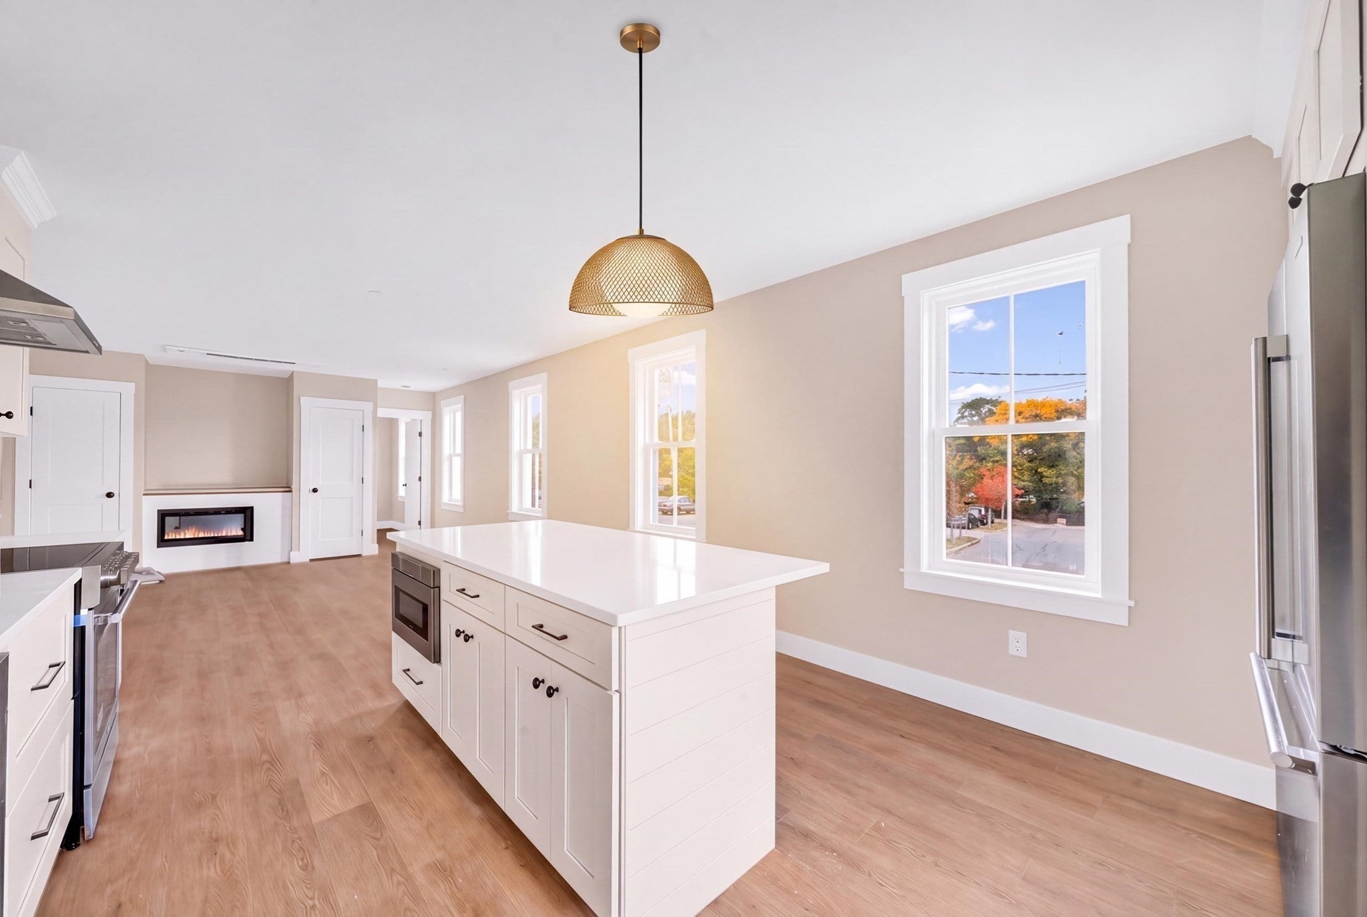
Welcome to 26 Friend Street, Unit B, a brand-new construction home in the heart of downtown Amesbury, where restaurants, shops, and cafes are close at hand. Offering 3 bedrooms and 2 full baths across 1,059 sq ft, the home features an efficient floor plan that makes every square foot count. The kitchen is the centerpiece, where a large quartz island, custom backsplash, and stainless steel appliances come together with generous storage, while an electric fireplace brings warmth to the adjoining living space. The primary bedroom opens to a private deck, and the third bedroom adapts easily as a home office. New construction means comfort in the details, from heated floors in both baths to all-new systems with heat and A/C zoned individually by room. With exclusive right-to-use parking for one vehicle, this home pairs fresh, modern finishes with one of the area's most vibrant downtown locations.

Save
Ask
Tour
Hide
Share
Listing Snapshot
Price 
$649,000
Days On Site 
1 Day
Bedrooms 
3
Inside Area (SqFt) 
1,059 sqft
Total Baths 
2
Full Baths 
2
Partial Baths 
N/A
Lot Size 
N/A
Year Built 
2026
MLS® Number 
73589844
Status 
Active
Property Tax 
N/A
HOA/Condo/Coop Fees 
$354 monthly
Sq Ft Source 
Plans
Friends & Family
Recent Activity
17 hours agoListing updated with changes from the MLS®
yesterdayListing first seen on site
General Features
Disclosures 
Broker is owner and listing agent
Number Of Stories 
1
Parking 
Off Street
Parking Spaces 
1
Pets 
Breed RestrictionsYes
Property Sub Type 
Condominium
Sewer 
Public Sewer
SqFt Above 
1059
SqFt Total 
1059
Water Source 
Public
Zoning 
RES
Interior Features
Appliances 
RangeDishwasherDisposalMicrowaveRefrigeratorFreezer
Cooling 
Ductless
Fireplace 
Yes
Fireplaces 
1
Heating 
Ductless
Save
Ask
Tour
Hide
Share
Exterior Features
Construction Details 
Frame
Patio And Porch 
Deck
Roof 
ShingleOther
Community Features
Association Fee 
$354.0
Association Fee Frequency 
Monthly
Listing courtesy of Christopher Horan of RE/MAX Bentley's


The property listing data and information, or the Images, set forth herein were provided to MLS Property Information Network, Inc. from third party sources, including sellers, lessors, landlords, and public records, and were compiled by MLS Property Information Network, Inc. The property listing data and information, and the Images, are for the personal, non-commercial use of consumers having a good faith interest in purchasing, leasing or renting listed properties of the type displayed to them and may not be used for any purpose other than to identify prospective properties which such consumers may have a good faith interest in purchasing, leasing or renting. MLS Property Information Network, Inc. and its subscribers disclaim any and all representations and warranties as to the accuracy of the property listing data and information, or as to the accuracy of any of the Images, set forth herein.

Last checked 2026-10-15 12:50 AM UTC

Neighborhood & Commute
Source: Walkscore
Save
Ask
Tour
Hide
Share

Can't find what you're looking for? Contact us.

Let us know what you’re looking for and we’ll do the searching.

