
web analytics

Every Listing. One Search. North Shore & Southern NH

Save
Ask
Tour
Hide
Share
$1,175,000
10 Days On Site

6 Partridgeberry Pl
Ipswich, MA 01938

For Sale|Single Family Residence|Active
4
Beds
3
Total Baths
2
Full Baths
1
Partial Bath
3,198
SqFt
$367
/SqFt
2004
Built
County:
Essex
Call Now: (978) 710-9388
Is this the listing for you? We can help make it yours.
(978) 710-9388
Upcoming Open Houses
Sat, Oct 24, 10:00 AM - 11:30 AM
Sun, Oct 25, 10:00 AM - 11:30 AM
6 Partridgeberry Pl6 Partridgeberry Pl6 Partridgeberry Pl6 Partridgeberry Pl
Save
Ask
Tour
Hide
Share

Mortgage Calculator

Monthly Payment (Est.)

Enter an interest rate to see your estimated monthly payment.
Calculator powered by Showcase IDX, a Constellation1 Company. Copyright ©2026 Information is deemed reliable but not guaranteed.

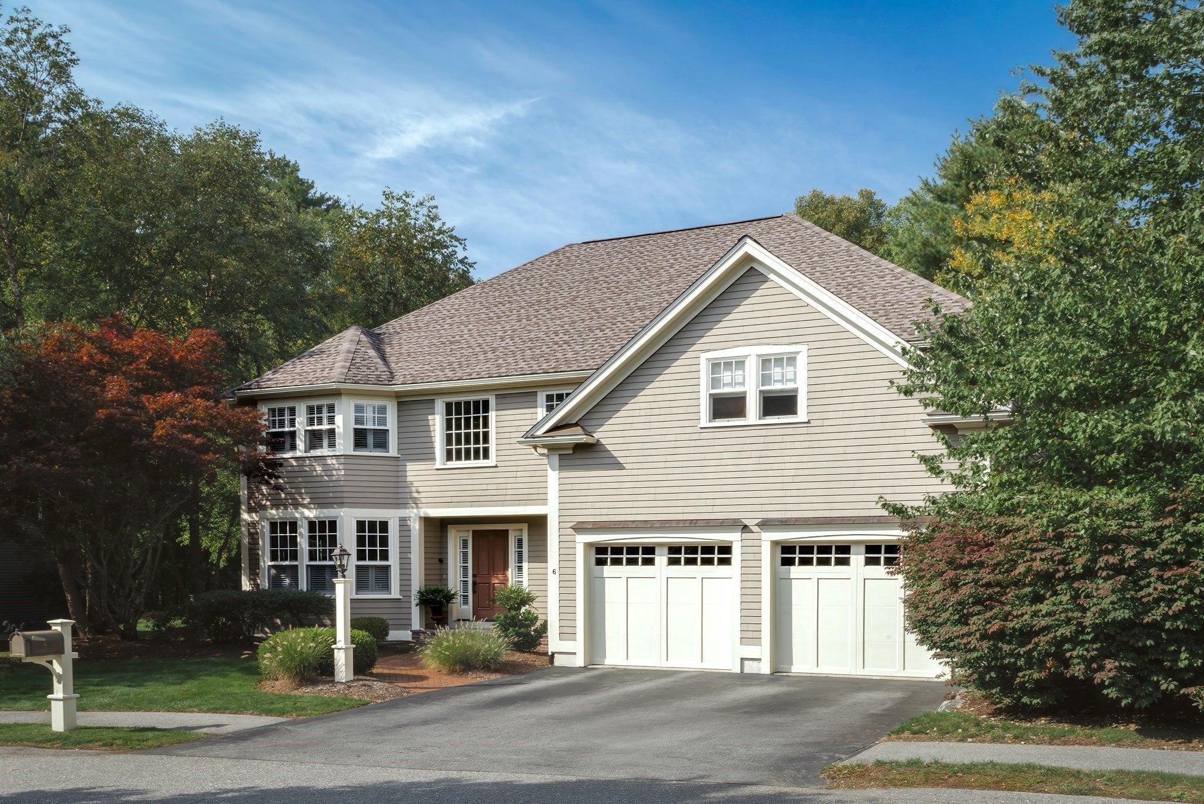
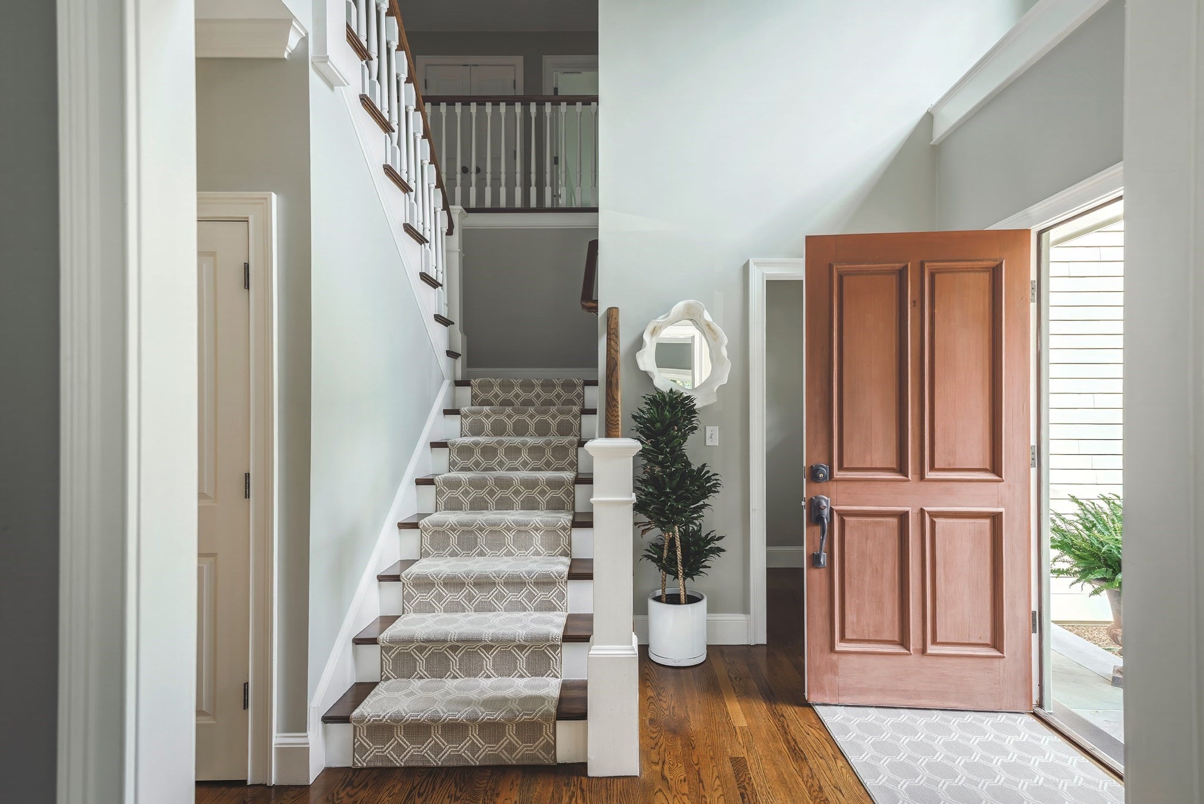
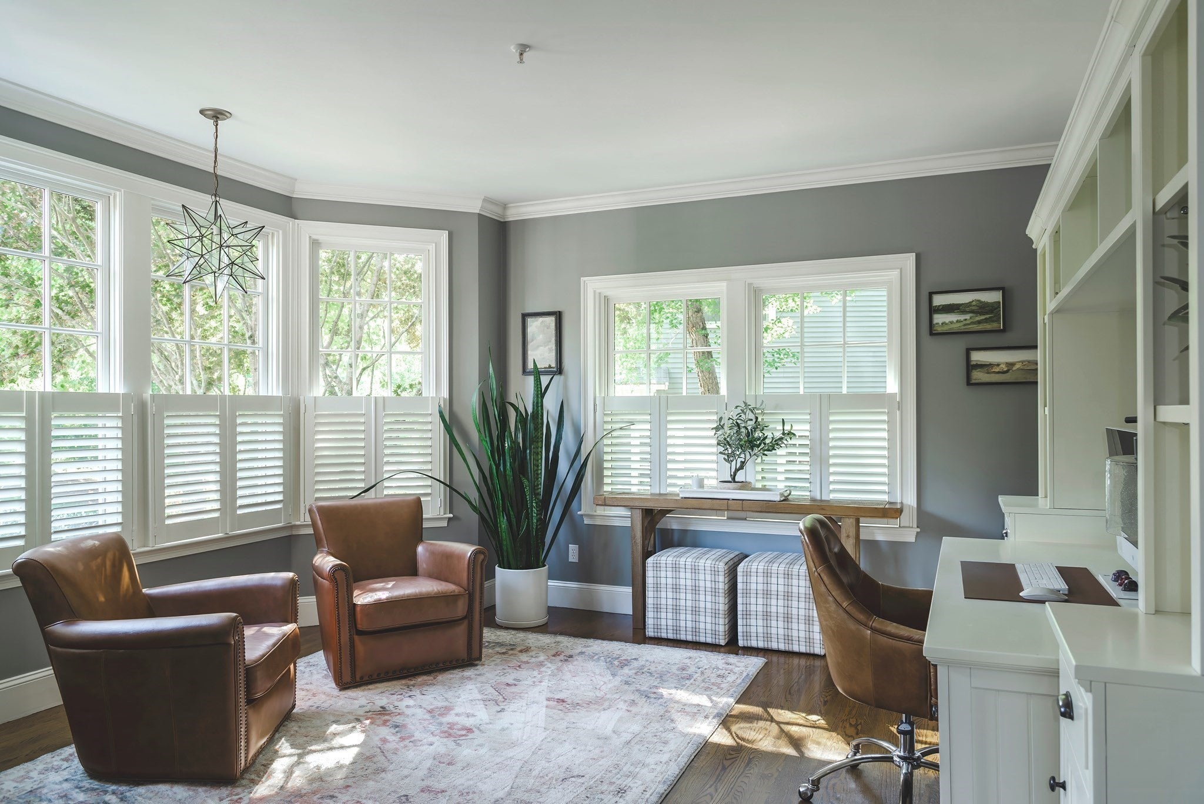
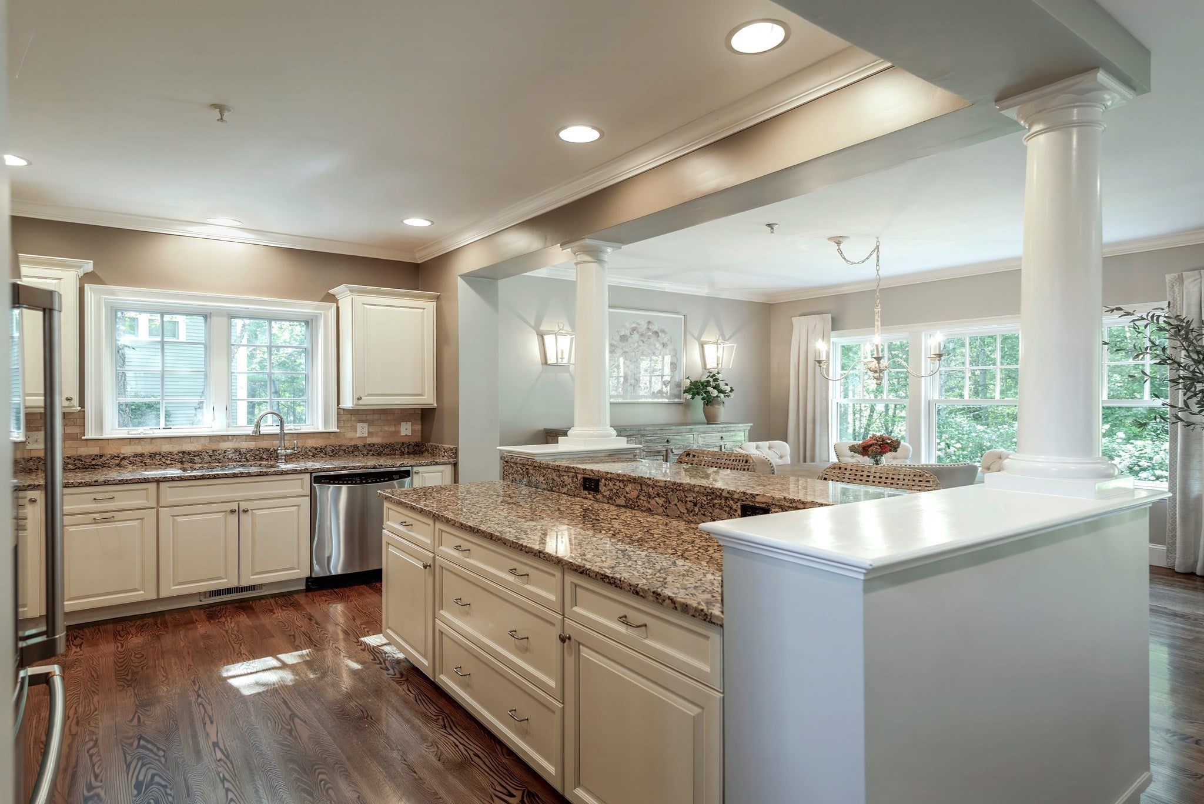
Welcome home to Partridgeberry Place, a quiet, tree-lined Ipswich neighborhood where every day feels like a retreat. Tucked among mature woods with peekaboo seasonal views of Hood Pond, this classic colonial boasts a freshly painted exterior and sits on a lot with polished landscaping and room to breathe. The main level welcomes you with gleaming hardwood floors flowing through an open layout, from the beautifully equipped kitchen to the generous dining room and the cozy fireplaced family room, with custom built-in shelving ready for your books and media. Upstairs, a spacious primary suite is joined by three more roomy bedrooms and a full family bath. Peace of mind comes standard with a brand-new HVAC system and furnace, so you can settle in and enjoy year-round comfort and efficiency. Even better, landscaping, reserves, and septic maintenance are all covered by this coveted community's HOA, leaving you with less to worry about and more time to enjoy. Spend weekends wandering the trails of Willowdale State Forest, grabbing fried clams at an Ipswich classic, picking apples at the local farms, or claiming your spot on world-famous Crane Beach with Ipswich resident perks. Downtown Ipswich, with its shops, restaurants, and commuter rail, is just a short drive away. Move-in ready, beautifully finished, and in a setting that's hard to find. Come see it before it's gone!

Save
Ask
Tour
Hide
Share
Listing Snapshot
Price 
$1,175,000
Days On Site 
10 Days
Bedrooms 
4
Inside Area (SqFt) 
3,198 sqft
Total Baths 
3
Full Baths 
2
Partial Baths 
1
Lot Size 
0.2 Acres
Year Built 
2004
MLS Number 
73589896
Status 
Active
Property Tax 
$11,670
HOA/Condo/Coop Fees 
$354
Sq Ft Source 
Public Records
Friends & Family
Recent Activity
4 days agoListing updated with changes from the MLS
2 weeks agoListing first seen on site
General Features
Acres 
0.2
Attached Garage 
Yes
Disclosures 
HOA covers professional landscaping services & reserves for maintaining common septic. Common septic for HOA must remain in compliance with town. Floor plans for marketing purposes only. Whole house sprinkler system is because Ipswich Fire Department is a bit further from the home.
Foundation 
Concrete Perimeter
Garage 
Yes
Garage Spaces 
2
Parking 
AttachedGarage Door OpenerPavedGarage
Parking Spaces 
6
Property Sub Type 
Single Family Residence
Sewer 
Private Sewer
SqFt Above 
3198
SqFt Below 
1406
SqFt Total 
3198
Style 
Colonial
Water Source 
Public
Zoning 
RRA
Interior Features
Appliances 
RangeDishwasherMicrowaveRefrigeratorWasherDryer
Basement 
Full
Cooling 
Central AirZoned
Electric 
200+ Amp Service
Fireplace 
Yes
Fireplaces 
1
Flooring 
WoodTileCarpetHardwood
Heating 
Natural GasForced AirZoned
Laundry Features 
Electric Dryer HookupWasher Hookup
Window Features 
Insulated Windows
Bathroom 1 
Level - First
Bathroom 2 
Level - Second
Bathroom 3 
Level - Second
Bedroom 2 
Level - Second
Bedroom 3 
Level - Second
Bedroom 4 
Level - Second
Dining Room 
Level - First
Family Room 
Level - First
Kitchen 
Level - First
Living Room 
Level - First
Master Bedroom 
Level - Second
Save
Ask
Tour
Hide
Share
Exterior Features
Construction Details 
Frame
Lot Features 
WoodedLevelLandscaped
Patio And Porch 
Patio
Roof 
Shingle
View 
PondWater
Waterfront Features 
Ocean Front
Waterview 
PondWater
Windows/Doors 
Insulated Windows
Community Features
Association Fee 
$354.0
Schools
School District
Unknown
Elementary School
Doyon Memorial
Middle School
Ipswich Ms
High School
Ipswich Hs
Listing courtesy of Charlotte Press of Compass


The property listing data and information, or the Images, set forth herein were provided to MLS Property Information Network, Inc. from third party sources, including sellers, lessors, landlords, and public records, and were compiled by MLS Property Information Network, Inc. The property listing data and information, and the Images, are for the personal, non-commercial use of consumers having a good faith interest in purchasing, leasing or renting listed properties of the type displayed to them and may not be used for any purpose other than to identify prospective properties which such consumers may have a good faith interest in purchasing, leasing or renting. MLS Property Information Network, Inc. and its subscribers disclaim any and all representations and warranties as to the accuracy of the property listing data and information, or as to the accuracy of any of the Images, set forth herein.

Last checked 2026-10-24 08:43 AM UTC

Neighborhood & Commute
Source: Walkscore
Save
Ask
Tour
Hide
Share

Can't find what you're looking for? Contact us.

Let us know what you’re looking for and we’ll do the searching.

