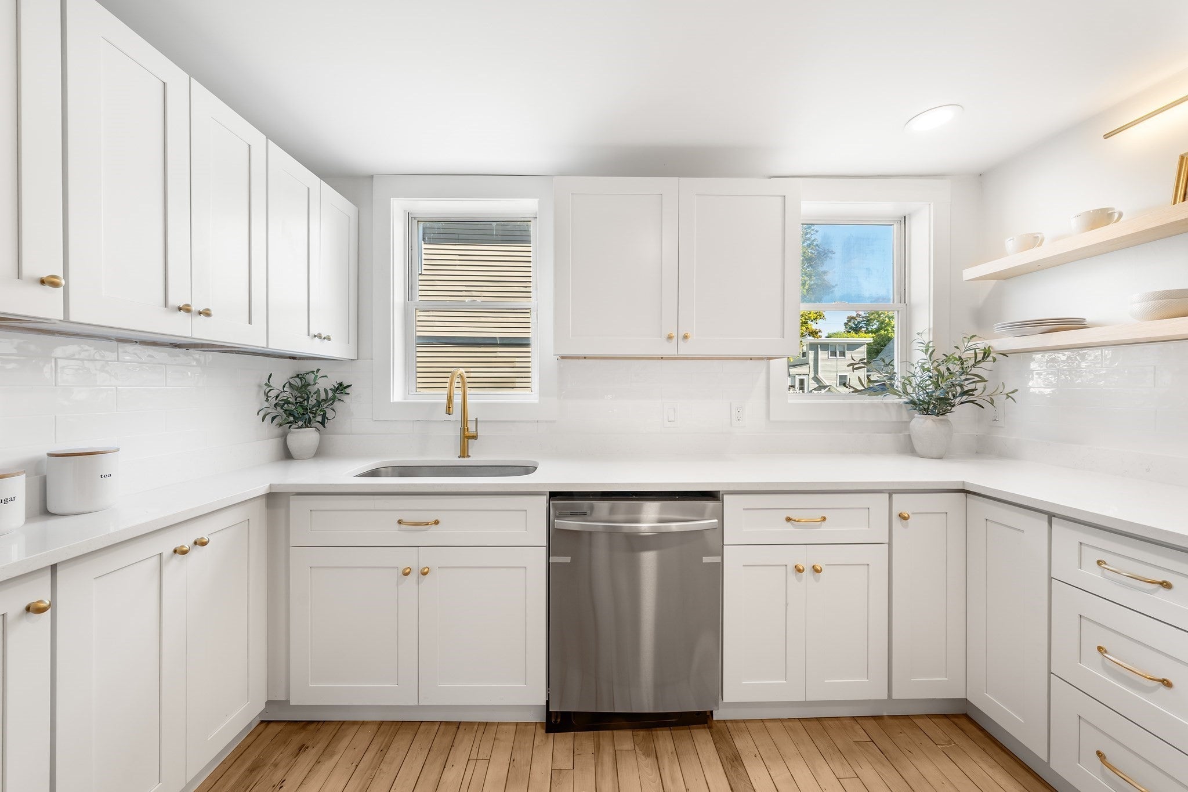
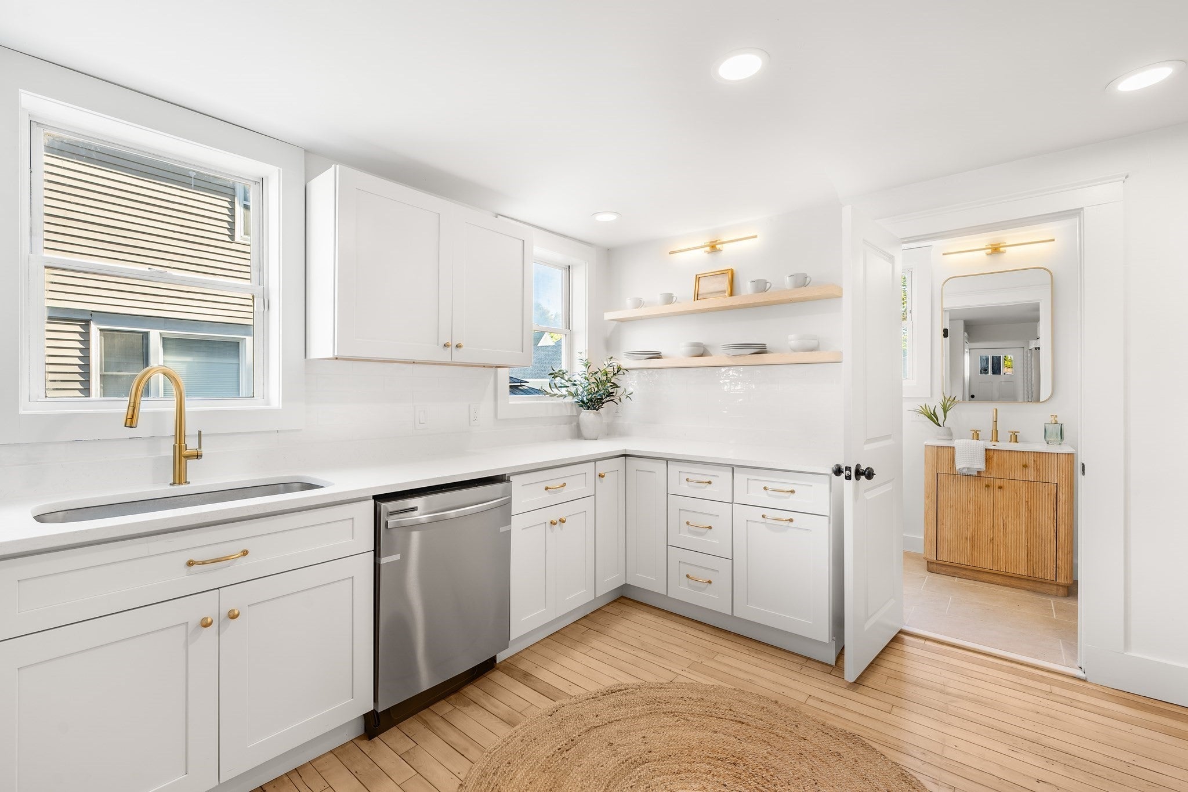
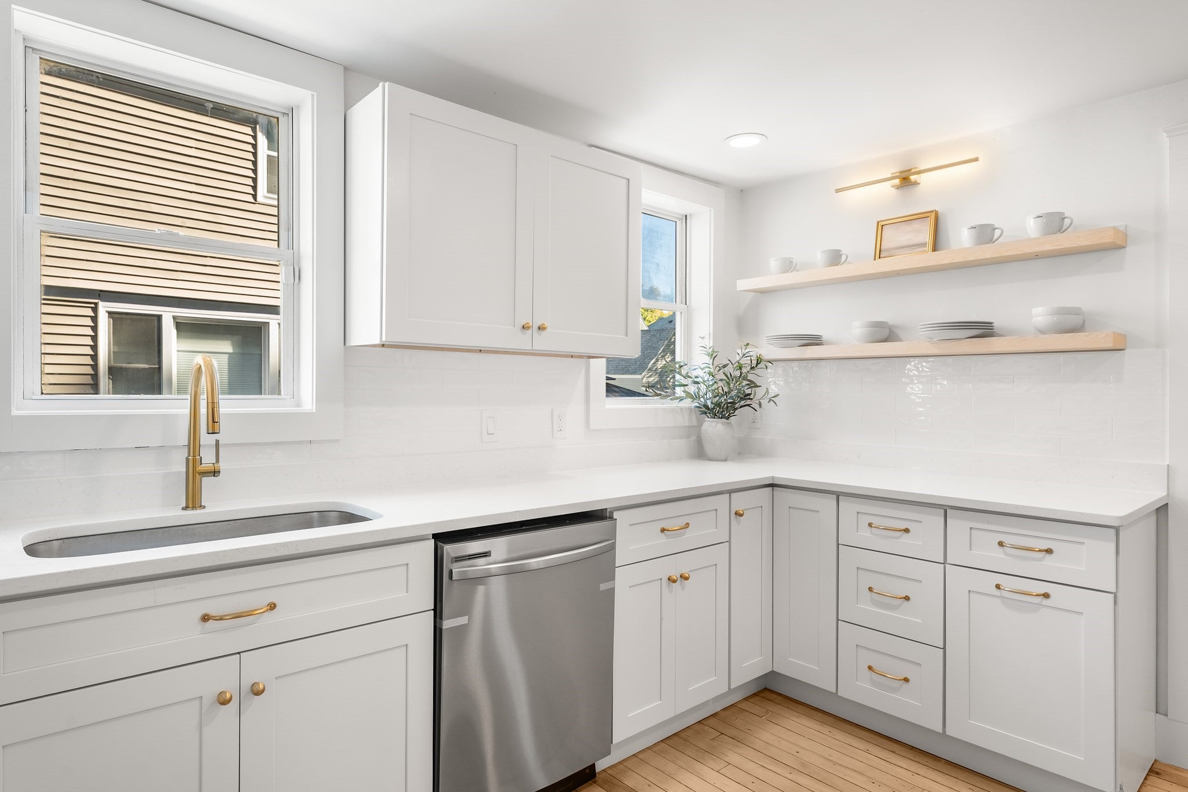
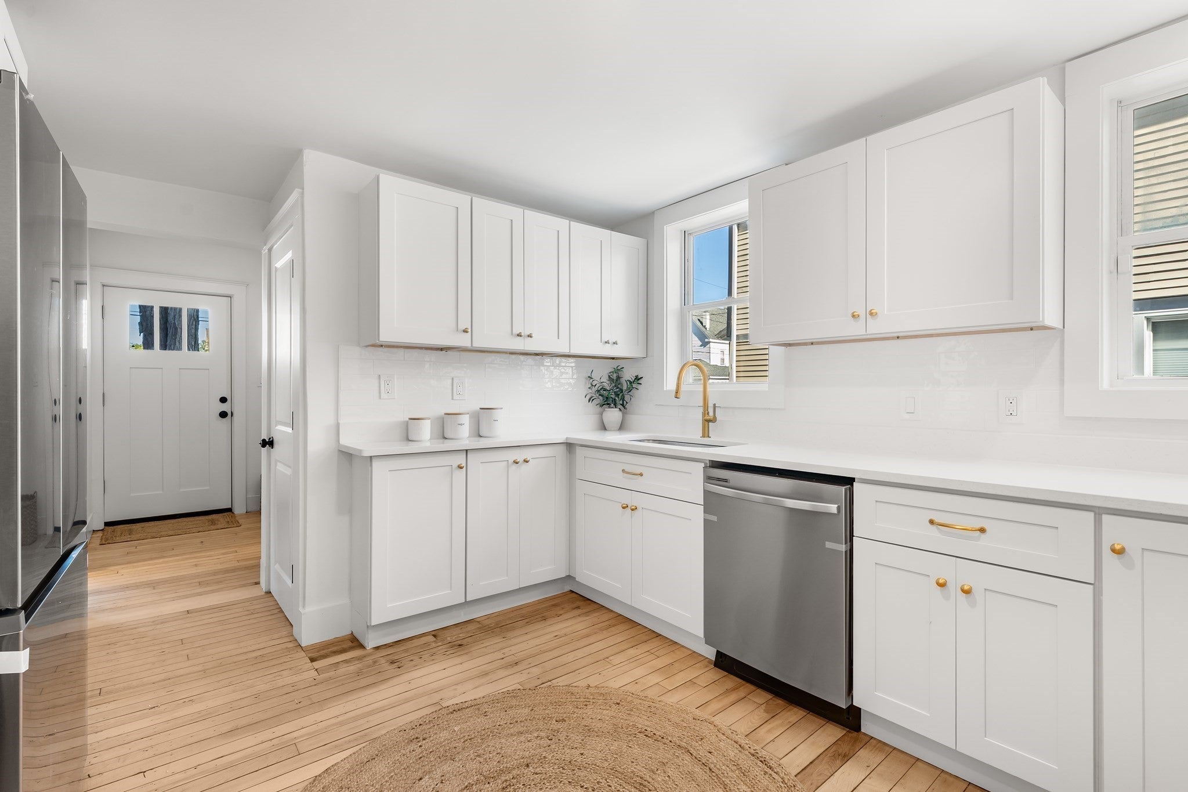
Welcome to 40 South Warren Street in desirable Bradford! This beautifully renovated home offers 3 bedrooms, 2 full baths, and versatile living space to fit your needs. The spacious kitchen features brand new stainless steel appliances, quartz countertops, and a stylish tile backsplash, with a large dining room conveniently located just off the kitchen—perfect for everyday living and entertaining. Refinished hardwood floors throughout the main living area add warmth and character, while new wall-to-wall carpeting upstairs provides a fresh finish. The renovated lower level is ideal for a home gym, playroom, or additional hangout space, while the bonus attic space offers even more flexibility for a home office, playroom, or potential additional bedroom. Both bathrooms have been completely renovated, and major updates include a new roof and tankless heating system, both installed in 2025. Outside, enjoy a new driveway, welcoming front porch, new deck, and a flat, level, fenced-in backyard with plenty of room to relax, entertain, or play. A backyard storage shed provides additional space for tools, outdoor equipment, and seasonal items. The location is hard to beat! Walk to Bradford Commons for the farmers market, cafés, and local amenities, with the Bradford Rail Trail, Crunch Fitness, and nearby schools all close by. Just about a mile to the Haverhill commuter rail station and downtown Haverhill, with convenient access to I-495 for commuters. Renovated, versatile, and ideally located, this home is ready for its next chapter!
Listing Snapshot
Inside Area (SqFt)
2,091 sqft
Recent Activity
| 17 hours ago | | Listing updated with changes from the MLS® |
| yesterday | | Listing first seen on site |
General Features
Disclosures
Basement photo has been virtually staged as a gym.
Parking
DetachedStorageOff StreetDrivewayPaved
Property Sub Type
Single Family Residence
Style
Other (See Remarks)
Interior Features
Appliances
Gas Water HeaterRangeDishwasherMicrowaveRefrigerator
Basement
FullPartially FinishedInterior EntrySump Pump
Electric
Circuit Breakers200+ Amp Service
Flooring
CarpetHardwoodLaminate
Laundry Features
In Basement
Bathroom 1
Dimensions - 11.5x4.583333333Level - FirstArea - 52
Bathroom 2
Dimensions - 6x7.333333333Level - SecondArea - 44
Bedroom 2
Dimensions - 11.416666666x12.916666666Level - SecondArea - 147
Bedroom 3
Dimensions - 11.5x9.083333333Level - SecondArea - 104
Dining Room
Dimensions - 11.416666666x15Level - FirstArea - 171
Family Room
Dimensions - 16.916666666x20.916666666Level - ThirdArea - 353
Kitchen
Dimensions - 11.5x11.75Level - FirstArea - 135
Living Room
Dimensions - 13.5x14.916666666Level - FirstArea - 201
Master Bedroom
Dimensions - 13.5x12.166666666Level - SecondArea - 164
Exterior Features
Lot Features
ClearedLevel
Patio And Porch
PorchDeck
Schools
Elementary SchoolBradford Elementary
Middle SchoolCaleb Dustin Hunking
High SchoolHaverhill High School
Listing courtesy of Michelle Conceicao of Coldwell Banker Realty - Haverhill

The property listing data and information, or the Images, set forth herein were provided to MLS Property Information Network, Inc. from third party sources, including sellers, lessors, landlords, and public records, and were compiled by MLS Property Information Network, Inc. The property listing data and information, and the Images, are for the personal, non-commercial use of consumers having a good faith interest in purchasing, leasing or renting listed properties of the type displayed to them and may not be used for any purpose other than to identify prospective properties which such consumers may have a good faith interest in purchasing, leasing or renting. MLS Property Information Network, Inc. and its subscribers disclaim any and all representations and warranties as to the accuracy of the property listing data and information, or as to the accuracy of any of the Images, set forth herein.
Last checked 2026-10-15 12:50 AM UTC
Source: Walkscore