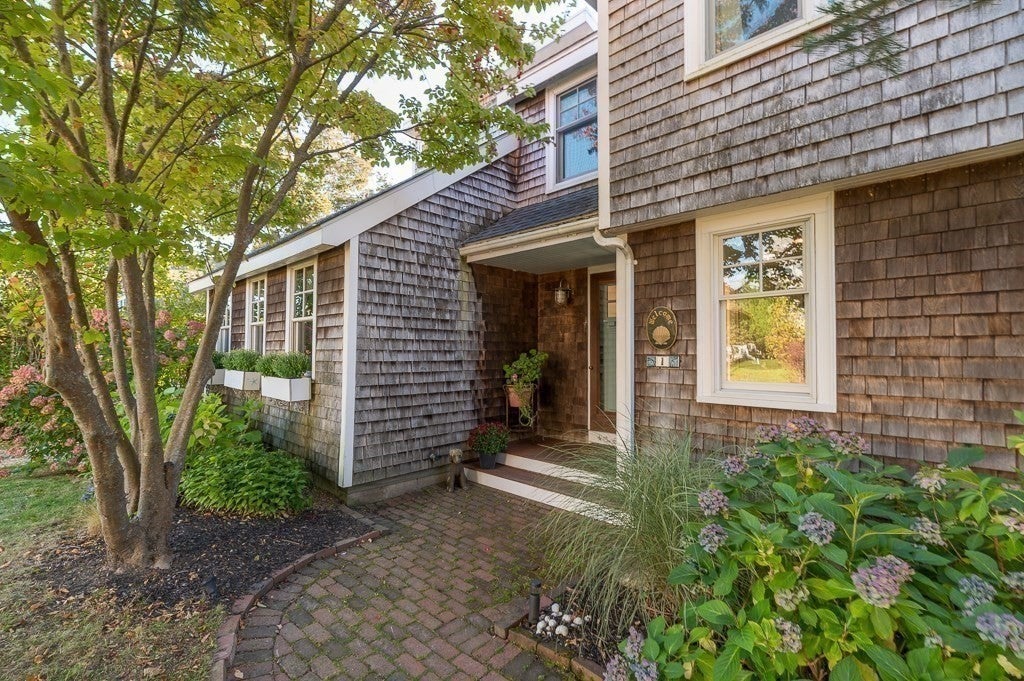
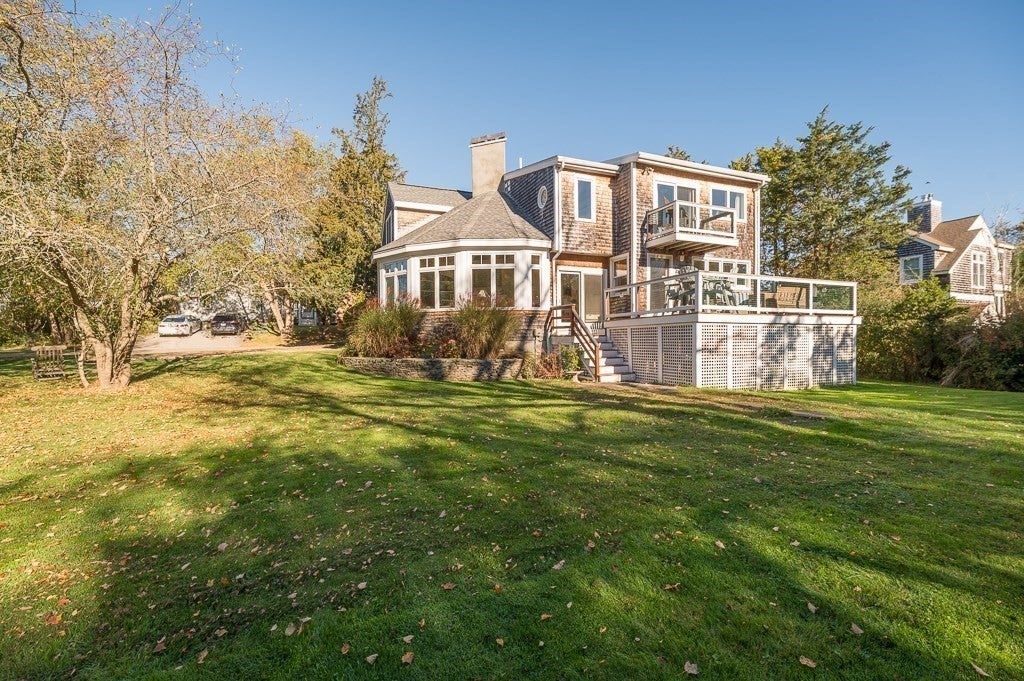
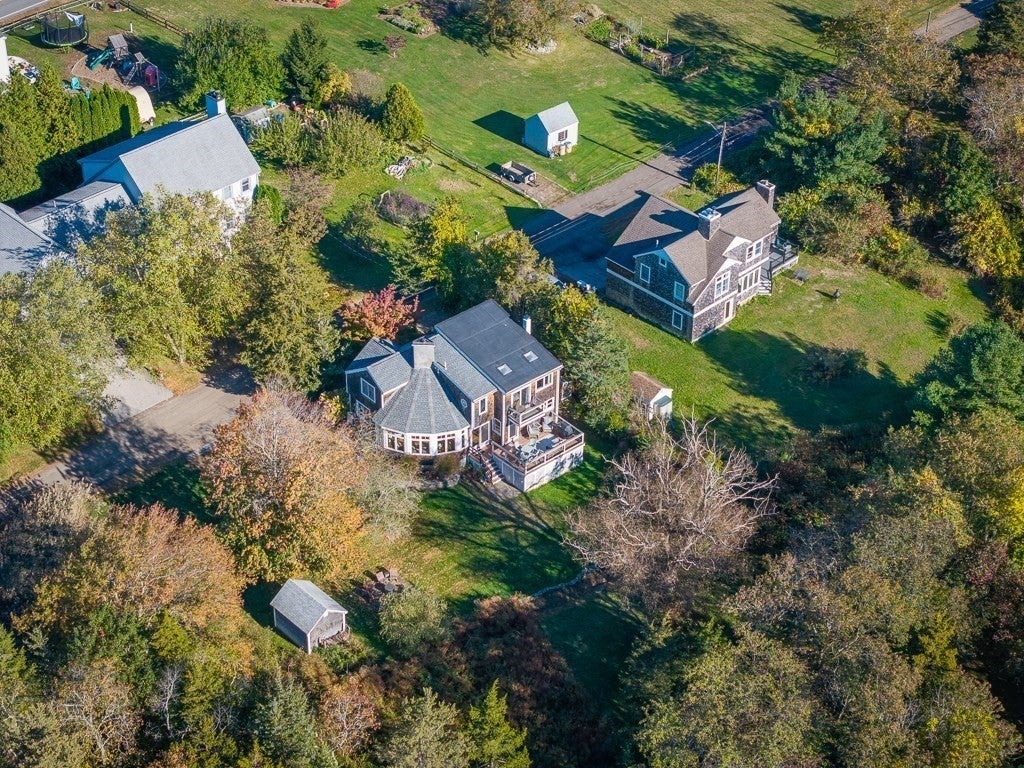
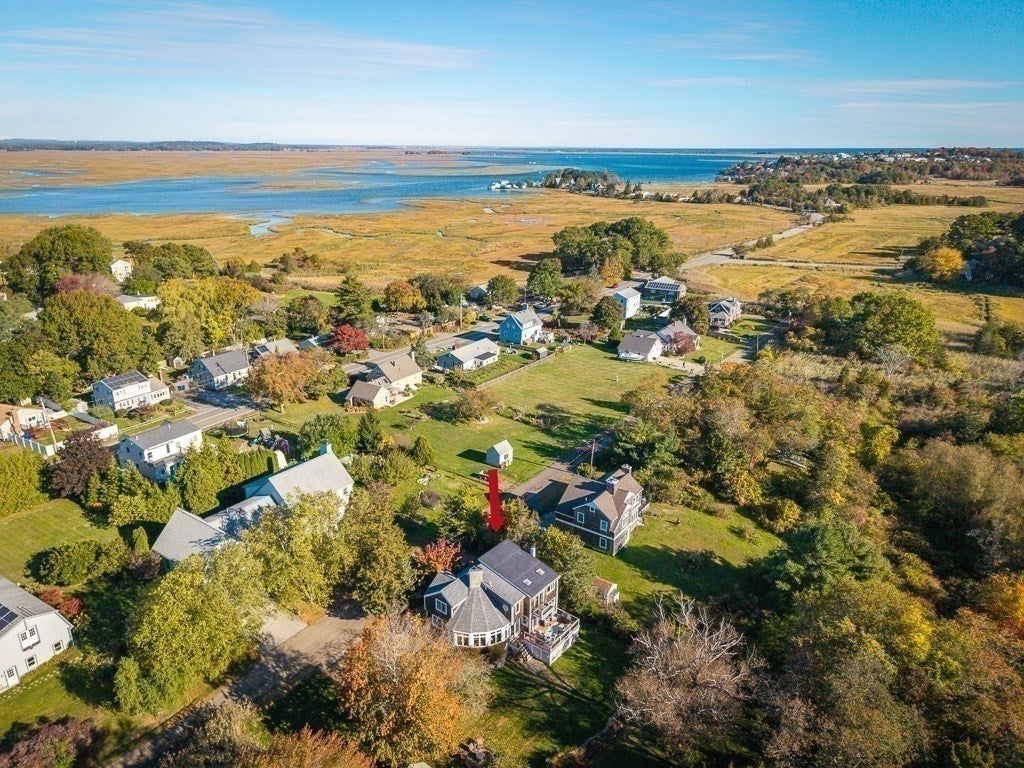
Exceptional Contemporary Home | Abutting Conservation Land | Private Setting | Additional Lot Included | Discover the perfect blend of quality craftsmanship, contemporary design, and natural beauty in this exceptional three-bedroom, 2.5 bath home, privately nestled along conservation land on a private road. Thoughtfully designed with inviting living spaces, distinctive architectural features, and seamless indoor-outdoor living, this property offers a truly special place to make your home. The welcoming entry leads to the stunning family great room which is a centerpiece of the home, featuring soaring ceilings, custom built-in shelving, a wood-burning fireplace, and a dramatic wall of windows overlooking the picturesque yard. A separate, cozy living room offers another inviting gathering space complete with a gas fireplace. Additionally a private office space is ideal for working from home or creating a quiet retreat. The well-appointed kitchen combines style and functionality with stainless steel appliances, granite countertops, a breakfast bar, wine refrigerator, and dedicated coffee station. Direct access to the composite deck makes outdoor dining and entertaining effortless. Upstairs, the spacious primary suite provides a peaceful retreat with a full private bath and skylights that fill the space with natural light. Two additional bedrooms and a full bath offer comfortable accommodations, while the conveniently located second-floor laundry features a beautiful sliding barn door that blends practical efficiency with distinctive style. Outdoor living is equally appealing with pretty gardens, composite deck, balcony, and dedicated fire pit area surrounded by a private, picturesque setting. A storage shed, and ample parking add everyday convenience. An additional abutting lot is included in the sale, offering even more space and privacy. Nature lovers and outdoor enthusiasts will appreciate being just a short walk from Strawberry Hill and Greenwood Farms recreation areas, with trails and outdoor enjoyment close at hand. A rare opportunity to enjoy exceptional craftsmanship, contemporary comfort, and a wonderful neighborhood.
Listing Snapshot
Inside Area (SqFt)
2,140 sqft
Sq Ft Source
Public Records
Recent Activity
| a week ago | | Listing updated with changes from the MLS |
| 2 weeks ago | | Listing first seen on site |
General Features
Foundation
Concrete PerimeterBlock
Green Energy Efficient
Thermostat
Parking
Off StreetUnpaved
Property Sub Type
Single Family Residence
Interior Features
Appliances
Water HeaterRangeDishwasherMicrowaveRefrigeratorWasherDryerENERGY STAR Qualified RefrigeratorWine RefrigeratorENERGY STAR Qualified DishwasherRange HoodWater SoftenerPlumbed For Ice Maker
Basement
FullWalk-Out AccessInterior EntrySump PumpConcreteUnfinished
Electric
220 VoltsCircuit Breakers100 Amp Service
Fireplace Features
Family Room
Flooring
WoodTileHardwood
Heating
BaseboardOilZoned
Interior
Walk-In Closet(s)Open FloorplanRecessed LightingCathedral Ceiling(s)Ceiling Fan(s)
Laundry Features
Electric Dryer HookupWasher Hookup
Window Features
Insulated Windows
Bathroom 2
Level - Second
Bathroom 3
Level - Second
Master Bedroom
Level - Second
Exterior Features
Construction Details
Frame
Exterior
BalconyRain GuttersStorageLighting
Lot Features
Corner LotWoodedGentle SlopingLevel
Waterfront Features
Ocean Front
Windows/Doors
Insulated Windows
Community Features
Community Features
PoolTennis Court(s)ParkStable(s)Golf
Financing Terms Available
Contract
Schools
Middle SchoolIpswich Middle/High
High SchoolIpswich Middle/ High
Listing courtesy of Brian Castonguay of J. Barrett & Company

The property listing data and information, or the Images, set forth herein were provided to MLS Property Information Network, Inc. from third party sources, including sellers, lessors, landlords, and public records, and were compiled by MLS Property Information Network, Inc. The property listing data and information, and the Images, are for the personal, non-commercial use of consumers having a good faith interest in purchasing, leasing or renting listed properties of the type displayed to them and may not be used for any purpose other than to identify prospective properties which such consumers may have a good faith interest in purchasing, leasing or renting. MLS Property Information Network, Inc. and its subscribers disclaim any and all representations and warranties as to the accuracy of the property listing data and information, or as to the accuracy of any of the Images, set forth herein.
Last checked 2026-10-24 08:43 AM UTC
Source: Walkscore