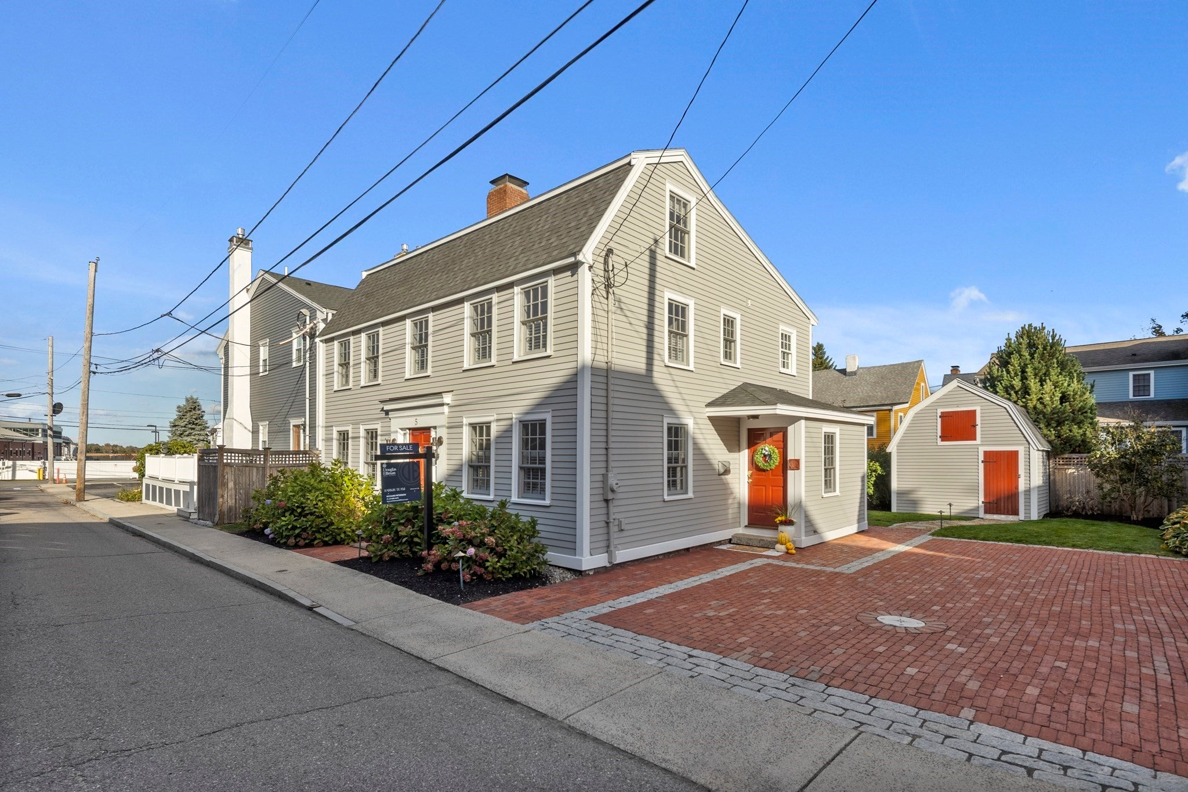
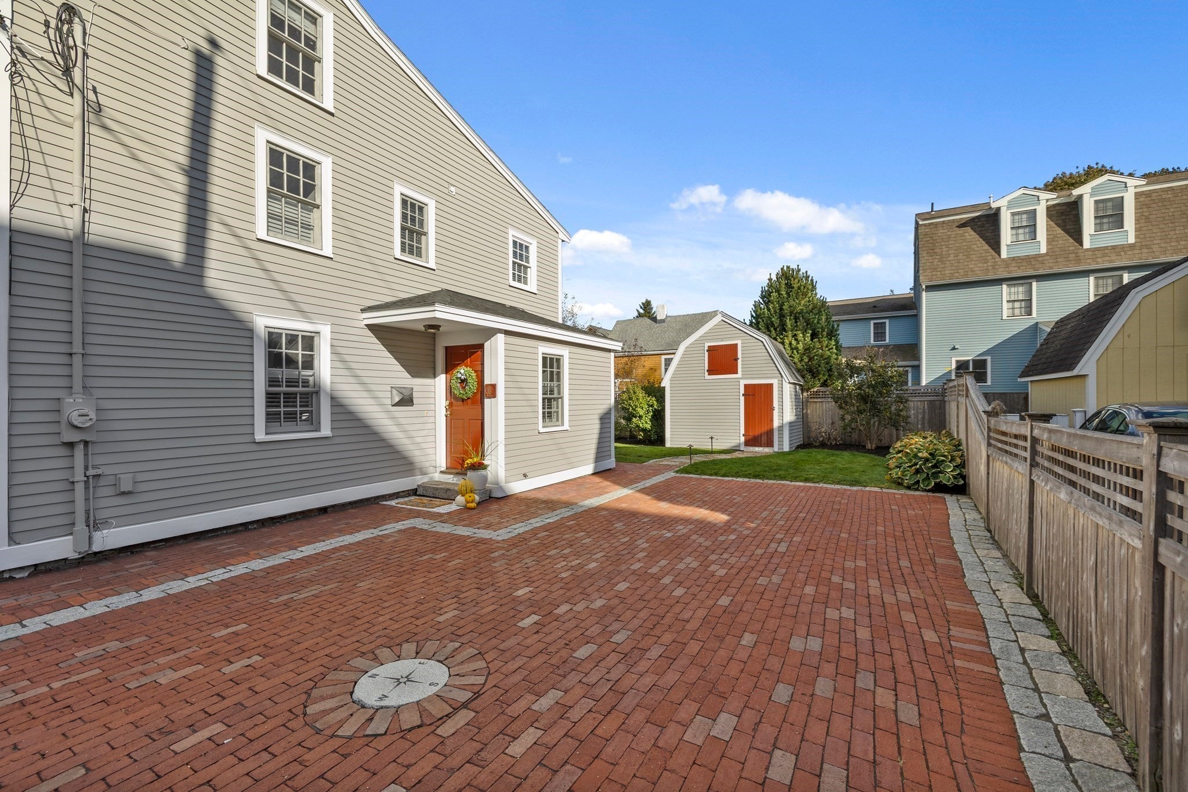
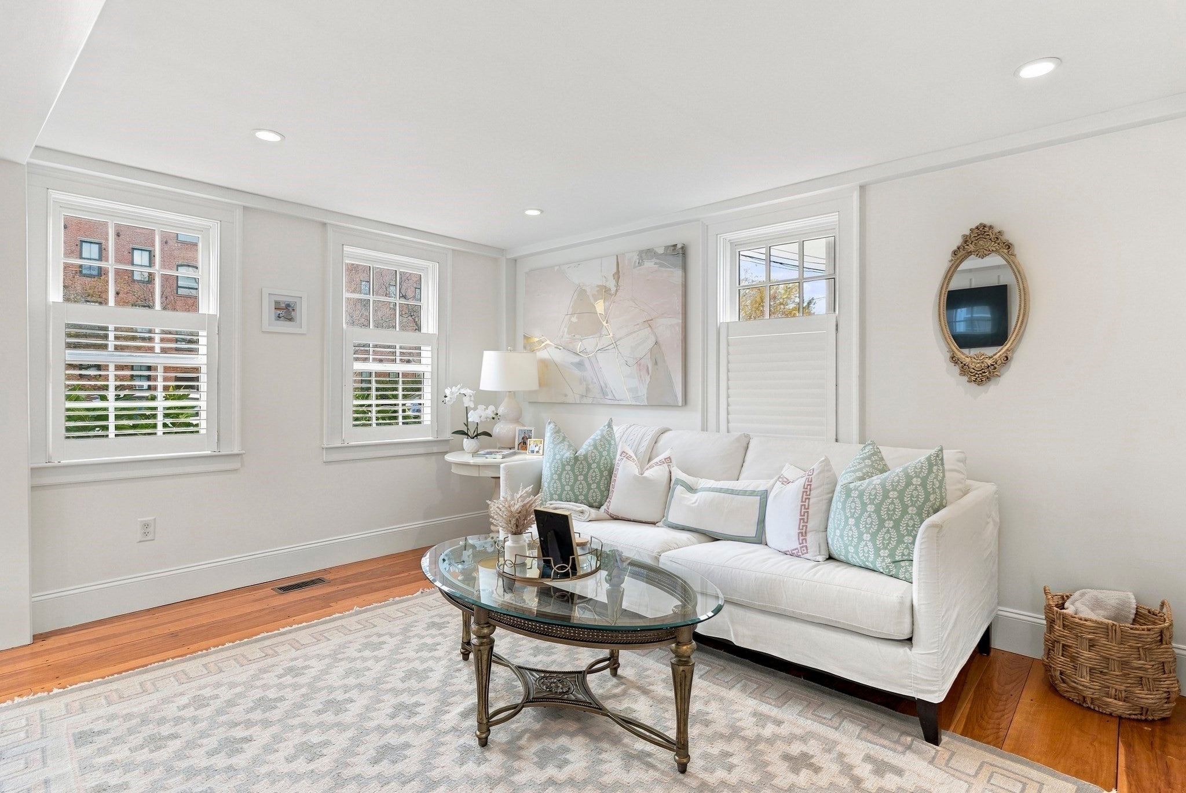
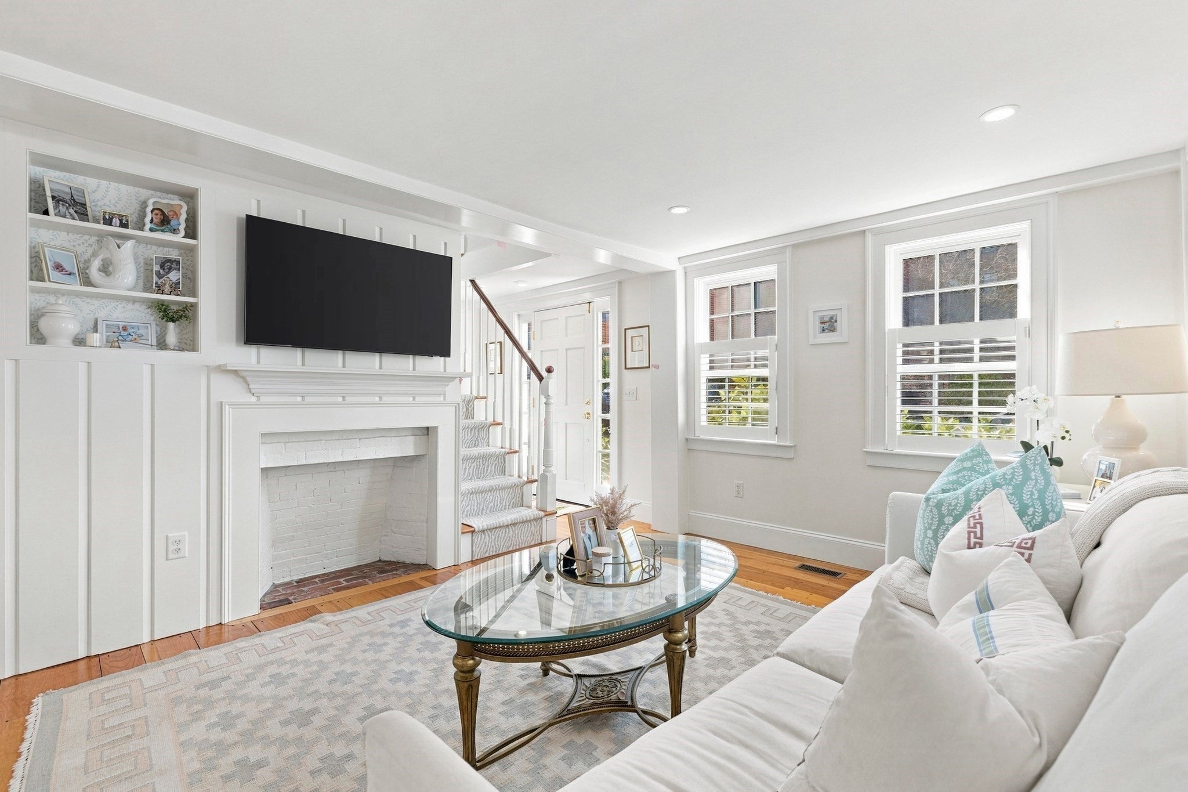
Welcome to the heart of Newburyport’s beloved historic South End, where timeless New England charm meets the ease of everyday living. Nestled in one of the city’s most desirable neighborhoods, this inviting 3-bedroom, 2.5-bath home offers the perfect blend of character, comfort, and convenience.Step inside and discover warm, welcoming spaces designed for both relaxed everyday living and memorable gatherings with family and friends. Sunlight fills the inviting living room, while the spacious dining room provides the perfect setting for everything from casual dinners to holiday celebrations. The bright kitchen features crisp white cabinetry, stainless steel appliances, and a breakfast bar, creating a welcoming space to start your mornings. Beautiful Ipswich pine floors bring warmth and timeless character throughout the home.Upstairs, the spacious primary suite offers a peaceful retreat, complete with additional third-floor space ideal for a home office, creative studio, or quiet escape. Two additional bedrooms and a full bath provide comfortable accommodations for family and guests.Outside, enjoy a beautifully landscaped yard, a charming brick-paved driveway with parking for up to four cars, and the convenience of a storage shed. Just steps from the Clipper City Rail Trail and a scenic stroll to downtown Newburyport’s boutiques, restaurants, and waterfront, this location offers the best of coastal New England living.More than just a place to live, this is a home to make memories in, surrounded by the charm, community, and beauty that make Newburyport so special.
Listing Snapshot
Inside Area (SqFt)
2,157 sqft
Sq Ft Source
Public Records
Recent Activity
| yesterday | | Listing updated with changes from the MLS® |
| yesterday | | Listing first seen on site |
General Features
Disclosures
Fireplaces have never been used by the sellers.
Foundation
Concrete PerimeterStoneBrick/Mortar
Property Sub Type
Single Family Residence
Interior Features
Appliances
Gas Water HeaterRangeDishwasherDisposalMicrowaveRefrigerator
Laundry Features
Electric Dryer Hookup
Window Features
Insulated Windows
Bathroom 2
Level - Second
Bathroom 3
Level - Second
Dining Room
Level - First
Living Room
Level - First
Master Bedroom
Level - Second
Exterior Features
Construction Details
Frame
Lot Features
OtherLandscaped
Windows/Doors
Insulated Windows
Schools
Elementary SchoolBresnahan
Listing courtesy of The Sarkis Team of Douglas Elliman Real Estate - The Sarkis Team

The property listing data and information, or the Images, set forth herein were provided to MLS Property Information Network, Inc. from third party sources, including sellers, lessors, landlords, and public records, and were compiled by MLS Property Information Network, Inc. The property listing data and information, and the Images, are for the personal, non-commercial use of consumers having a good faith interest in purchasing, leasing or renting listed properties of the type displayed to them and may not be used for any purpose other than to identify prospective properties which such consumers may have a good faith interest in purchasing, leasing or renting. MLS Property Information Network, Inc. and its subscribers disclaim any and all representations and warranties as to the accuracy of the property listing data and information, or as to the accuracy of any of the Images, set forth herein.
Last checked 2026-10-15 12:08 AM UTC
Source: Walkscore