
web analytics

Every Listing. One Search. North Shore & Southern NH

Save
Ask
Tour
Hide
Share
$599,900
1 Day On Site

26 Crestwood Cir
Lawrence, MA 01843

For Sale|Single Family Residence|Active
3
Beds
2
Total Baths
2
Full Baths
1,800
SqFt
$333
/SqFt
1989
Built
Subdivision:
Mount Vernon
County:
Essex
Call Now: (978) 710-9388
Is this the listing for you? We can help make it yours.
(978) 710-9388
Upcoming Open Houses
Sat, Oct 17, 11:00 AM - 12:30 PM
26 Crestwood Cir26 Crestwood Cir26 Crestwood Cir26 Crestwood Cir
Save
Ask
Tour
Hide
Share

Mortgage Calculator

Monthly Payment (Est.)

Enter an interest rate to see your estimated monthly payment.
Calculator powered by Showcase IDX, a Constellation1 Company. Copyright ©2026 Information is deemed reliable but not guaranteed.

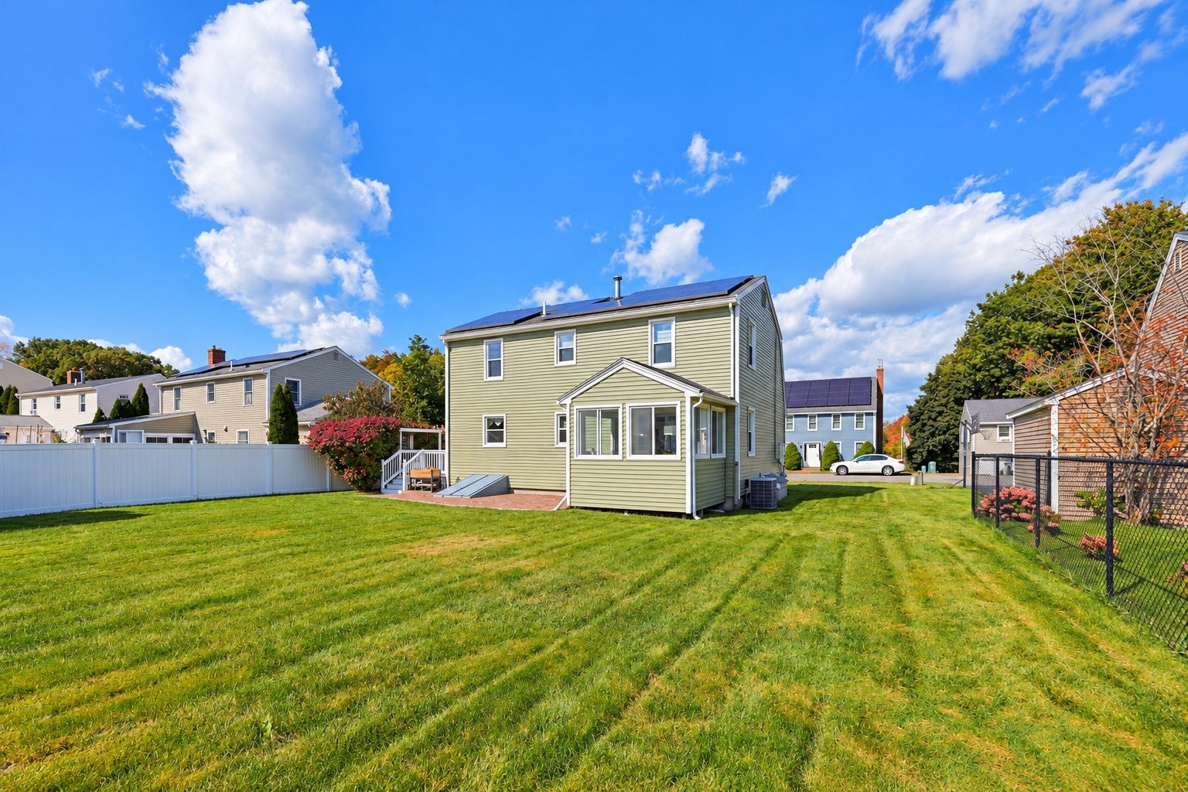
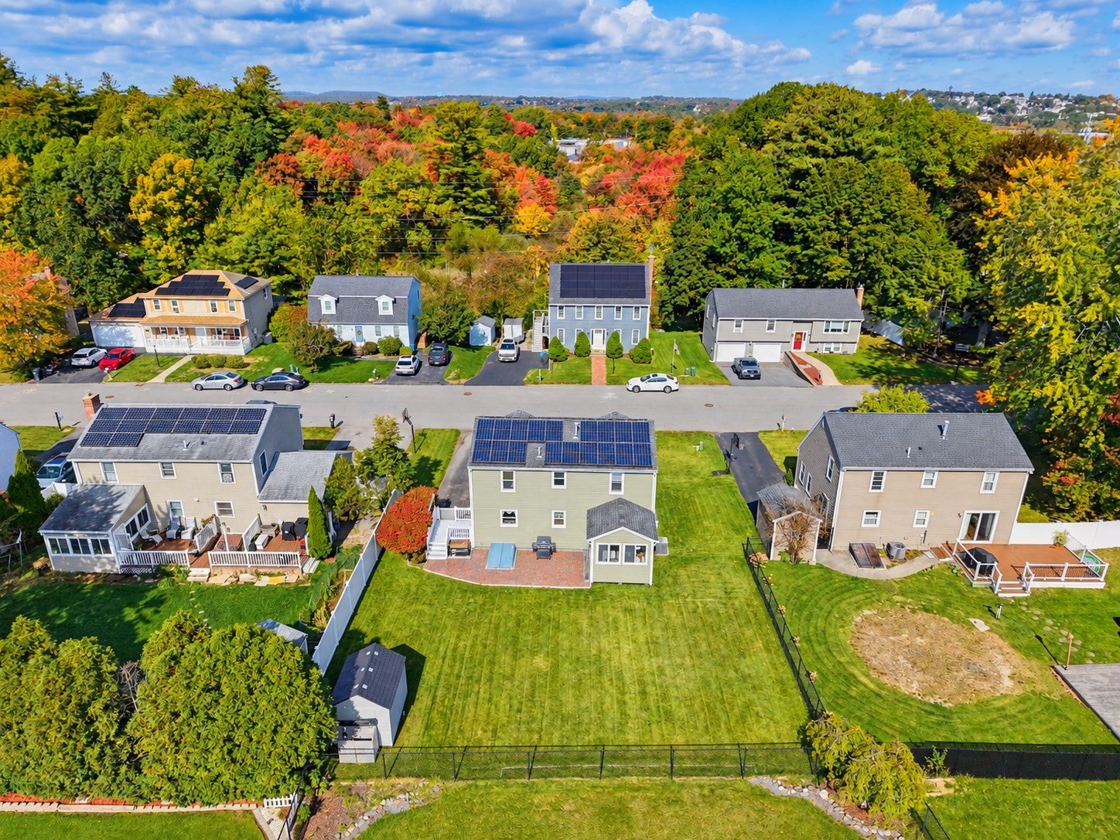
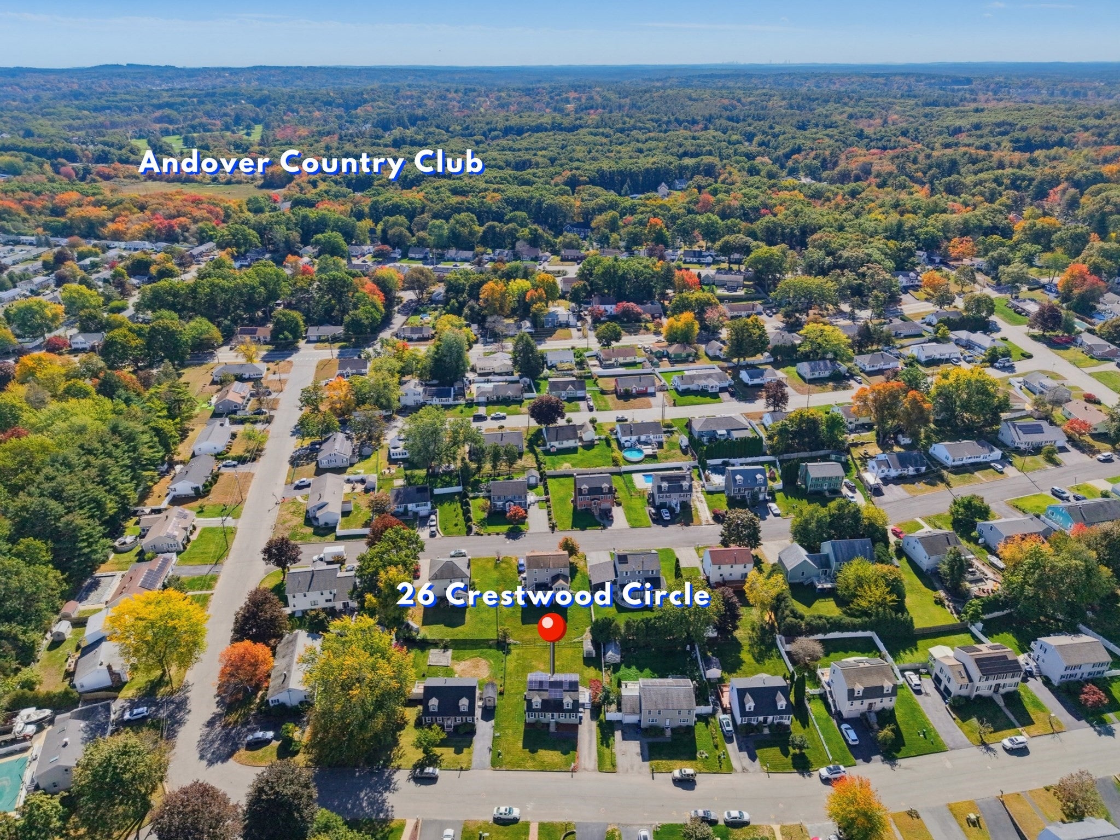
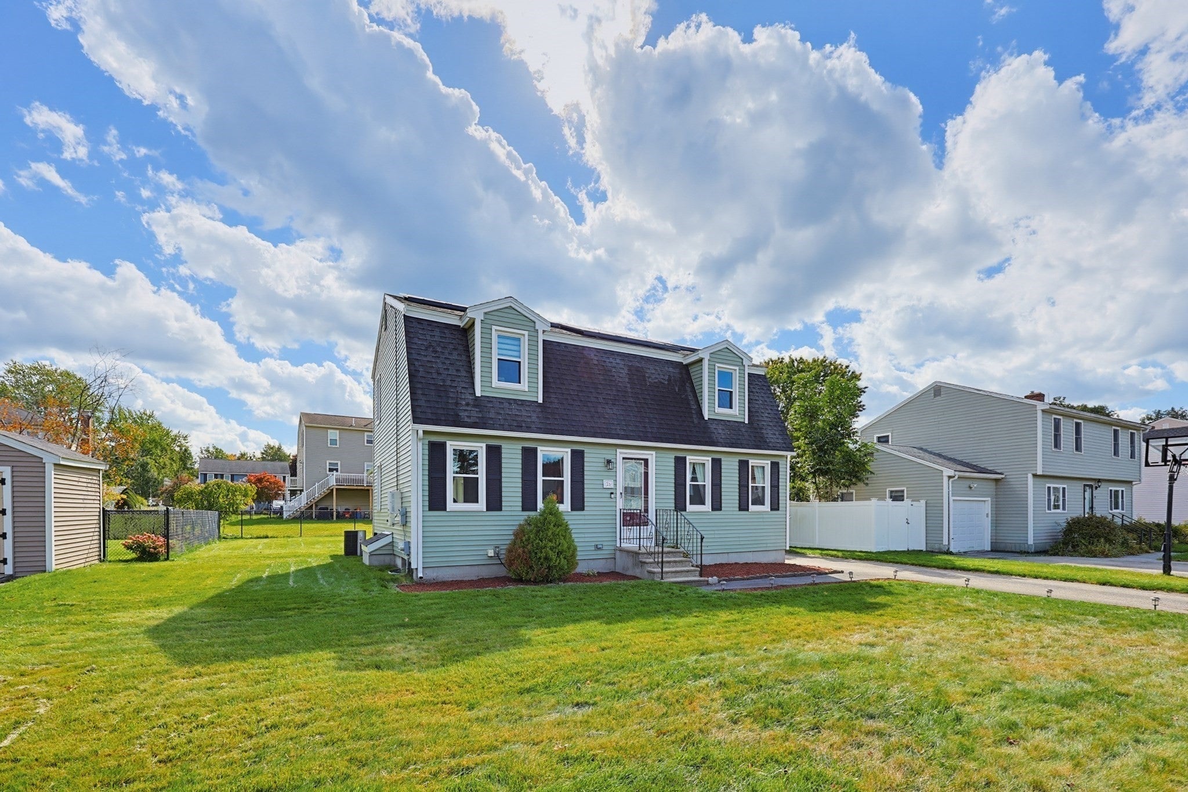
26 Crestwood Circle is a picture perfect 3 bedroom/2 bath Gambrel in the Mount Vernon Neighborhood on the Andover/Lawrence line! The bright, freshly painted kitchen with stainless appliances overlooks a large, level fenced yard with patio plus direct access to a deck. Just off the kitchen is a formal dining room surrounded by windows, including one oversized window that floods the room with natural light. The spacious living room flows into a beautiful sun porch through sliders with a vaulted ceiling. A full bath completes this level. All 3 bedrooms are located upstairs, including a primary with walk-in closet, plus a full bath. The lower level family room has plenty of space for hobbies or play with a bonus room for additional possibilities. Laundry, additional storage, and access to the backyard located just off the bonus room. Plenty of parking in the level driveway. Less than 2 miles to Riverfront State Park & Greater Lawrence Community Boating, plus Andover and Indian Ridge Country Clubs are also nearby. Short drive to Lawrence Station and Andover Station (Commuter Rail) and quick access to Routes 93/495. First showing at the first Open House on Saturday, 10/17, from 11:00 AM to 12:30 PM - No Exceptions. Offers due by Tuesday, 10/20, at 2:00 PM.

Save
Ask
Tour
Hide
Share
Listing Snapshot
Price 
$599,900
Days On Site 
1 Day
Bedrooms 
3
Inside Area (SqFt) 
1,800 sqft
Total Baths 
2
Full Baths 
2
Partial Baths 
N/A
Lot Size 
0.17 Acres
Year Built 
1989
MLS® Number 
73590228
Status 
Active
Property Tax 
$4,547.22
HOA/Condo/Coop Fees 
N/A
Sq Ft Source 
N/A
Friends & Family
Recent Activity
10 hours agoListing updated with changes from the MLS®
yesterdayListing first seen on site
General Features
Acres 
0.17
Disclosures 
Freshly painted interior(2026) New Carpet on 2nd floor(2026) Vinyl Siding(2025) Windowsexcept for sun porch(2025) Roof approx 15 years. Built in 1989no lead paint. The lease for solar panels will be transferred at closing.
Foundation 
Concrete Perimeter
Parking 
PavedOff Street
Parking Spaces 
2
Property Sub Type 
Single Family Residence
Sewer 
Public Sewer
SqFt Above 
1386
SqFt Below 
414
SqFt Total 
1800
Water Source 
Public
Zoning 
Res
Interior Features
Appliances 
Gas Water HeaterWater HeaterRangeDishwasherDisposalMicrowaveRefrigeratorWasherDryerPlumbed For Ice Maker
Basement 
FullPartially FinishedSump PumpConcrete
Cooling 
Central AirWhole House Fan
Electric 
Circuit Breakers
Flooring 
TileCarpet
Heating 
Natural GasForced Air
Interior 
Entrance FoyerRecessed LightingWalk-In Closet(s)Beamed CeilingsWet Bar
Laundry Features 
In BasementElectric Dryer HookupWasher Hookup
Window Features 
Insulated Windows
Bathroom 1 
Dimensions - 8x8Level - MainArea - 64
Bathroom 2 
Dimensions - 8x7Level - SecondArea - 56
Bedroom 2 
Dimensions - 13x10Level - SecondArea - 130
Bedroom 3 
Dimensions - 11x8Level - SecondArea - 88
Dining Room 
Dimensions - 13x11Level - MainArea - 143
Family Room 
Dimensions - 22x12Level - BasementArea - 264
Kitchen 
Dimensions - 11x11Level - MainArea - 121
Living Room 
Dimensions - 22x12Level - FirstArea - 264
Master Bedroom 
Dimensions - 22x12Level - SecondArea - 264
Save
Ask
Tour
Hide
Share
Exterior Features
Construction Details 
Frame
Exterior 
Rain Gutters
Patio And Porch 
PatioDeck
Roof 
Shingle
Windows/Doors 
Insulated Windows
Community Features
Community Features 
ParkGolf
Roads 
Paved
Schools
School District
Unknown
Elementary School
Check W/ Supt.
Middle School
Check W/ Supt.
High School
Lawrence High
Listing courtesy of Team Ladner of RE/MAX Harmony


The property listing data and information, or the Images, set forth herein were provided to MLS Property Information Network, Inc. from third party sources, including sellers, lessors, landlords, and public records, and were compiled by MLS Property Information Network, Inc. The property listing data and information, and the Images, are for the personal, non-commercial use of consumers having a good faith interest in purchasing, leasing or renting listed properties of the type displayed to them and may not be used for any purpose other than to identify prospective properties which such consumers may have a good faith interest in purchasing, leasing or renting. MLS Property Information Network, Inc. and its subscribers disclaim any and all representations and warranties as to the accuracy of the property listing data and information, or as to the accuracy of any of the Images, set forth herein.

Last checked 2026-10-15 01:01 AM UTC

Neighborhood & Commute
Source: Walkscore
Save
Ask
Tour
Hide
Share

Can't find what you're looking for? Contact us.

Let us know what you’re looking for and we’ll do the searching.

