
web analytics

Every Listing. One Search. North Shore & Southern NH

Save
Ask
Tour
Hide
Share
$1,849,777
1 Day On Site

286 Merrimac St. Condominium
286 Merrimac St A
Newburyport, MA 01950

For Sale|Condominium|Active
4
Beds
4
Total Baths
3
Full Baths
1
Partial Bath
2,690
SqFt
$688
/SqFt
1874
Built
County:
Essex
Call Now: (978) 710-9388
Is this the listing for you? We can help make it yours.
(978) 710-9388
Upcoming Open Houses
Thu, Oct 15, 4:30 PM - 6:00 PM
286 Merrimac St A286 Merrimac St A286 Merrimac St A286 Merrimac St A
Save
Ask
Tour
Hide
Share

Mortgage Calculator

Monthly Payment (Est.)

Enter an interest rate to see your estimated monthly payment.
Calculator powered by Showcase IDX, a Constellation1 Company. Copyright ©2026 Information is deemed reliable but not guaranteed.

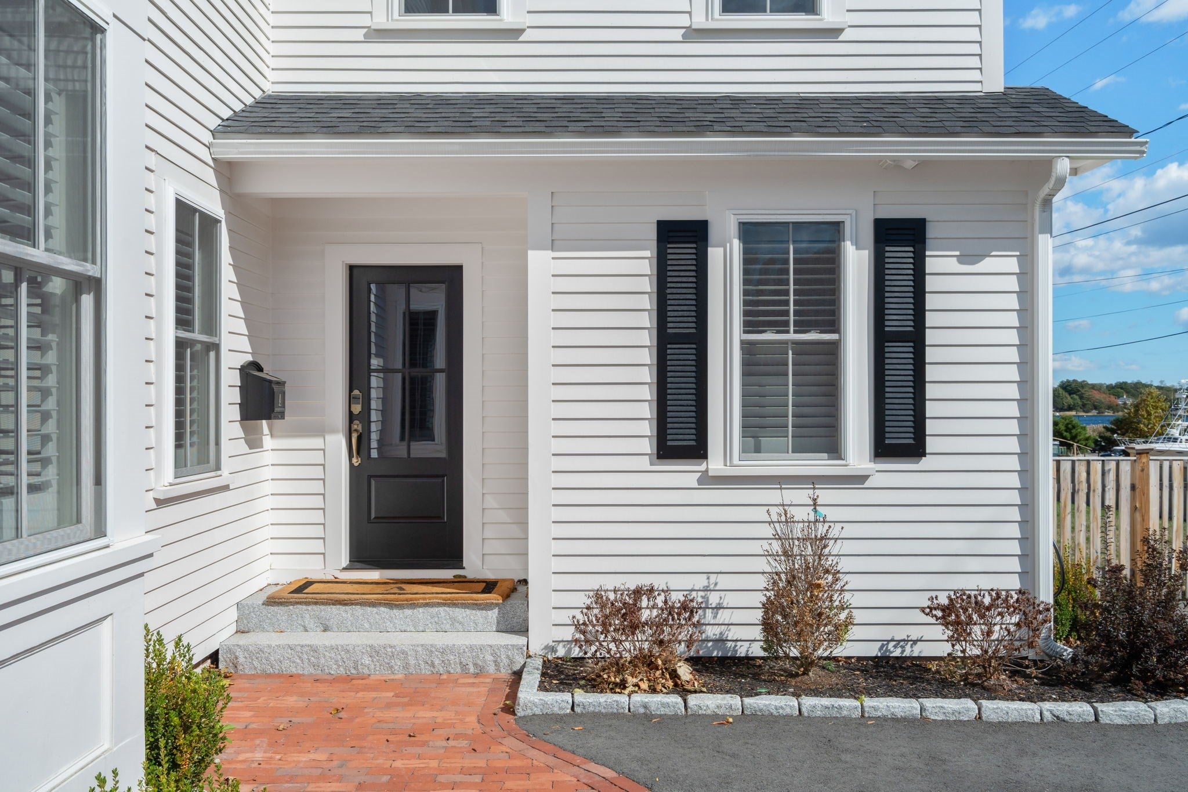
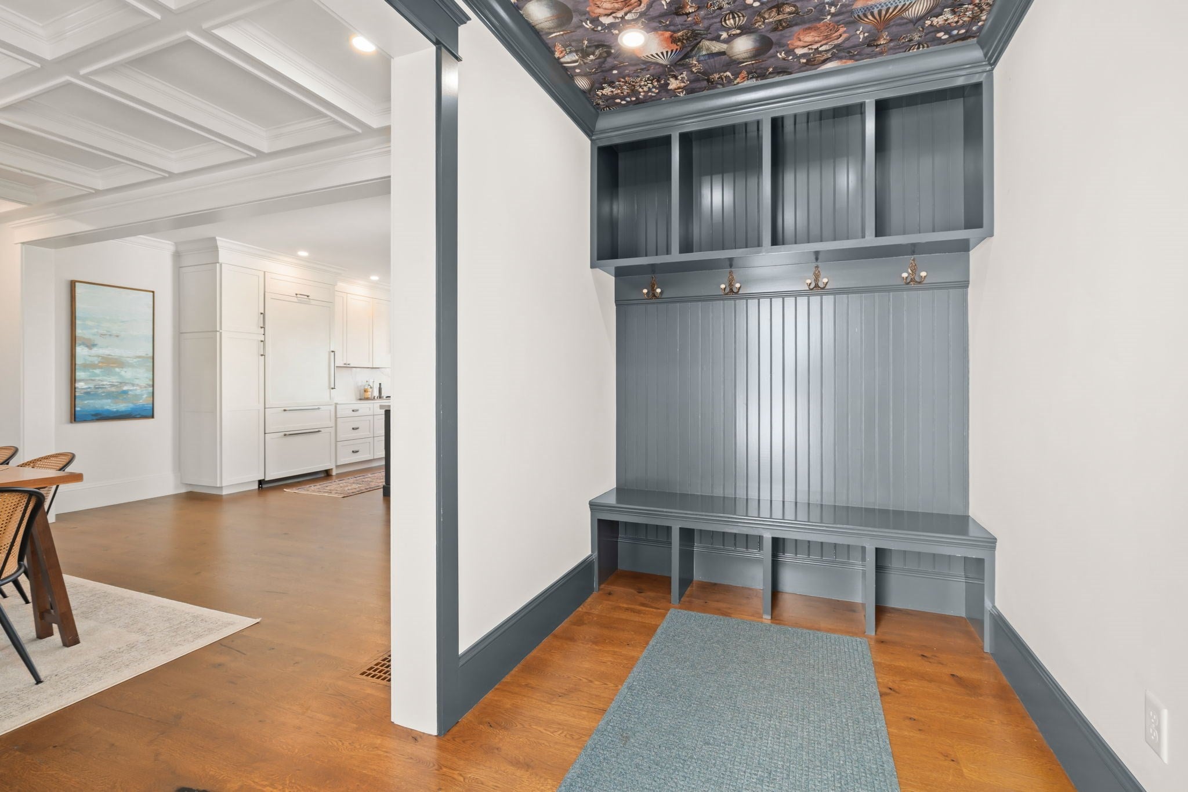
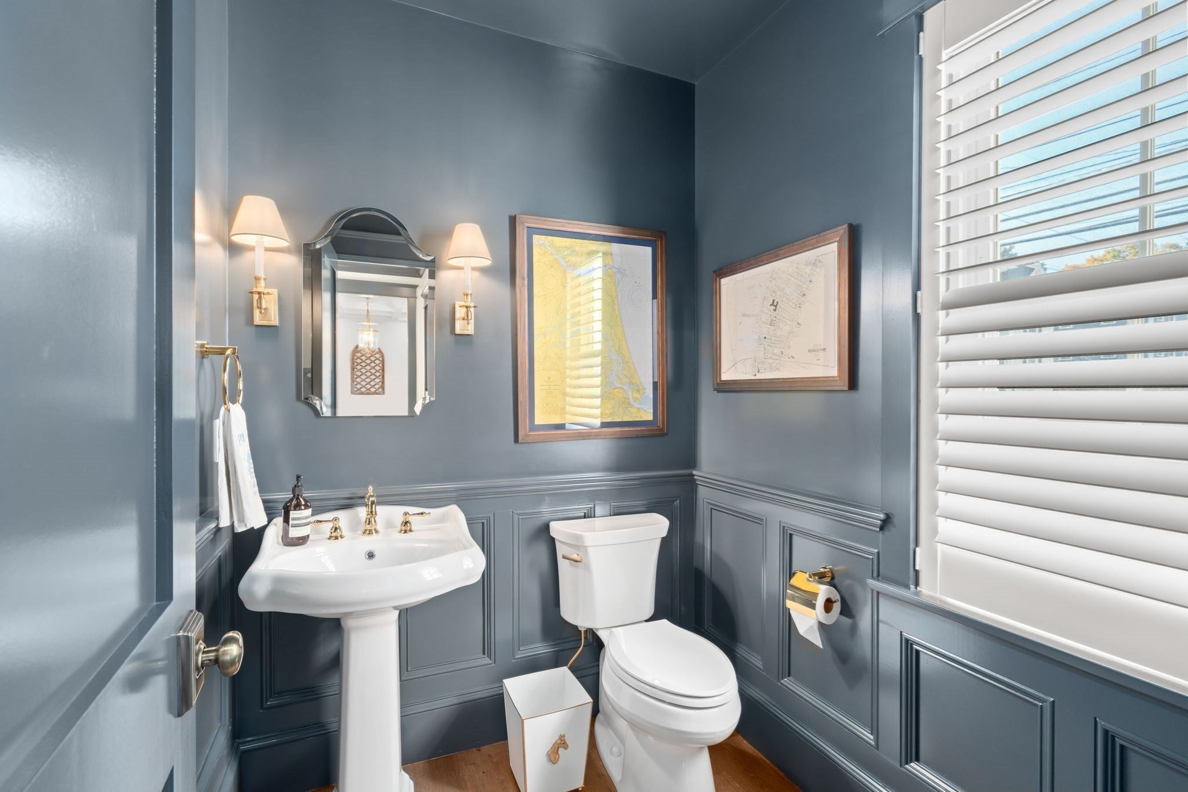
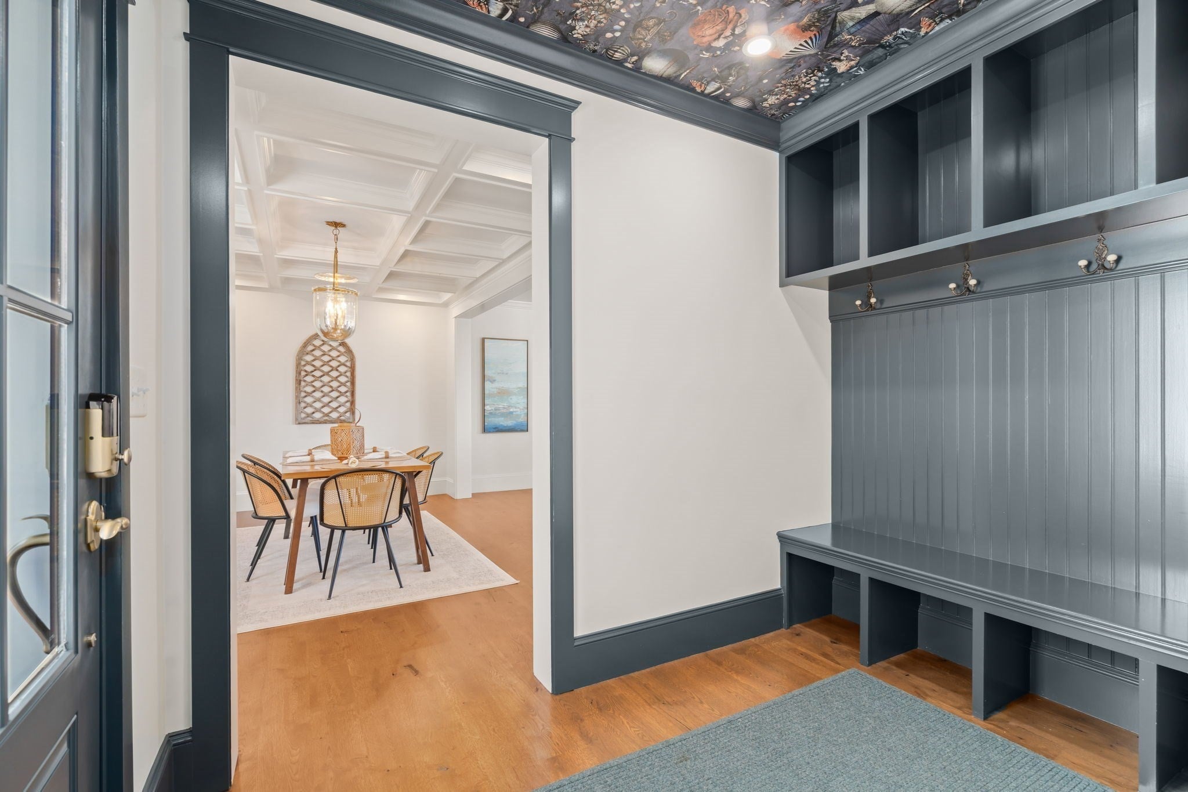
Wake Up to River Views. Walk to Downtown... Live Exceptionally.Just one year young, this stunning Newburyport townhouse offers the luxury, location, and lifestyle you've been waiting for! A short stroll to downtown's incredible restaurants, shops, and waterfront, this beautifully appointed home is loaded with high-end finishes and thoughtful custom upgrades. Entertain in style with a full-size Sub-Zero wine refrigerator and built-in Miele coffee maker, while everyday conveniences include an EV charger and automated shades in the primary suite. Imagine waking up, pressing a button, and taking in unobstructed river views without ever leaving your bed! Outside, a fenced-in yard offers privacy, with the potential for an inground pool to create your own backyard oasis. Add in plenty of parking, and you have a rare combination of luxury, convenience, and outdoor living just moments from the heart of Newburyport... Nearly new, exceptionally appointed, and perfectly located, this is Newburyport living at its finest! OH Thurs 4:30-6p

Save
Ask
Tour
Hide
Share
Listing Snapshot
Price 
$1,849,777
Days On Site 
1 Day
Bedrooms 
4
Inside Area (SqFt) 
2,690 sqft
Total Baths 
4
Full Baths 
3
Partial Baths 
1
Lot Size 
N/A
Year Built 
1874
MLS® Number 
73590292
Status 
Active
Property Tax 
N/A
HOA/Condo/Coop Fees 
N/A
Sq Ft Source 
Public Records
Friends & Family
Recent Activity
24 hours agoListing updated with changes from the MLS®
yesterdayListing first seen on site
General Features
Disclosures 
Offersif anyare due by Monday 10/19 at 6P. Seller reserves the right to accept any offer prior to the deadline. The two units split the Master Insurance.
Number Of Stories 
3
Parking 
Off StreetDeeded
Parking Spaces 
4
Property Sub Type 
Condominium
Sewer 
Public Sewer
SqFt Above 
2690
SqFt Total 
2690
Water Source 
Public
Zoning 
WMD
Interior Features
Appliances 
RangeDishwasherDisposalMicrowaveRefrigeratorWine Refrigerator
Cooling 
Central AirDuctless
Electric 
200+ Amp Service
Fireplace 
Yes
Fireplace Features 
Living Room
Fireplaces 
1
Flooring 
TileHardwood
Heating 
Natural GasDuctless
Interior 
Wet BarWalk-In Closet(s)Open FloorplanRecessed LightingCrown MoldingTray Ceiling(s)
Laundry Features 
In Unit
Bathroom 1 
Level - Second
Bathroom 2 
Level - Second
Bathroom 3 
Level - Third
Bedroom 2 
Level - Second
Bedroom 3 
Level - Second
Bedroom 4 
Level - Third
Dining Room 
Level - Main
Kitchen 
Level - Main
Living Room 
Level - Main
Master Bedroom 
Level - Second
Office 
Level - Main
Save
Ask
Tour
Hide
Share
Exterior Features
Construction Details 
Frame
Fencing 
Fenced
Frontage 
Bay/Harbor
Patio And Porch 
PatioDeck
Roof 
Shingle
View 
RiverWater
Waterfront Features 
Ocean Front
Waterview 
RiverWater
Community Features
Community Features 
PoolTennis Court(s)Park
Schools
School District
Unknown
Elementary School
Bresahan Elementary
Middle School
Nock Middle
High School
Newburyport High
Listing courtesy of The Good Life Real Estate Group of Realty One Group Nest


The property listing data and information, or the Images, set forth herein were provided to MLS Property Information Network, Inc. from third party sources, including sellers, lessors, landlords, and public records, and were compiled by MLS Property Information Network, Inc. The property listing data and information, and the Images, are for the personal, non-commercial use of consumers having a good faith interest in purchasing, leasing or renting listed properties of the type displayed to them and may not be used for any purpose other than to identify prospective properties which such consumers may have a good faith interest in purchasing, leasing or renting. MLS Property Information Network, Inc. and its subscribers disclaim any and all representations and warranties as to the accuracy of the property listing data and information, or as to the accuracy of any of the Images, set forth herein.

Last checked 2026-10-15 12:08 AM UTC

Neighborhood & Commute
Source: Walkscore
Save
Ask
Tour
Hide
Share

Can't find what you're looking for? Contact us.

Let us know what you’re looking for and we’ll do the searching.

