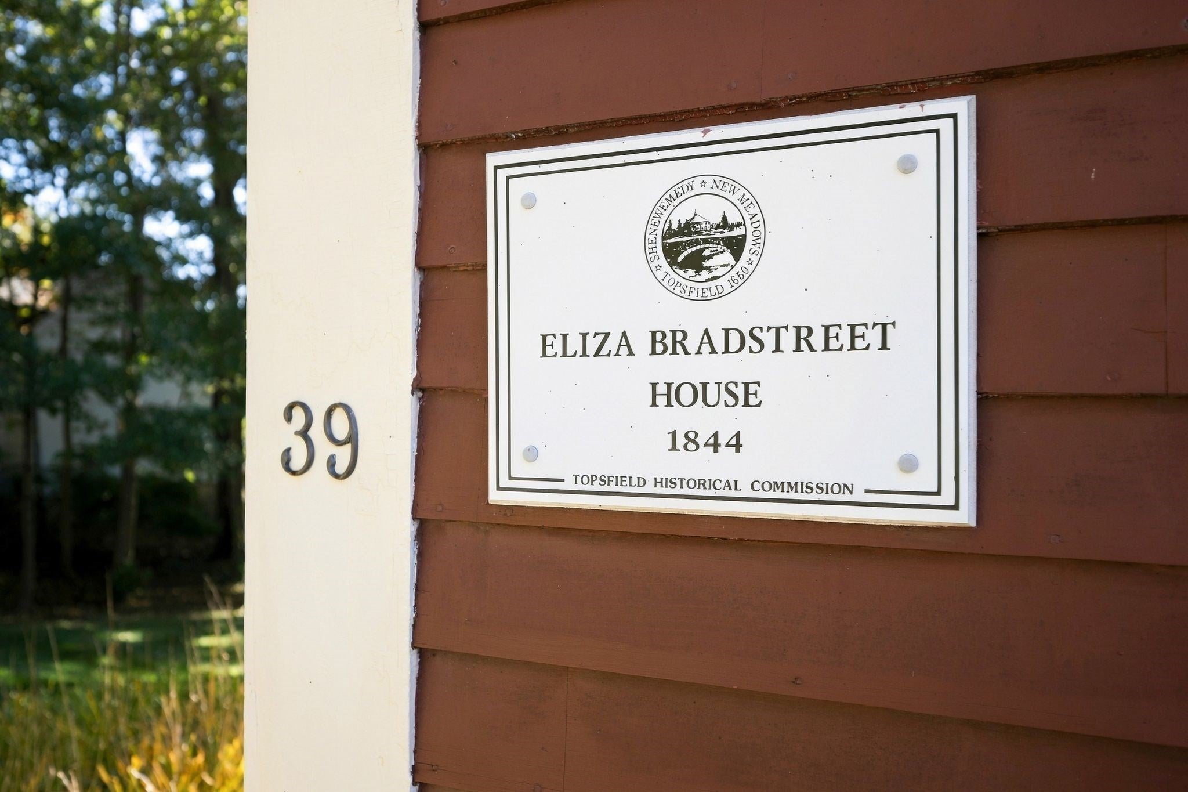
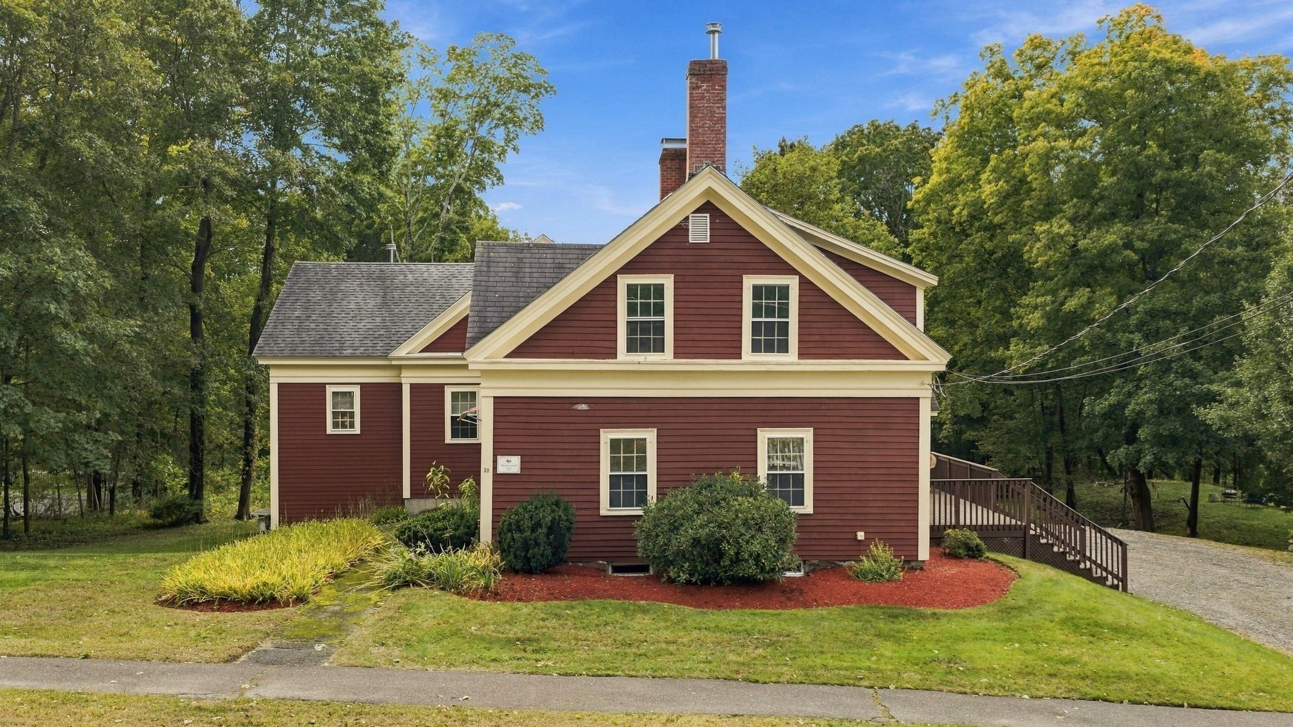
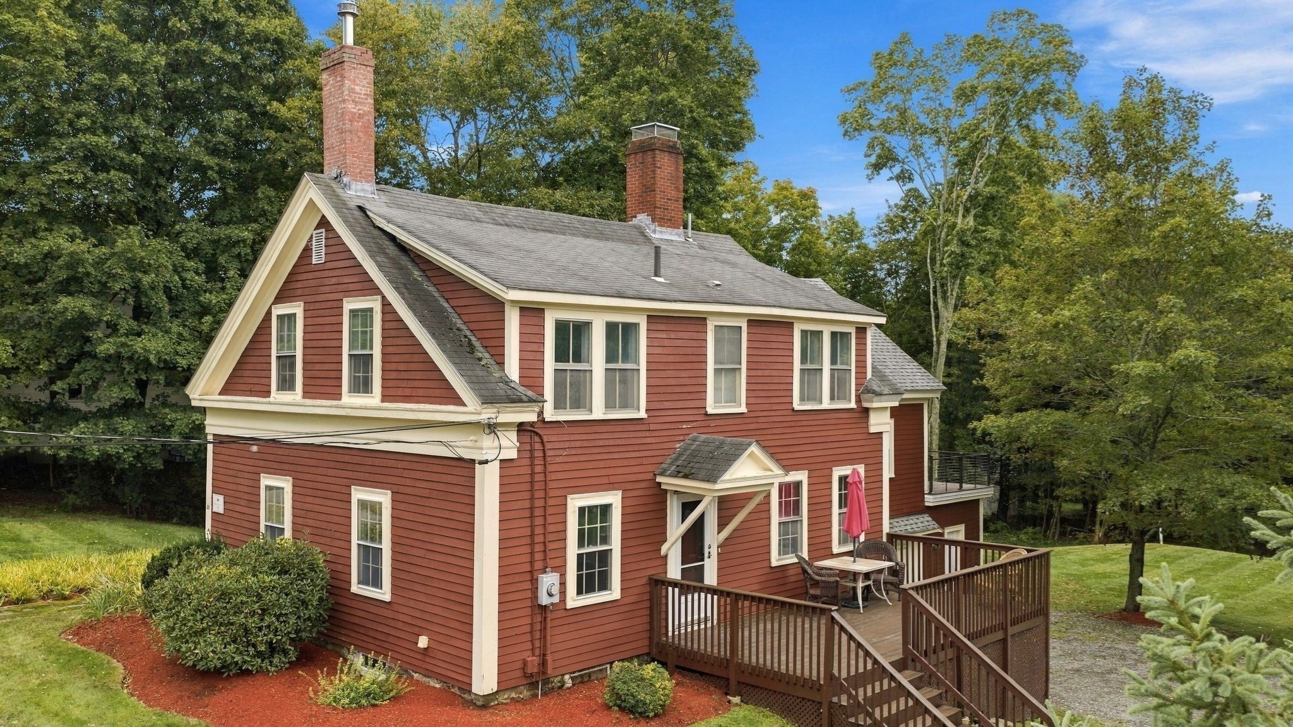
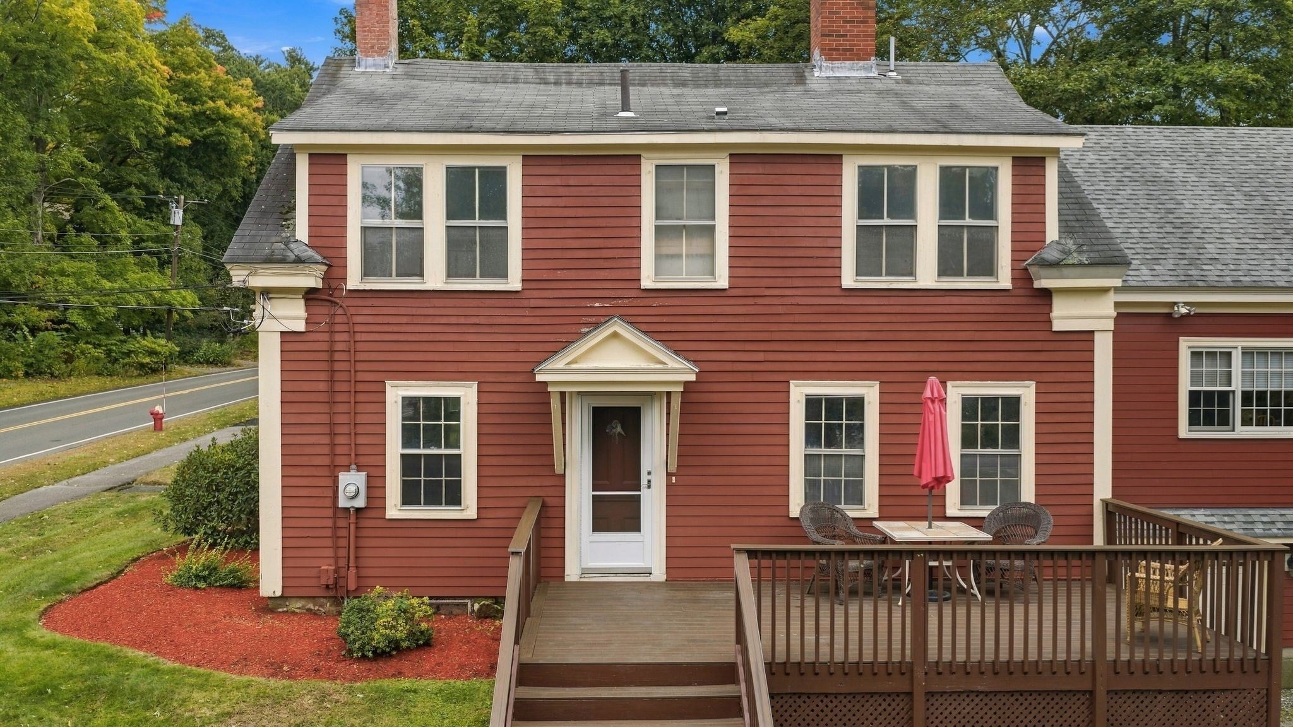
A House With a Story, A Home Ready for Its Next Chapter. There are houses that are beautiful and then there are houses that have lived. The Eliza Bradstreet House is one of them. Built in 1844 and bearing the name of the woman whose history is tied to this remarkable property, this special Topsfield home has stood for generations as part of the landscape of High Street. Today, after 55 years with the same ownership, its story is ready to continue with someone new. From the street, the house immediately announces its character; deep red clapboards, crisp beige trim, dramatic gables and brick chimneys rising above mature trees. It has the presence of an old New England home without feeling frozen in time. Step inside and the history becomes tangible. Warm wood floors run throughout the original living spaces. Traditional trim surrounds the windows and doorways. Fireplaces anchor both the living room and kitchen. The kitchen, with its substantial wood cabinetry, exposed beams and period character, feels connected to the home's past in a way that new construction simply cannot reproduce. The dining room continues the story, with another fireplace, classic millwork and generous windows overlooking the surrounding landscape. A decorative glass window adds another distinctive layer of character, and then the house surprises you. A significant addition completed in 2013 opens into a dramatic vaulted gathering space where exposed wood trusses rise overhead, and natural light pours in through expansive windows and beyond is a remarkable sunroom, surrounded by glass and topped with skylights, bringing the outdoors into the heart of the home. It is a wonderful juxtaposition; 1844 and today, living comfortably under one roof. The 4 bdrms provide quiet retreats, with wood floors, generous windows and the individual character one expects from a historic home. 2 full bths and practical additional spaces provide the functionality today's homeowner needs. Outside, the property opens into a surprisingly expansive landscape. Lawns sweep toward mature trees and wooded edges, creating a feeling of privacy and room to breathe. This is not simply a house on a lot, but a substantial piece of land integrated into the surrounding Topsfield landscape and perhaps that is what makes the opportunity so meaningful. For 55 years, someone else has been the caretaker of this story. Now it is time for another chapter. The Eliza Bradstreet House, loved for 55 years, ready for what comes next.
Listing Snapshot
Inside Area (SqFt)
2,416 sqft
Sq Ft Source
Public Records
Recent Activity
| 17 hours ago | | Listing updated with changes from the MLS® |
| yesterday | | Listing first seen on site |
General Features
Disclosures
Fireplaces in kitchen & dining room are not operational. Woodstove in living room fireplace is operational. Chairlift from garage to first floor to remain. Addition built by well known Topsfield builderGary Tallaksen. Home has 4 BR's1 BR has no closet. Septic is 4 BR's.
Foundation
Concrete PerimeterStone
Parking
AttachedGarage Door OpenerGarage Faces SideOversizedOff StreetDrivewayGarage
Property Sub Type
Single Family Residence
Interior Features
Appliances
Water HeaterRangeRefrigeratorWasherDryer
Basement
Interior EntryConcreteUnfinished
Electric
Circuit Breakers
Flooring
TileVinylHardwood
Interior
Open FloorplanCathedral Ceiling(s)Beamed Ceilings
Laundry Features
Electric Dryer HookupWasher Hookup
Window Features
Storm Window(s)Screens
Bathroom 1
Dimensions - 1010x11.75Level - MainArea - 11867
Bathroom 2
Dimensions - 5.25x8.416666666Level - SecondArea - 44
Bedroom 2
Dimensions - 12.833333333x12.666666666Level - SecondArea - 162
Bedroom 3
Dimensions - 12.833333333x11.083333333Level - SecondArea - 142
Bedroom 4
Dimensions - 10.916666666x10.666666666Level - SecondArea - 116
Dining Room
Dimensions - 12.916666666x12.166666666Level - MainArea - 157
Family Room
Dimensions - 24.583333333x22.25Level - MainArea - 546
Kitchen
Dimensions - 15.916666666x13.5Level - MainArea - 214
Living Room
Dimensions - 13.083333333x24.583333333Level - MainArea - 321
Master Bedroom
Dimensions - 12.916666666x10.416666666Level - SecondArea - 134
Exterior Features
Lot Features
WoodedLevelLandscaped
Patio And Porch
PorchDeck
Windows/Doors
Storm Window(s)Screens
Community Features
Community Features
Tennis Court(s)ParkStable(s)GolfSidewalks
Schools
Elementary SchoolSteward/Proctor
Listing courtesy of Andrea Anastas of RE/MAX Village Properties

The property listing data and information, or the Images, set forth herein were provided to MLS Property Information Network, Inc. from third party sources, including sellers, lessors, landlords, and public records, and were compiled by MLS Property Information Network, Inc. The property listing data and information, and the Images, are for the personal, non-commercial use of consumers having a good faith interest in purchasing, leasing or renting listed properties of the type displayed to them and may not be used for any purpose other than to identify prospective properties which such consumers may have a good faith interest in purchasing, leasing or renting. MLS Property Information Network, Inc. and its subscribers disclaim any and all representations and warranties as to the accuracy of the property listing data and information, or as to the accuracy of any of the Images, set forth herein.
Last checked 2026-10-15 12:50 AM UTC
Source: Walkscore