
web analytics

Every Listing. One Search. North Shore & Southern NH

Save
Ask
Tour
Hide
Share
$1,274,900
30 Days On Site

33 Oak Ledge Cir
Rowley, MA 01969

For Sale|Single Family Residence|Active
4
Beds
3
Total Baths
2
Full Baths
1
Partial Bath
3,440
SqFt
$371
/SqFt
2013
Built
Subdivision:
Wild Pasture Estate
County:
Essex
Call Now: (978) 710-9388
Is this the listing for you? We can help make it yours.
(978) 710-9388
Upcoming Open Houses
Sun, Nov 15, 12:30 PM - 2:00 PM
33 Oak Ledge Cir33 Oak Ledge Cir33 Oak Ledge Cir33 Oak Ledge Cir
Save
Ask
Tour
Hide
Share

Mortgage Calculator

Monthly Payment (Est.)

Enter an interest rate to see your estimated monthly payment.
Calculator powered by Showcase IDX, a Constellation1 Company. Copyright ©2026 Information is deemed reliable but not guaranteed.

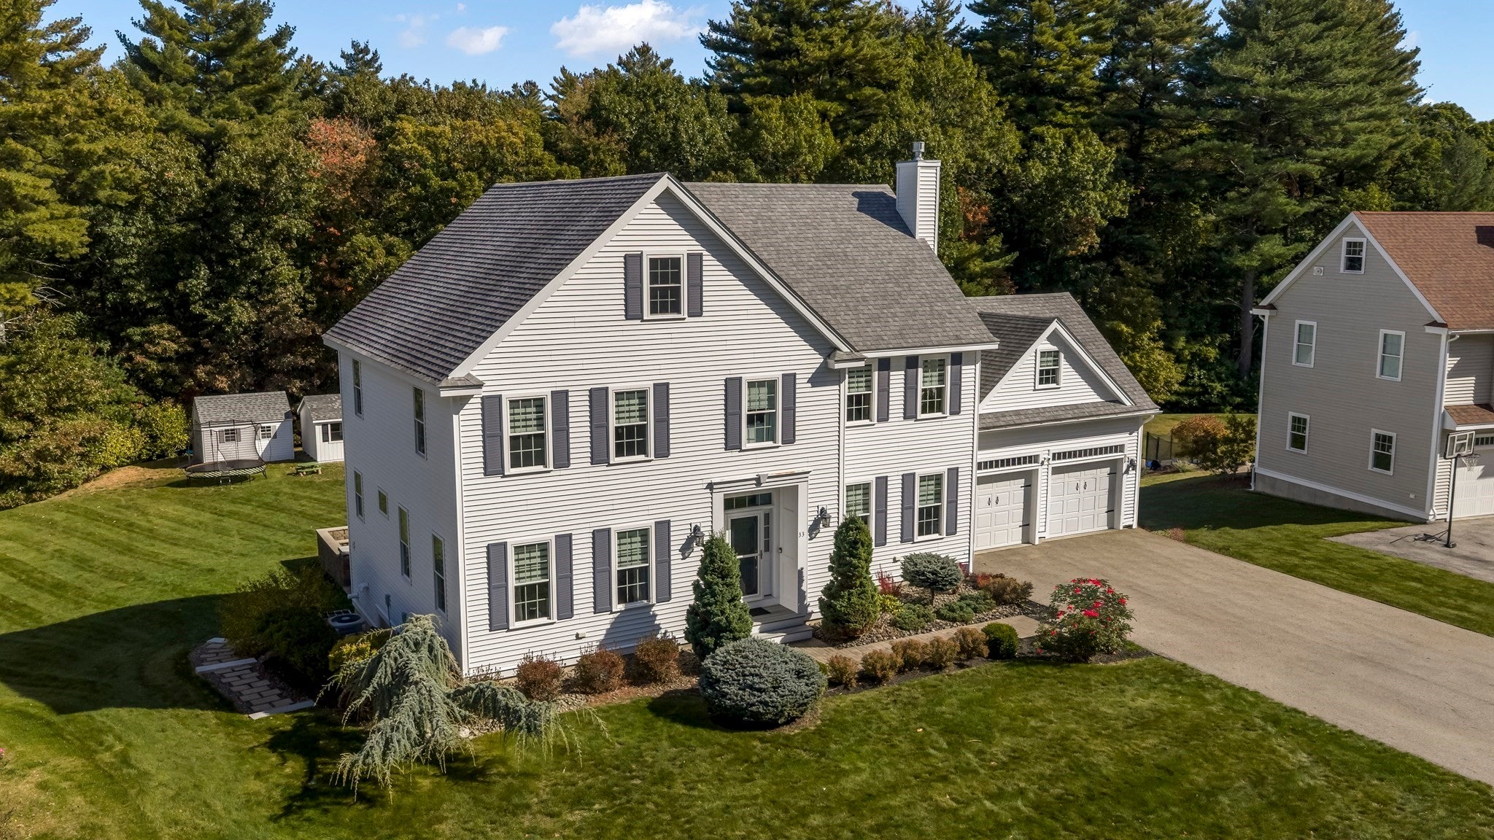
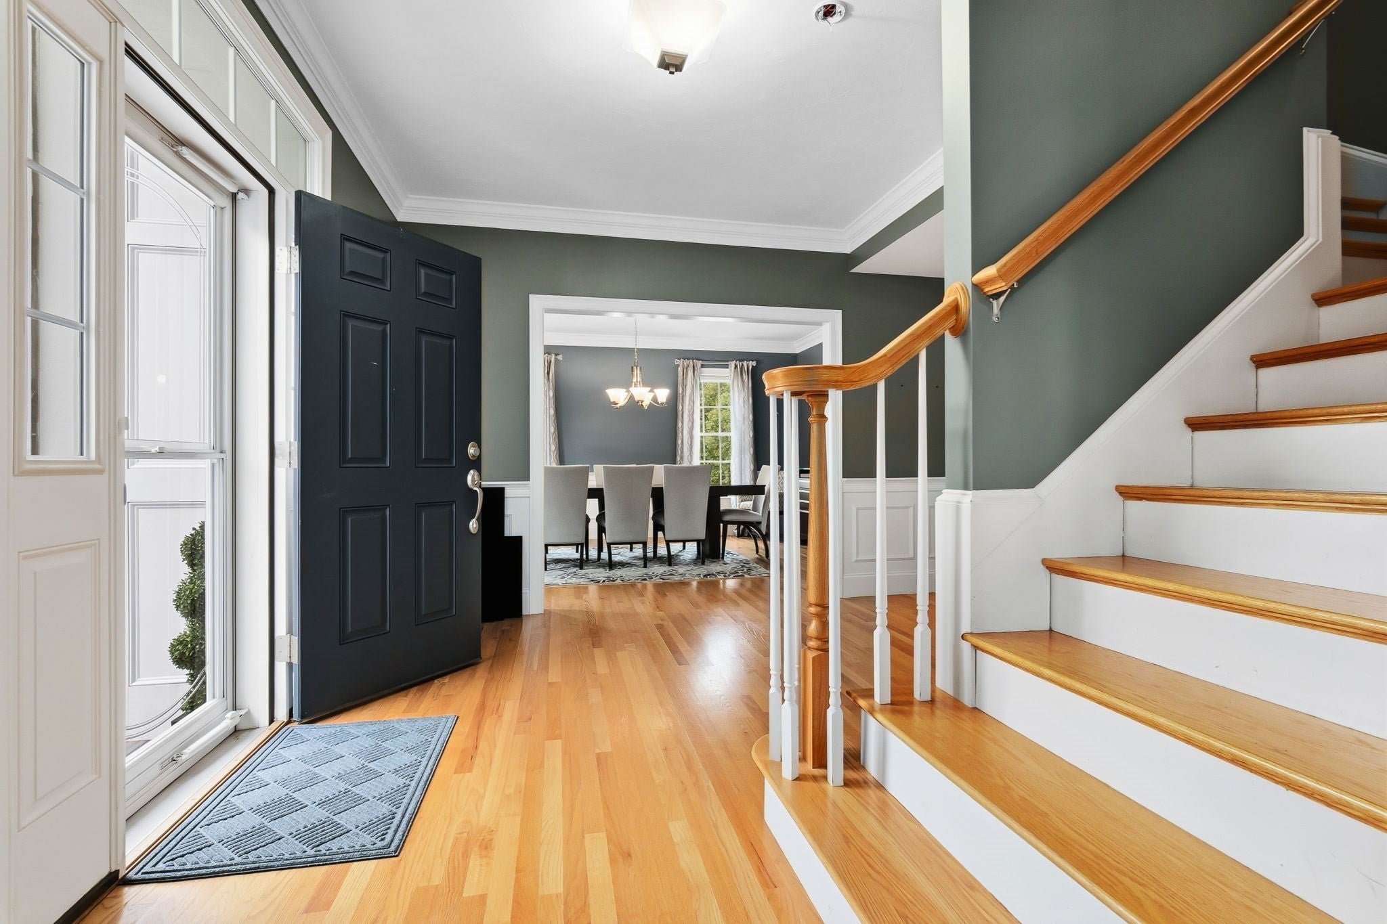
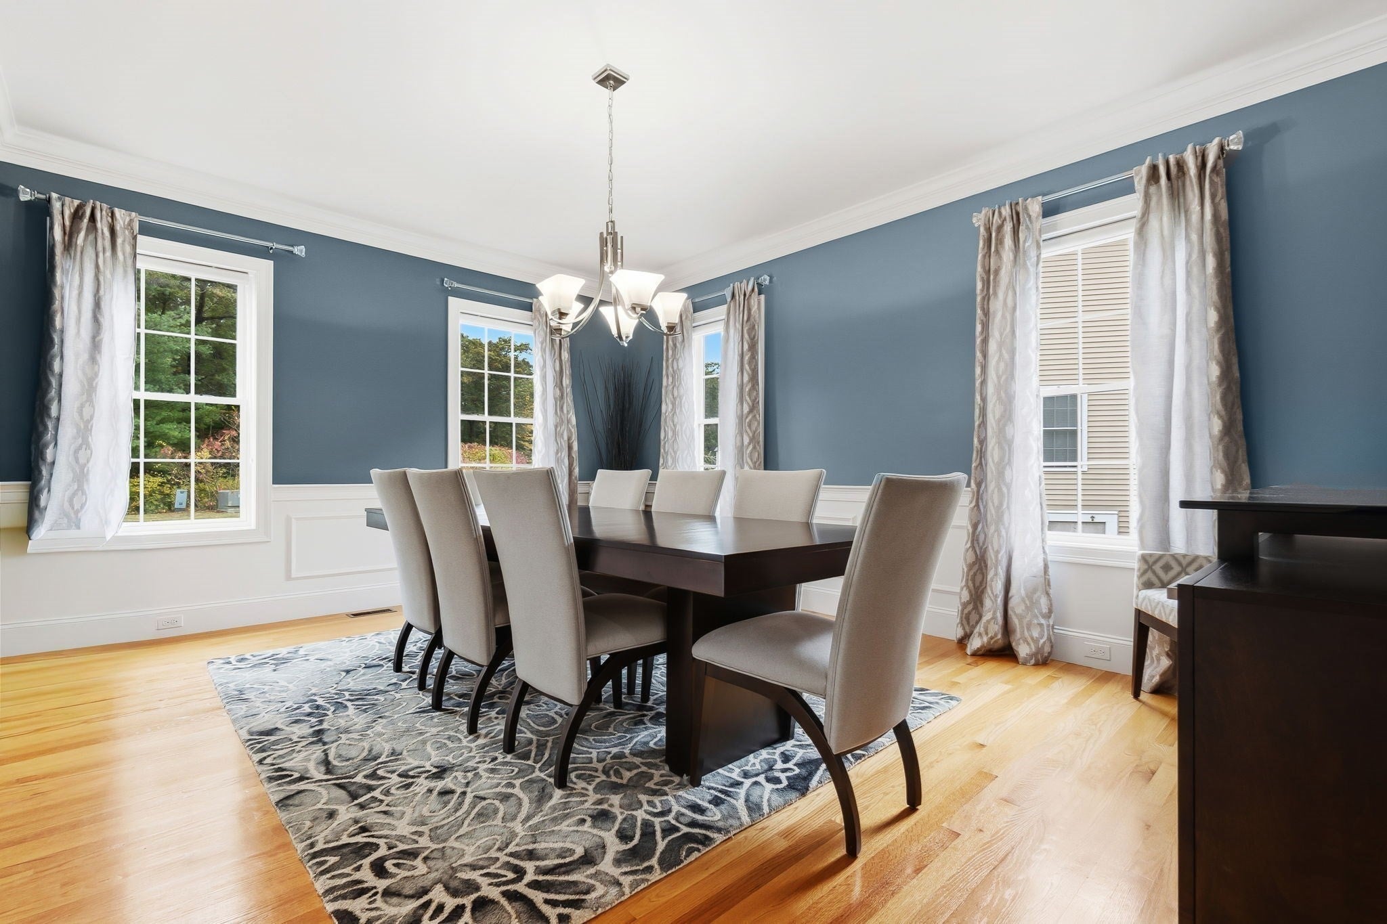
SELLER-PAID RATE BUYDOWN AVAILABLE! The sellers are offering a financing incentive toward a buydown of the buyer’s interest rate, which could mean a lower monthly payment on a home that’s ready to enjoy in one of Rowley’s most desirable established neighborhoods. It’s the kind of street where neighbors know each other and evening walks are part of the routine. Built in 2013 on a beautifully landscaped 0.60-acre lot, this meticulously maintained 4-bedroom, 2.5-bath home has over 3,400 square feet of living space. The family room has a fireplace, and the kitchen wet bar quickly becomes the gathering spot when guests arrive. The primary suite has its own fireplace and a walk-in closet you have to see. A finished attic can be a home office, media room, gym or hobby space, and the walkout basement opens directly to the backyard and gives you room to grow. Outside, mature arborvitae provide privacy and an 8-zone irrigation system keeps the grounds lush. Granite steps lead down to a patio of about 800 square feet with room to dine and lounge, plus a fire pit and a 24-foot heated above-ground pool with an adjoining deck, made for New England summers. You’ll have quiet, small-town living close to North Shore restaurants, shopping, beaches, downtown Newburyport and several commuter rail options. Come see for yourself!

Save
Ask
Tour
Hide
Share
Listing Snapshot
Price 
$1,274,900
Days On Site 
30 Days
Bedrooms 
4
Inside Area (SqFt) 
3,440 sqft
Total Baths 
3
Full Baths 
2
Partial Baths 
1
Lot Size 
0.61 Acres
Year Built 
2013
MLS Number 
73590348
Status 
Active
Property Tax 
$12,814
HOA/Condo/Coop Fees 
N/A
Sq Ft Source 
N/A
Friends & Family
Recent Activity
yesterdayListing updated with changes from the MLS
4 weeks agoStatus changed to Active
a month agoListing first seen on site
General Features
Acres 
0.61
Attached Garage 
Yes
Disclosures 
The finished atticcurrently used as two home offices has no dedicated heat source because it maintains heat year round and is well insulated. $800 annually covers landscaping of common areas and insurance as part of Wild Pasture Estates Trust.
Foundation 
Concrete Perimeter
Garage 
Yes
Garage Spaces 
2
Parking 
AttachedOff StreetGarage
Parking Spaces 
8
Property Sub Type 
Single Family Residence
Sewer 
Private Sewer
SqFt Above 
3440
SqFt Total 
3440
Style 
Colonial
Water Source 
Public
Zoning 
RES
Interior Features
Appliances 
Gas Water HeaterRange
Cooling 
Central AirZoned
Electric 
200+ Amp Service
Fireplace 
Yes
Fireplaces 
2
Flooring 
WoodTile
Heating 
Natural GasCentralZoned
Save
Ask
Tour
Hide
Share
Exterior Features
Construction Details 
Frame
Exterior 
Storage
Lot Features 
Gentle SlopingLevel
Other Structures 
Storage
Patio And Porch 
PatioDeck
Pool Features 
HeatedAbove GroundPrivate
Private Pool 
Yes
Roof 
Shingle
Community Features
Community Features 
Park
Schools
School District
Unknown
Elementary School
Pine Grove Elementary
Middle School
Triton Ms
High School
Triton Hs
Listing courtesy of Tzortzis Lane Group of Coldwell Banker Realty - Ipswich


The property listing data and information, or the Images, set forth herein were provided to MLS Property Information Network, Inc. from third party sources, including sellers, lessors, landlords, and public records, and were compiled by MLS Property Information Network, Inc. The property listing data and information, and the Images, are for the personal, non-commercial use of consumers having a good faith interest in purchasing, leasing or renting listed properties of the type displayed to them and may not be used for any purpose other than to identify prospective properties which such consumers may have a good faith interest in purchasing, leasing or renting. MLS Property Information Network, Inc. and its subscribers disclaim any and all representations and warranties as to the accuracy of the property listing data and information, or as to the accuracy of any of the Images, set forth herein.

Last checked 2026-11-14 12:12 AM UTC

Neighborhood & Commute
Source: Walkscore
Save
Ask
Tour
Hide
Share

Can't find what you're looking for? Contact us.

Let us know what you’re looking for and we’ll do the searching.

