
web analytics

Every Listing. One Search. North Shore & Southern NH

Save
Ask
Tour
Hide
Share
$1,125,000
New Listing

The Village At Baileys Pond
5 Granville Ln 5
Amesbury, MA 01913

For Sale|Condominium|Active
3
Beds
3
Total Baths
2
Full Baths
1
Partial Bath
3,152
SqFt
$357
/SqFt
2024
Built
County:
Essex
Call Now: (978) 710-9388
Is this the listing for you? We can help make it yours.
(978) 710-9388
Upcoming Open Houses
Thu, Oct 15, 4:00 PM - 5:30 PM
Sun, Oct 18, 11:00 AM - 12:30 PM
5 Granville Ln 55 Granville Ln 55 Granville Ln 55 Granville Ln 5
Save
Ask
Tour
Hide
Share

Mortgage Calculator

Monthly Payment (Est.)

Enter an interest rate to see your estimated monthly payment.
Calculator powered by Showcase IDX, a Constellation1 Company. Copyright ©2026 Information is deemed reliable but not guaranteed.

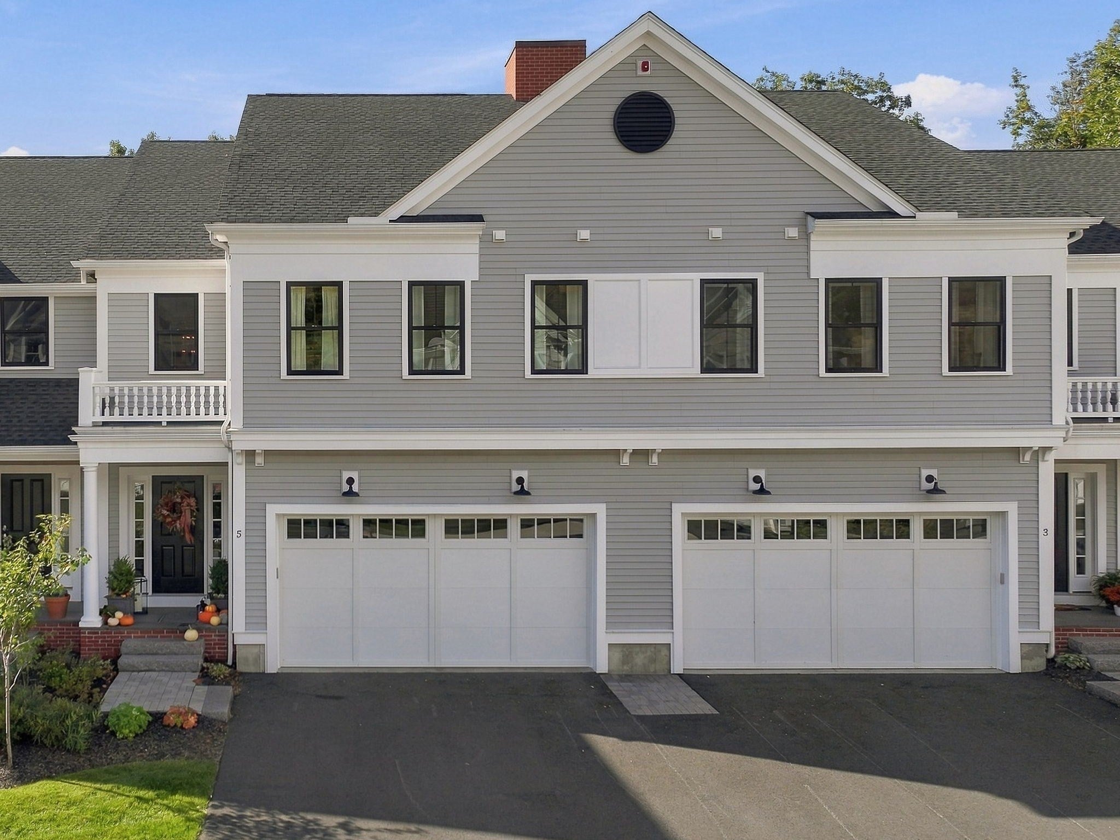
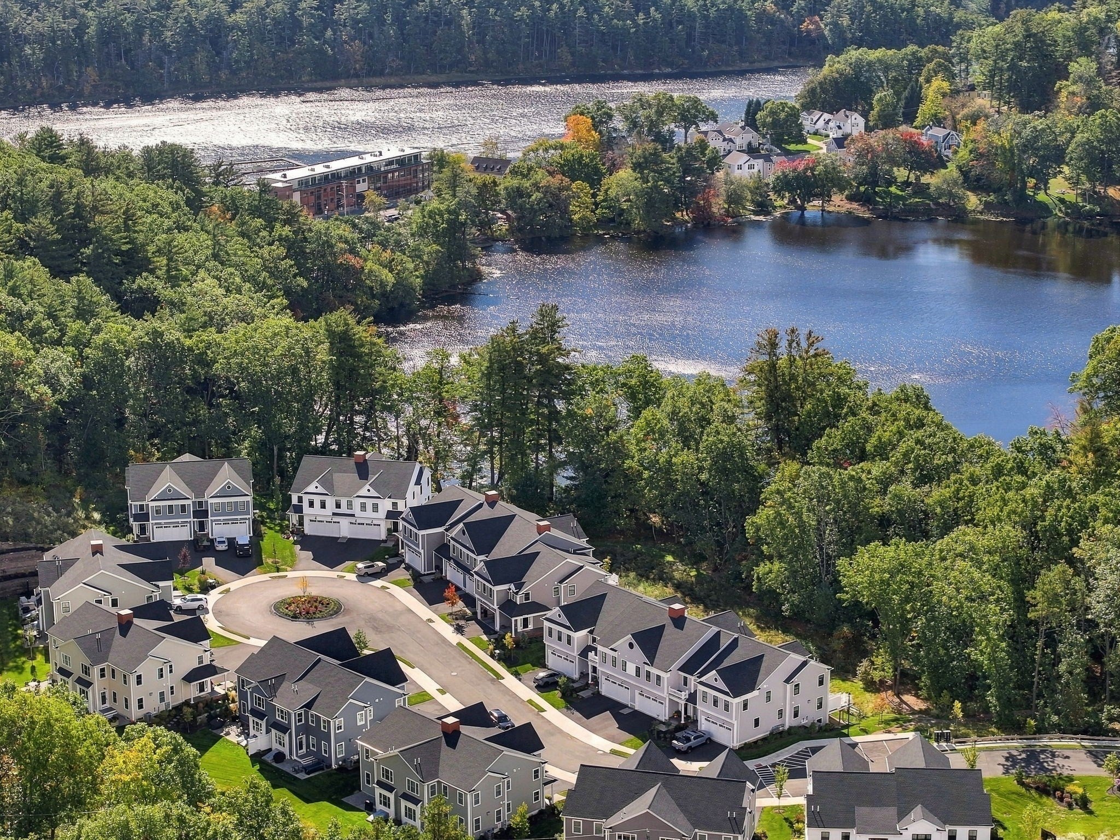
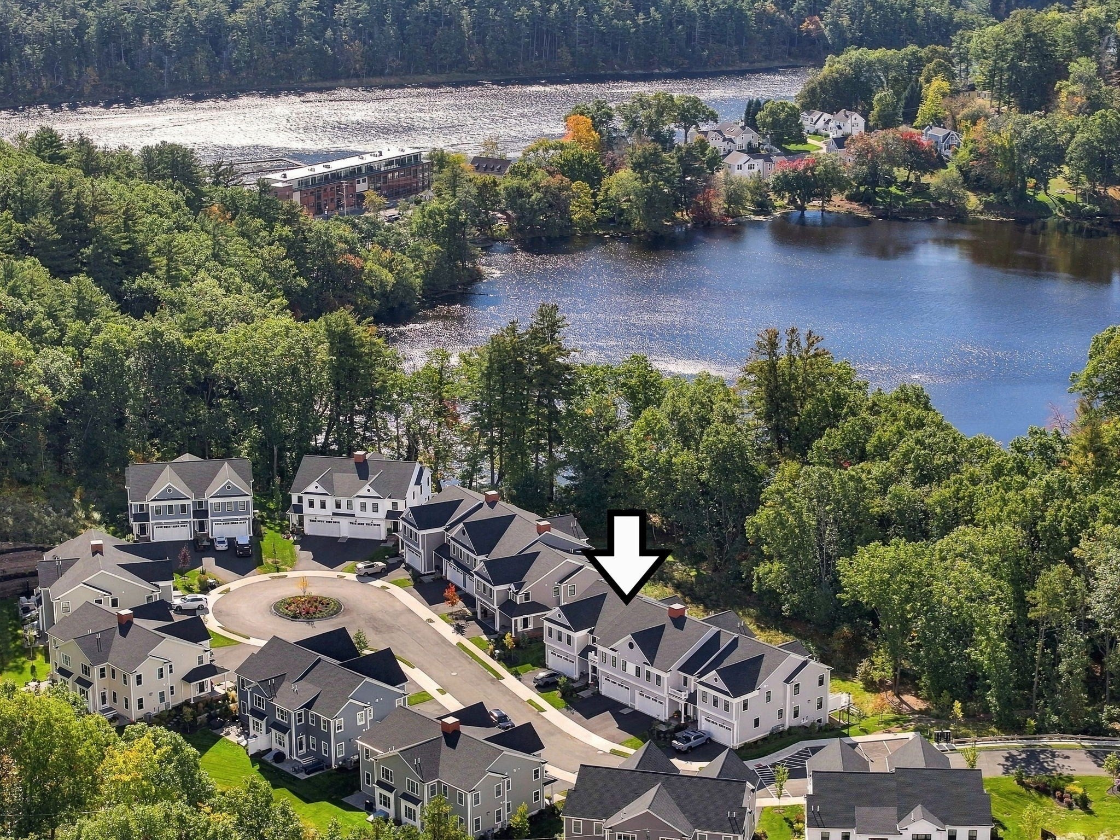
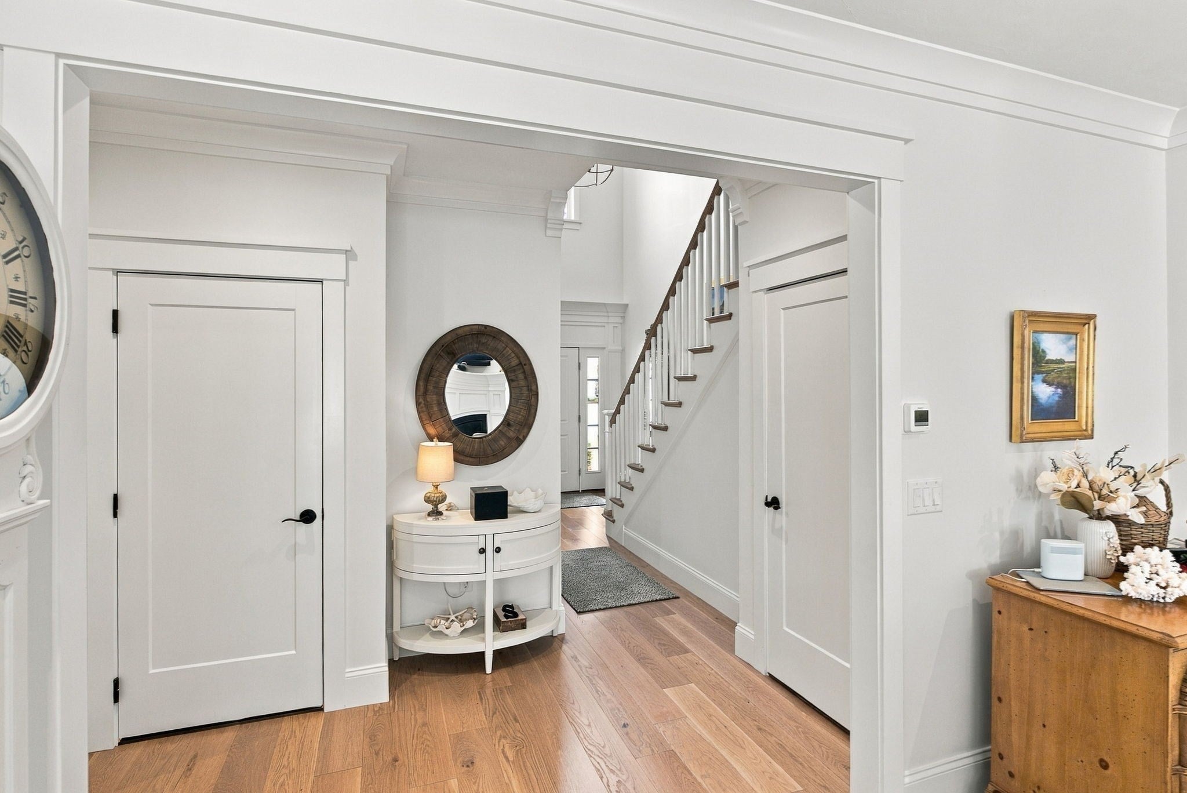
COASTAL ELEGANCE DEFINED! Nestled in the sought-after Villages at Bailey’s Pond in Amesbury, this exceptional 2024-built townhouse offers the perfect blend of coastal New England charm and modern luxury. Featuring 3 spacious bedrooms, 2.5 baths, and exquisite attention to detail throughout with custom lighting fixtures, detailed millwork & hardwood flooring, the home is filled with natural light and thoughtfully designed living spaces full of warmth and character. The gorgeous fireplaced living room opens to the dream chef’s kitchen featuring an expansive island with quartz counters offering seating for 4, crisp white cabinetry and professional grade stainless steel appliances. The contemporary lower-level studio which walks out to a private patio provides exceptional flexibility for a home office, fitness space, media room, or creative retreat. 2 car garage, ample storage, private deck and patio abutting the walking trails. Enjoy open-concept living, stylish finishes, and the peace of mind that comes with new construction. Set within a desirable pet friendly community with a clubhouse, scenic walking trails, and easy access to the area's beaches, vibrant downtown, and commuter routes, this home offers an outstanding coastal lifestyle with every convenience at your doorstep

Save
Ask
Tour
Hide
Share
Listing Snapshot
Price 
$1,125,000
Days On Site 
0 Days
Bedrooms 
3
Inside Area (SqFt) 
3,152 sqft
Total Baths 
3
Full Baths 
2
Partial Baths 
1
Lot Size 
N/A
Year Built 
2024
MLS® Number 
73590527
Status 
Active
Property Tax 
$11,975
HOA/Condo/Coop Fees 
$593 monthly
Sq Ft Source 
N/A
Friends & Family
Recent Activity
6 hours agoListing updated with changes from the MLS®
10 hours agoListing first seen on site
General Features
Attached Garage 
Yes
Disclosures 
Wall mounted TVs and dehumidifier are excluded
Garage 
Yes
Garage Spaces 
2
Number Of Stories 
3
Parking 
AttachedGarage Door OpenerOff StreetGarage
Parking Spaces 
3
Pets 
Breed RestrictionsYes
Property Sub Type 
Condominium
Sewer 
Public Sewer
SqFt Above 
3152
SqFt Total 
3152
Water Source 
Public
Zoning 
Res
Interior Features
Appliances 
DisposalMicrowaveENERGY STAR Qualified RefrigeratorENERGY STAR Qualified DryerENERGY STAR Qualified DishwasherENERGY STAR Qualified WasherRangePlumbed For Ice Maker
Cooling 
Central AirZoned
Fireplace 
Yes
Fireplace Features 
Living Room
Fireplaces 
1
Flooring 
TileCarpetHardwood
Heating 
Natural GasCentralForced AirZoned
Interior 
High Speed InternetWalk-In Closet(s)Open FloorplanRecessed Lighting
Laundry Features 
Electric Dryer HookupWasher HookupIn Unit
Window Features 
Insulated WindowsScreens
Bathroom 1 
Dimensions - 5.11x5.1Level - FirstArea - 26
Bathroom 2 
Dimensions - 8.11x13.1Level - SecondArea - 106
Bathroom 3 
Dimensions - 8.2x9.6Level - SecondArea - 78
Bedroom 2 
Dimensions - 15.8x13Level - SecondArea - 205
Bedroom 3 
Dimensions - 12.2x13.3Level - SecondArea - 162
Dining Room 
Dimensions - 10.1x13Level - MainArea - 131
Kitchen 
Dimensions - 16.11x13Level - MainArea - 209
Living Room 
Dimensions - 22.8x13.5Level - MainArea - 307
Master Bedroom 
Dimensions - 17.4x13Level - SecondArea - 226
Save
Ask
Tour
Hide
Share
Exterior Features
Construction Details 
Frame
Exterior 
Rain Gutters
Lot Features 
Landscaped
Patio And Porch 
PatioDeck
Roof 
Shingle
View 
PondWater
Waterfront Features 
Ocean Front
Waterview 
PondWater
Windows/Doors 
Insulated WindowsScreens
Community Features
Association Amenities 
Clubhouse
Association Fee 
$593.0
Association Fee Frequency 
Monthly
Listing courtesy of Cheryl Caldwell of William Raveis Real Estate


The property listing data and information, or the Images, set forth herein were provided to MLS Property Information Network, Inc. from third party sources, including sellers, lessors, landlords, and public records, and were compiled by MLS Property Information Network, Inc. The property listing data and information, and the Images, are for the personal, non-commercial use of consumers having a good faith interest in purchasing, leasing or renting listed properties of the type displayed to them and may not be used for any purpose other than to identify prospective properties which such consumers may have a good faith interest in purchasing, leasing or renting. MLS Property Information Network, Inc. and its subscribers disclaim any and all representations and warranties as to the accuracy of the property listing data and information, or as to the accuracy of any of the Images, set forth herein.

Last checked 2026-10-15 12:50 AM UTC

Neighborhood & Commute
Source: Walkscore
Save
Ask
Tour
Hide
Share

Can't find what you're looking for? Contact us.

Let us know what you’re looking for and we’ll do the searching.

