
web analytics

Every Listing. One Search. North Shore & Southern NH

Save
Ask
Tour
Hide
Share
$1,249,000
New Listing

201 Elm
Amesbury, MA 01913

For Sale|Single Family Residence|Active
3
Beds
3
Total Baths
2
Full Baths
1
Partial Bath
3,400
SqFt
$367
/SqFt
1731
Built
County:
Essex
Call Now: (978) 710-9388
Is this the listing for you? We can help make it yours.
(978) 710-9388
Upcoming Open Houses
Sat, Oct 17, 11:00 AM - 1:00 PM
Sun, Oct 18, 11:00 AM - 1:30 PM
201 Elm201 Elm201 Elm201 Elm
Save
Ask
Tour
Hide
Share

Mortgage Calculator

Monthly Payment (Est.)

Enter an interest rate to see your estimated monthly payment.
Calculator powered by Showcase IDX, a Constellation1 Company. Copyright ©2026 Information is deemed reliable but not guaranteed.

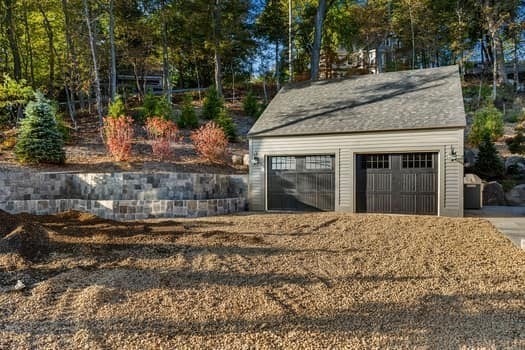
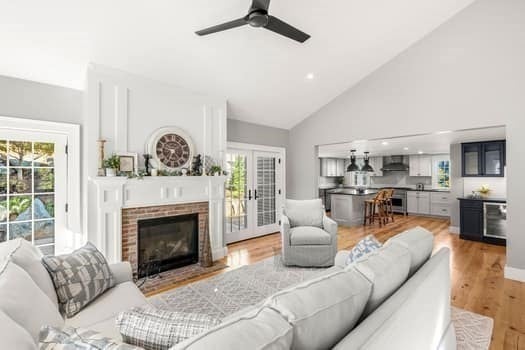
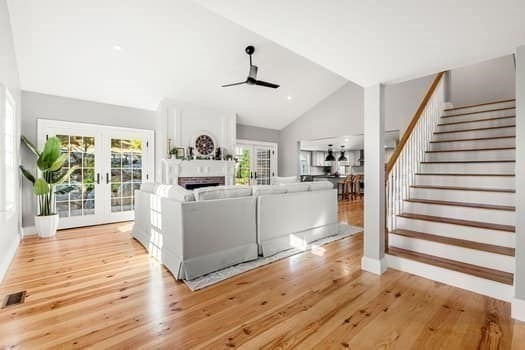
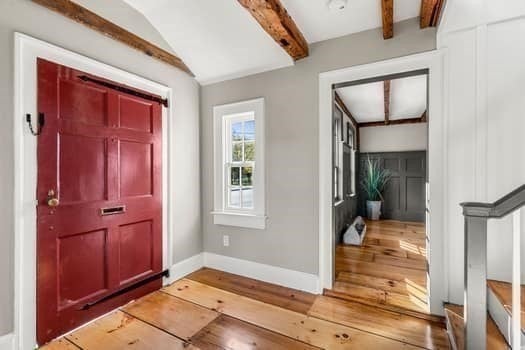
A fully restored piece of history. 1,800 sq ft of new construction addition and 1,400 sq ft of completely restored original building dating back to 1731. No stone unturned on this build. In the original part of the house you will find the original character. Original wide pine floors brought back to life. Original beams that have been sanded and oiled. A fully rebuilt working fireplace in the living room and a faux fireplace in the original dining room. In the new section you will find soaring cathedral ceilings with a gas fireplace in the living area. A large eat in kitchen with GE stainless steel appliances. A large 100 sq ft walk in pantry with the opportunity to customize. A custom wet bar with custom cabinetry and wine coolers. Walk to downtown Amesbury. 2 minutes from I95 and 3 minutes to 495. A one of a kind and a must see. Open house Saturday 8/17 11-1pm and Sunday 8/18 11-1pm.

Save
Ask
Tour
Hide
Share
Listing Snapshot
Price 
$1,249,000
Days On Site 
0 Days
Bedrooms 
3
Inside Area (SqFt) 
3,400 sqft
Total Baths 
3
Full Baths 
2
Partial Baths 
1
Lot Size 
0.11 Acres
Year Built 
1731
MLS® Number 
73590850
Status 
Active
Property Tax 
N/A
HOA/Condo/Coop Fees 
N/A
Sq Ft Source 
N/A
Friends & Family
Recent Activity
4 hours agoListing updated with changes from the MLS®
4 hours agoListing first seen on site
General Features
Acres 
0.11
Foundation 
Concrete PerimeterStone
Garage 
Yes
Garage Spaces 
2
Parking 
DetachedOff Street
Parking Spaces 
6
Property Sub Type 
Single Family Residence
Sewer 
Public Sewer
SqFt Above 
3400
SqFt Total 
3400
Style 
Antique
Water Source 
Public
Zoning 
SP
Interior Features
Appliances 
Gas Water HeaterRangeDishwasherDisposalMicrowaveIndoor GrillRefrigerator
Cooling 
Central Air
Electric 
220 Volts
Fireplace 
Yes
Fireplaces 
2
Heating 
CentralForced Air
Interior 
Wet Bar
Save
Ask
Tour
Hide
Share
Exterior Features
Lot Features 
Corner Lot
Roof 
Shingle
Listing courtesy of Ethan Petersohn of Gibson Sotheby's International Realty


The property listing data and information, or the Images, set forth herein were provided to MLS Property Information Network, Inc. from third party sources, including sellers, lessors, landlords, and public records, and were compiled by MLS Property Information Network, Inc. The property listing data and information, and the Images, are for the personal, non-commercial use of consumers having a good faith interest in purchasing, leasing or renting listed properties of the type displayed to them and may not be used for any purpose other than to identify prospective properties which such consumers may have a good faith interest in purchasing, leasing or renting. MLS Property Information Network, Inc. and its subscribers disclaim any and all representations and warranties as to the accuracy of the property listing data and information, or as to the accuracy of any of the Images, set forth herein.

Last checked 2026-10-15 12:50 AM UTC

Neighborhood & Commute
Source: Walkscore
Save
Ask
Tour
Hide
Share

Can't find what you're looking for? Contact us.

Let us know what you’re looking for and we’ll do the searching.

