
web analytics

Every Listing. One Search. North Shore & Southern NH

Save
Ask
Tour
Hide
Share
$649,000
30 Days On Site

7 Bayberry Lane
Salisbury, MA 01952

For Sale|Single Family Residence|Active
4
Beds
2
Total Baths
2
Full Baths
1,810
SqFt
$359
/SqFt
1971
Built
County:
Essex
Call Now: (978) 710-9388
Is this the listing for you? We can help make it yours.
(978) 710-9388
Upcoming Open Houses
Sun, Nov 15, 11:00 AM - 1:00 PM
7 Bayberry Lane7 Bayberry Lane7 Bayberry Lane7 Bayberry Lane
Save
Ask
Tour
Hide
Share

Mortgage Calculator

Monthly Payment (Est.)

Enter an interest rate to see your estimated monthly payment.
Calculator powered by Showcase IDX, a Constellation1 Company. Copyright ©2026 Information is deemed reliable but not guaranteed.

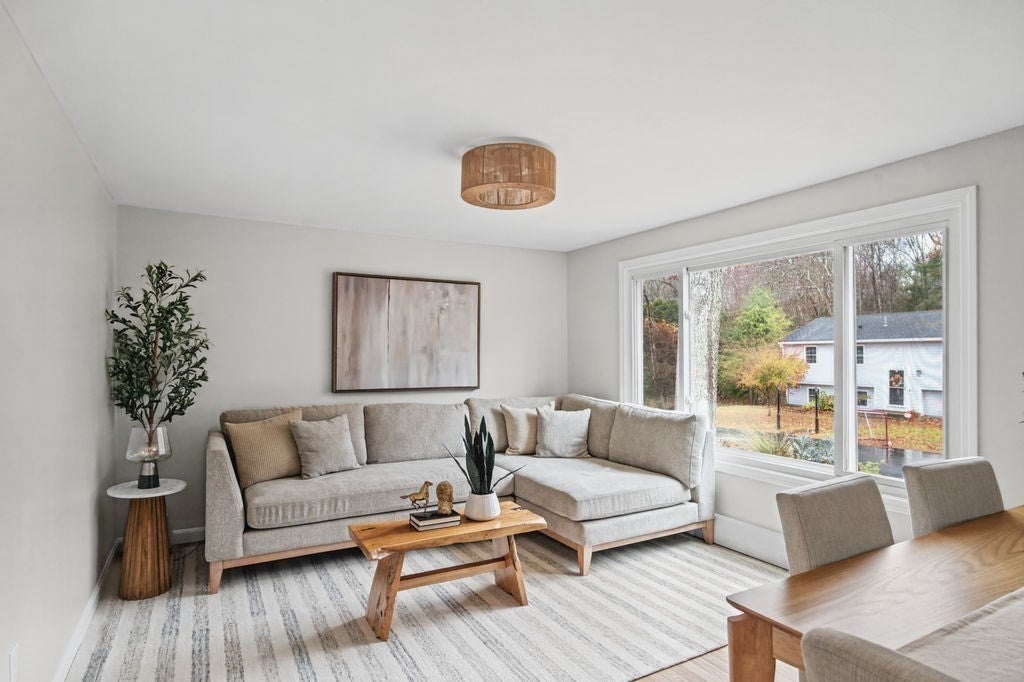
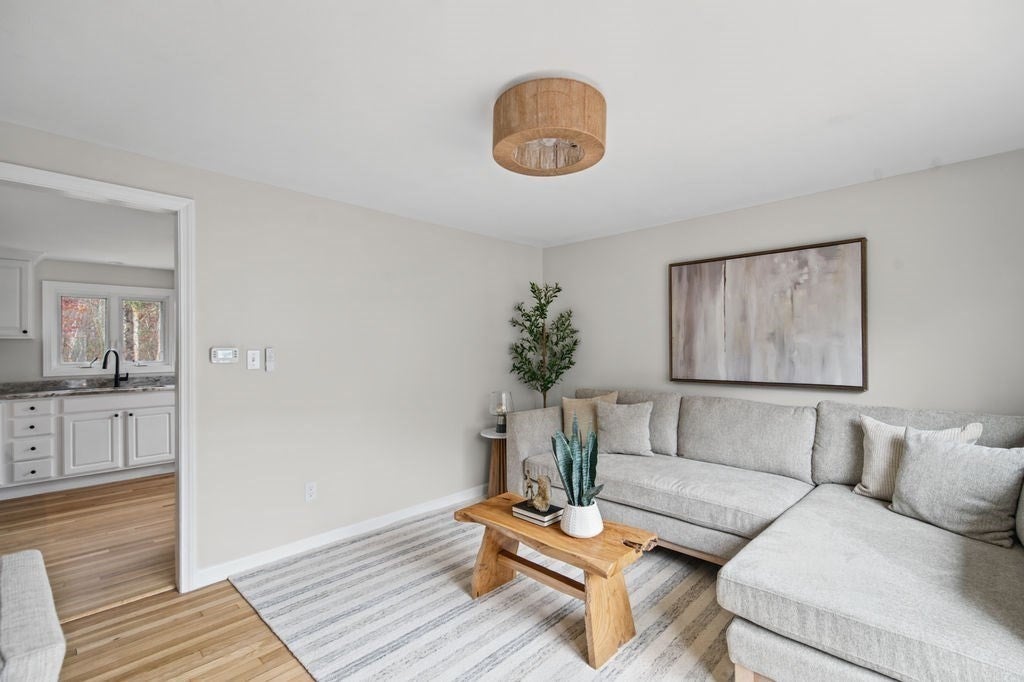
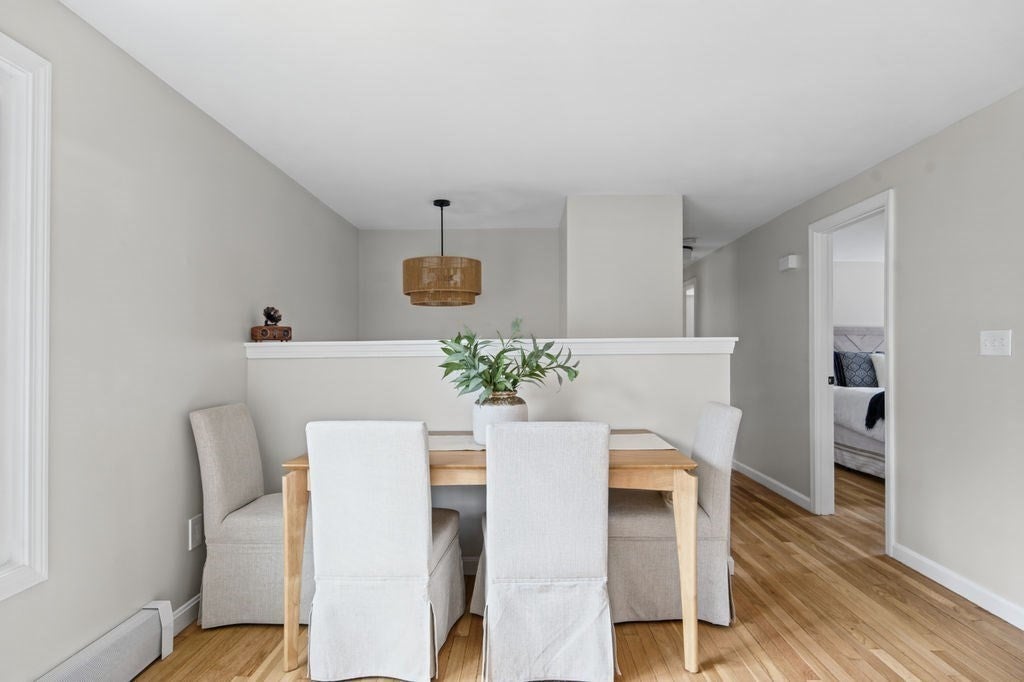
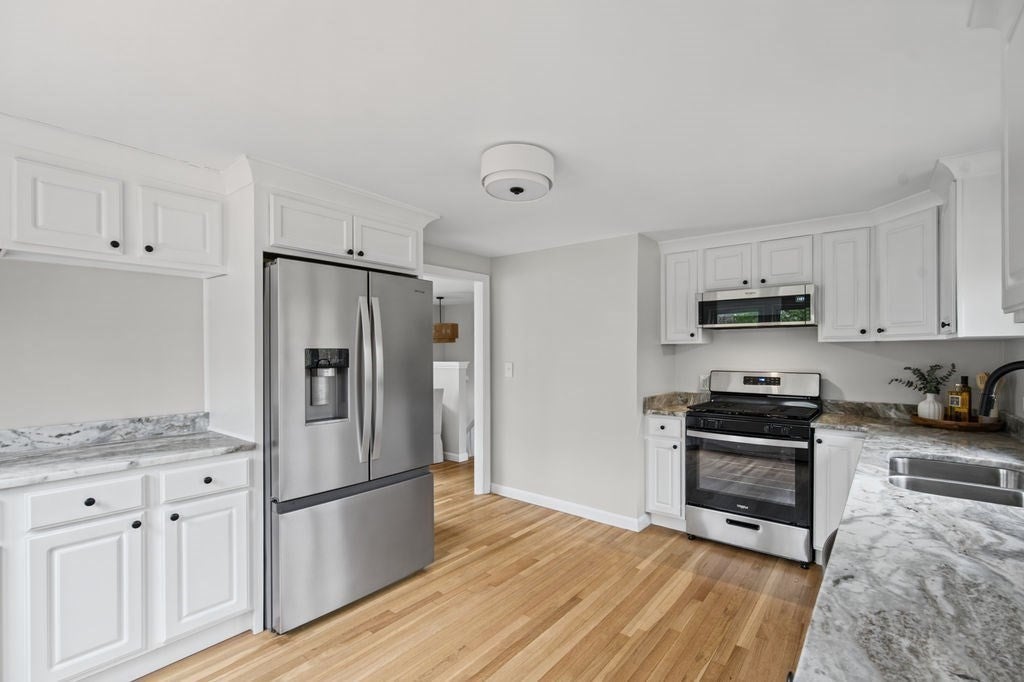
NEW PRICE – $649,000! OPEN HOUSE THIS SUNDAY! Don't miss this beautifully updated, move-in-ready home tucked away on a cul-de-sac just minutes from Salisbury Beach. Offering 4 or 5 bedrooms, 2 bathrooms, and over 1,800 sq. ft. of flexible living space, this home has room for everyone! Enjoy refinished hardwood floors, an updated kitchen with gorgeous Fantasy Brown countertops, refreshed bathrooms, modern lighting, and fresh paint throughout. Outside, you'll find a newly paved driveway, updated landscaping, and a spacious backyard. Enjoy the benefits of an existing solar panel system that helps offset electricity costs and provides potential savings on monthly utility bills. With a brand-new sewer connection and so many improvements already completed, all that's left to do is move in! Come see the value for yourself at Sunday's Open House.

Save
Ask
Tour
Hide
Share
Listing Snapshot
Price 
$649,000
Days On Site 
30 Days
Bedrooms 
4
Inside Area (SqFt) 
1,810 sqft
Total Baths 
2
Full Baths 
2
Partial Baths 
N/A
Lot Size 
0.46 Acres
Year Built 
1971
MLS Number 
73590943
Status 
Active
Property Tax 
$5,147
HOA/Condo/Coop Fees 
N/A
Sq Ft Source 
Public Records
Friends & Family
Recent Activity
9 hours agoListing updated with changes from the MLS
2 days agoPrice changed to $649,000
2 days agoStatus changed to Active
4 weeks agoListing first seen on site
General Features
Acres 
0.46
Disclosures 
Buyer to assume the existing solar lease and outstanding municipal sewer betterment assessment which can be financed). Seller has never lived in the property. Agent Interest. Some images virtually staged with AI.
Foundation 
Concrete Perimeter
Parking 
PavedOff Street
Parking Spaces 
4
Property Sub Type 
Single Family Residence
Sewer 
Public SewerOther
SqFt Above 
1010
SqFt Below 
800
SqFt Total 
1810
Style 
Split Entry
Water Source 
Public
Zoning 
R2
Interior Features
Appliances 
RangeOvenDishwasherRefrigeratorPlumbed For Ice Maker
Basement 
PartialWalk-Out AccessConcrete
Electric 
100 Amp Service
Flooring 
TileHardwood
Heating 
Natural GasActive SolarBaseboardZoned
Laundry Features 
Gas Dryer HookupWasher Hookup
Save
Ask
Tour
Hide
Share
Exterior Features
Construction Details 
Frame
Frontage 
142.00
Lot Features 
Cul-De-SacWooded
Patio And Porch 
Deck
Roof 
Shingle
Waterfront Features 
Ocean Front
Community Features
Financing Terms Available 
Contract
Schools
School District
Unknown
Elementary School
Salisbury Elementary
Middle School
Triton Regional
High School
Triton Regional
Listing courtesy of Janine Whittaker of Laffely Real Estate Associates


The property listing data and information, or the Images, set forth herein were provided to MLS Property Information Network, Inc. from third party sources, including sellers, lessors, landlords, and public records, and were compiled by MLS Property Information Network, Inc. The property listing data and information, and the Images, are for the personal, non-commercial use of consumers having a good faith interest in purchasing, leasing or renting listed properties of the type displayed to them and may not be used for any purpose other than to identify prospective properties which such consumers may have a good faith interest in purchasing, leasing or renting. MLS Property Information Network, Inc. and its subscribers disclaim any and all representations and warranties as to the accuracy of the property listing data and information, or as to the accuracy of any of the Images, set forth herein.

Last checked 2026-11-14 12:12 AM UTC

Neighborhood & Commute
Source: Walkscore
Save
Ask
Tour
Hide
Share

Can't find what you're looking for? Contact us.

Let us know what you’re looking for and we’ll do the searching.

