
web analytics

Every Listing. One Search. North Shore & Southern NH

Save
Ask
Tour
Hide
Share
$649,900
1 Day On Site

84 Elm St
Blackstone, MA 01504

For Sale|Single Family Residence|Active
4
Beds
2
Total Baths
2
Full Baths
2,660
SqFt
$244
/SqFt
1992
Built
County:
Worcester
Call Now: (978) 710-9388
Is this the listing for you? We can help make it yours.
(978) 710-9388
Upcoming Open Houses
Sun, Oct 18, 10:00 AM - 12:00 PM
84 Elm St84 Elm St84 Elm St84 Elm St
Save
Ask
Tour
Hide
Share

Mortgage Calculator

Monthly Payment (Est.)

Enter an interest rate to see your estimated monthly payment.
Calculator powered by Showcase IDX, a Constellation1 Company. Copyright ©2026 Information is deemed reliable but not guaranteed.

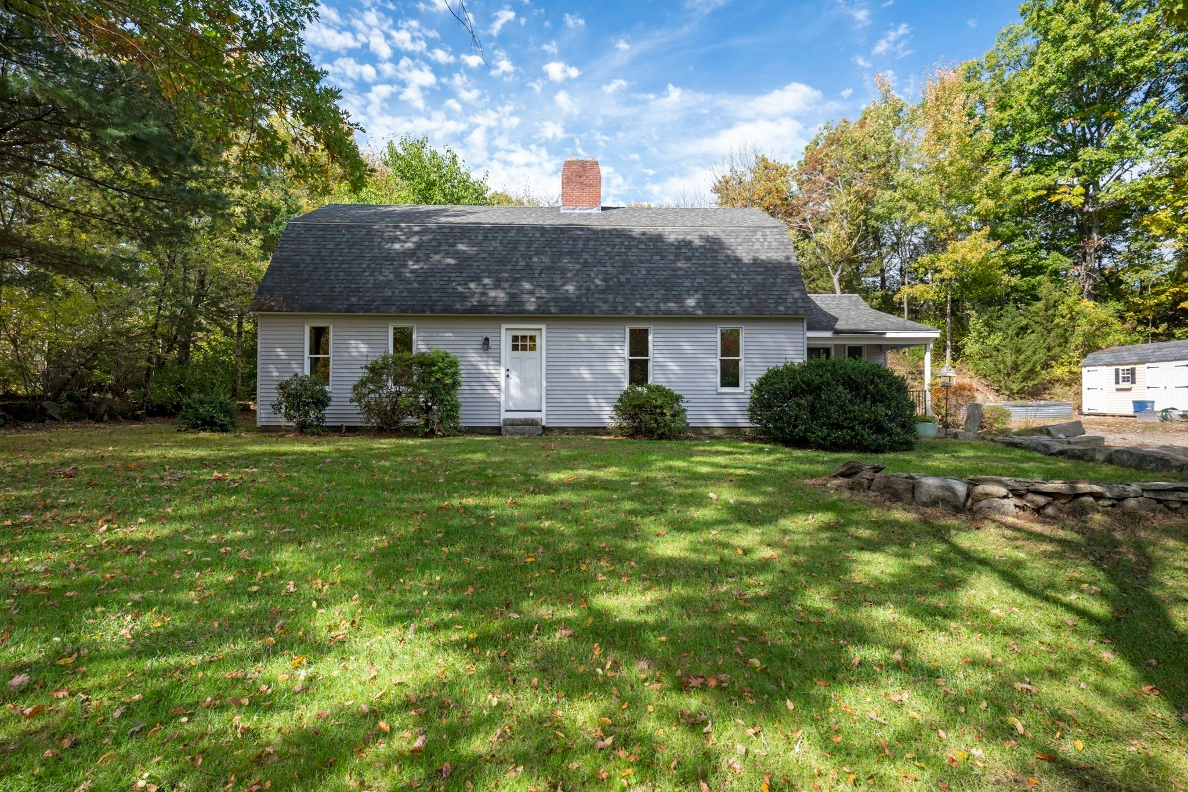
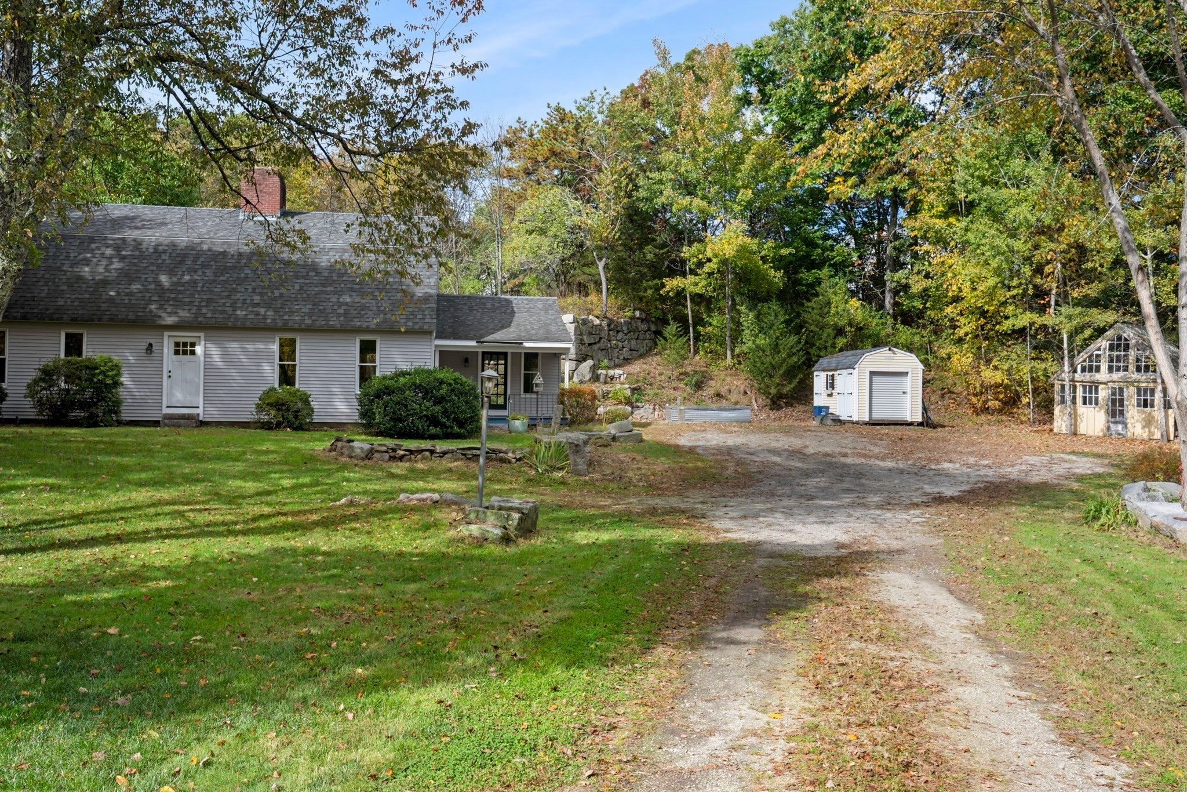
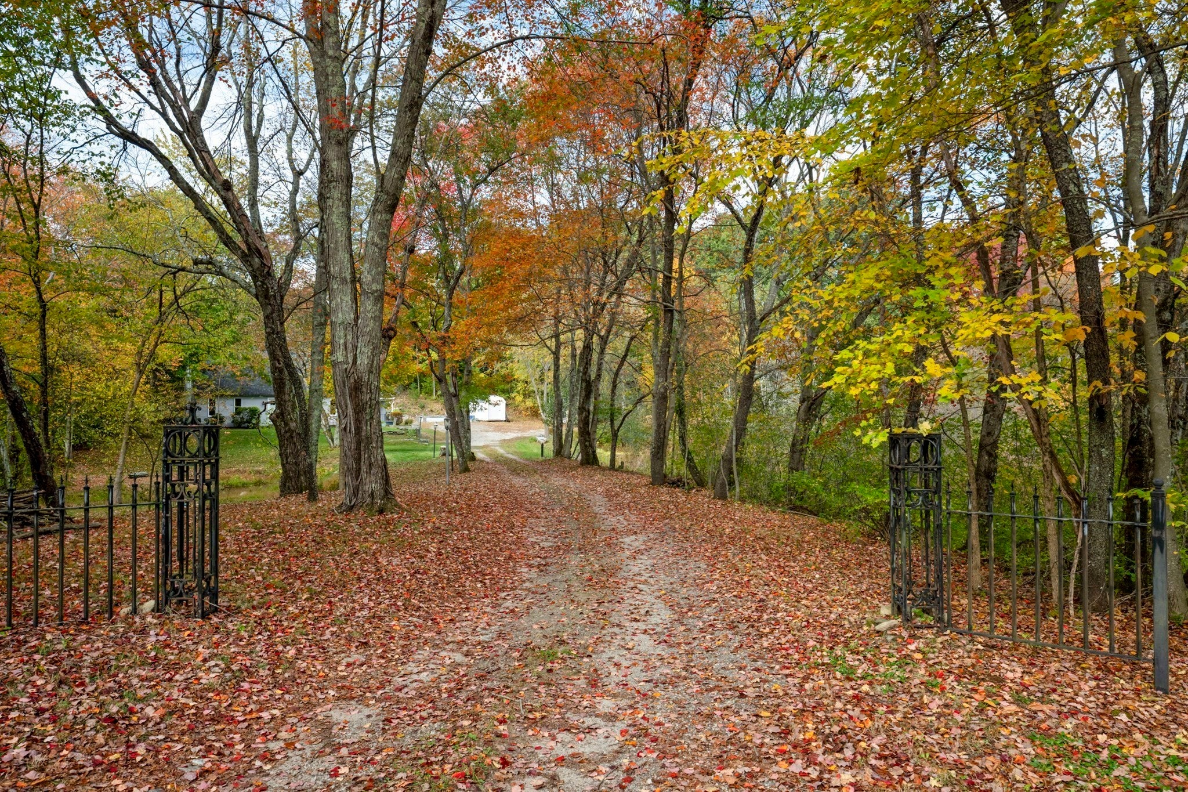
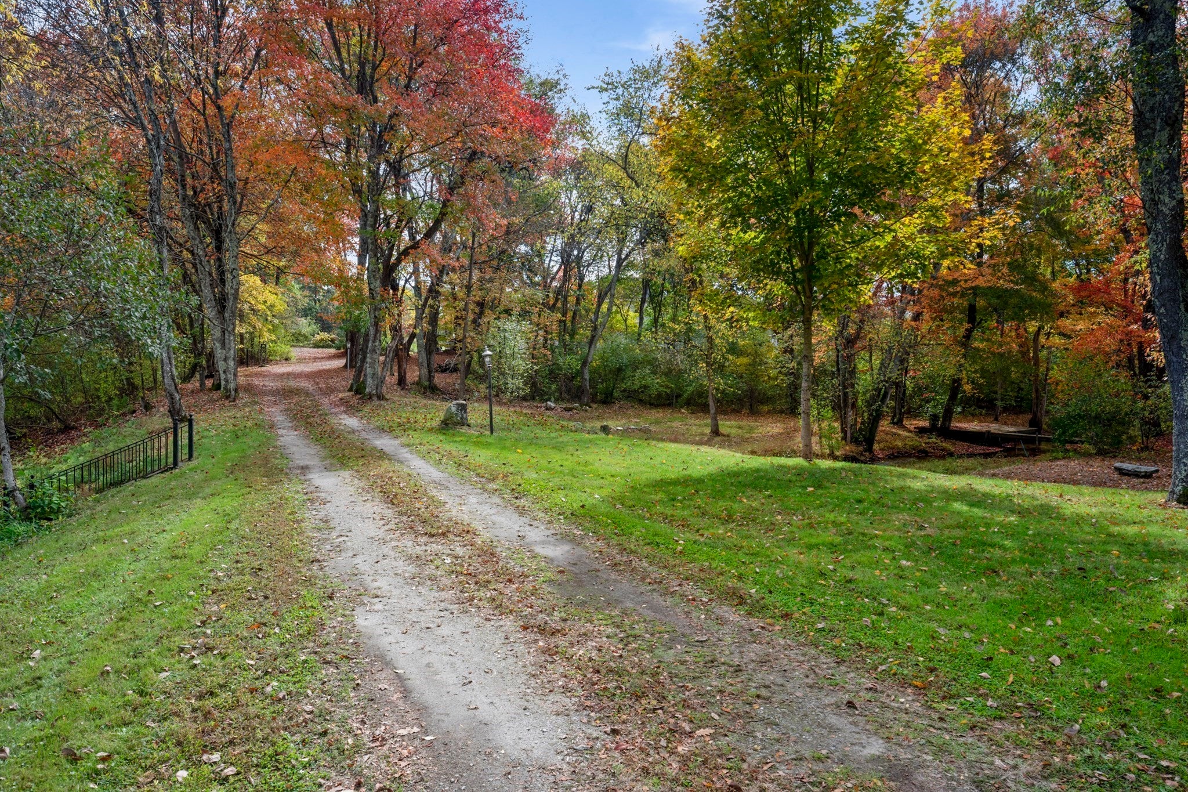
Step back in time without giving up a single modern convenience. Modeled after an 1830s Old Sturbridge Village home and built in the 1990s, this gambrel Colonial pairs authentic early New England character with modern mechanicals and finishes throughout. A long, gated driveway leads to a private, picturesque lot with a winding stream, mature trees, and classic stone walls. Inside, wide pine floors run throughout, and butcher block counters give the kitchen a warm period appropriate feel. The first floor offers flexible living with a dedicated office plus an optional bedroom, well suited to guests or working from home. Multiple fireplaces provide functional living areas with optional floor plans. Upstairs, a classic central staircase leads to four bedrooms and a bathroom, laid out in the tradition of the historic homes that inspired it. Feel like you are away from it all but still only 30 minutes outside Providence and 15 minutes to 146 or 495. Old world charm, modern systems and updates, with a private tranquil setting that rarely comes along. No showings prior to open house Sat 10/17 11-1pm.

Save
Ask
Tour
Hide
Share
Listing Snapshot
Price 
$649,900
Days On Site 
1 Day
Bedrooms 
4
Inside Area (SqFt) 
2,660 sqft
Total Baths 
2
Full Baths 
2
Partial Baths 
N/A
Lot Size 
2.64 Acres
Year Built 
1992
MLS® Number 
73591656
Status 
Active
Property Tax 
$8,139
HOA/Condo/Coop Fees 
N/A
Sq Ft Source 
Public Records
Friends & Family
Recent Activity
yesterdayListing updated with changes from the MLS®
yesterdayListing first seen on site
General Features
Acres 
2.64
Disclosures 
Greenhouse sold as is. Sale to include outdoor furniturechimeneagarden bedsshedgreenhouse and cast iron stoves in basement.
Foundation 
Concrete Perimeter
Green Energy Efficient 
Thermostat
Parking 
Off Street
Parking Spaces 
8
Property Sub Type 
Single Family Residence
Sewer 
Private Sewer
SqFt Above 
2660
SqFt Total 
2660
Style 
Colonial
Water Source 
Public
Zoning 
R2
Interior Features
Appliances 
RangeDishwasherRefrigerator
Basement 
FullInterior EntryConcreteUnfinished
Cooling 
Central AirHeat Pump
Electric 
200+ Amp Service
Fireplace 
Yes
Fireplace Features 
Family RoomLiving Room
Fireplaces 
2
Flooring 
WoodTile
Heating 
Heat PumpCentralOilElectric
Interior 
Vaulted Ceiling(s)
Laundry Features 
In Basement
Window Features 
Insulated Windows
Bathroom 1 
Level - First
Bathroom 2 
Level - Second
Bedroom 2 
Dimensions - 18x10Level - SecondArea - 180
Bedroom 3 
Dimensions - 12x10Level - SecondArea - 120
Bedroom 4 
Dimensions - 12x10Level - SecondArea - 120
Bedroom 5 
Dimensions - 13x15Level - FirstArea - 195
Dining Room 
Dimensions - 13x12Level - MainArea - 156
Family Room 
Dimensions - 22x11Level - FirstArea - 242
Kitchen 
Dimensions - 11x14Level - MainArea - 154
Living Room 
Dimensions - 20x12Level - FirstArea - 240
Master Bedroom 
Dimensions - 18x10Level - SecondArea - 180
Office 
Dimensions - 9x12Level - MainArea - 108
Save
Ask
Tour
Hide
Share
Exterior Features
Construction Details 
Frame
Exterior 
StorageGarden
Lot Features 
WoodedGentle SlopingWaterfront
Other Structures 
GreenhouseStorage
Patio And Porch 
PorchDeck
Roof 
Shingle
Waterfront 
Yes
Waterfront Features 
WaterfrontStreamCreek
Windows/Doors 
Insulated Windows
Listing courtesy of Zachery Whiting of Real Broker MA, LLC


The property listing data and information, or the Images, set forth herein were provided to MLS Property Information Network, Inc. from third party sources, including sellers, lessors, landlords, and public records, and were compiled by MLS Property Information Network, Inc. The property listing data and information, and the Images, are for the personal, non-commercial use of consumers having a good faith interest in purchasing, leasing or renting listed properties of the type displayed to them and may not be used for any purpose other than to identify prospective properties which such consumers may have a good faith interest in purchasing, leasing or renting. MLS Property Information Network, Inc. and its subscribers disclaim any and all representations and warranties as to the accuracy of the property listing data and information, or as to the accuracy of any of the Images, set forth herein.

Last checked 2026-10-17 11:04 PM UTC

Neighborhood & Commute
Source: Walkscore
Save
Ask
Tour
Hide
Share

Can't find what you're looking for? Contact us.

Let us know what you’re looking for and we’ll do the searching.

