
web analytics

Every Listing. One Search. North Shore & Southern NH

Save
Ask
Tour
Hide
Share
$295,000
1 Day On Site

81 Maple Street
Northfield, MA 01360

For Sale|Single Family Residence|Active
3
Beds
1
Total Bath
1
Full Bath
1,064
SqFt
$277
/SqFt
1940
Built
County:
Franklin
Call Now: (978) 710-9388
Is this the listing for you? We can help make it yours.
(978) 710-9388
Upcoming Open Houses
Sun, Oct 18, 12:00 PM - 2:00 PM
81 Maple Street81 Maple Street81 Maple Street81 Maple Street
Save
Ask
Tour
Hide
Share

Mortgage Calculator

Monthly Payment (Est.)

Enter an interest rate to see your estimated monthly payment.
Calculator powered by Showcase IDX, a Constellation1 Company. Copyright ©2026 Information is deemed reliable but not guaranteed.

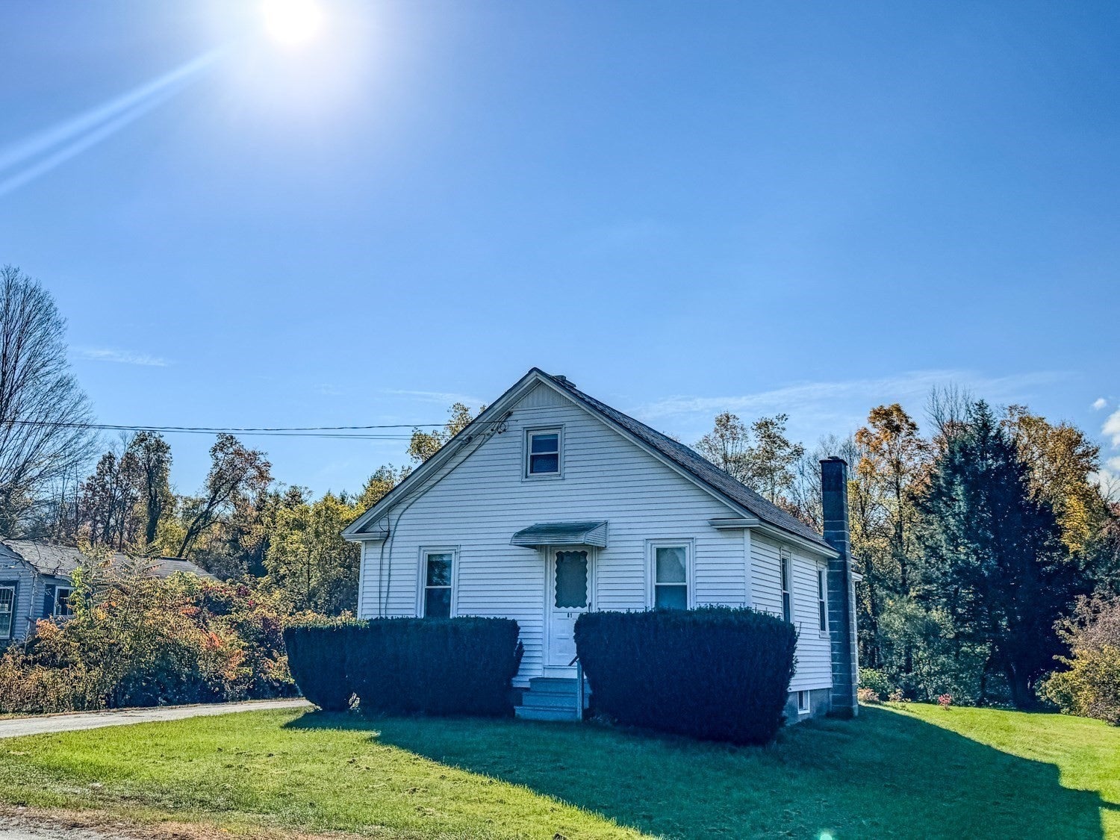
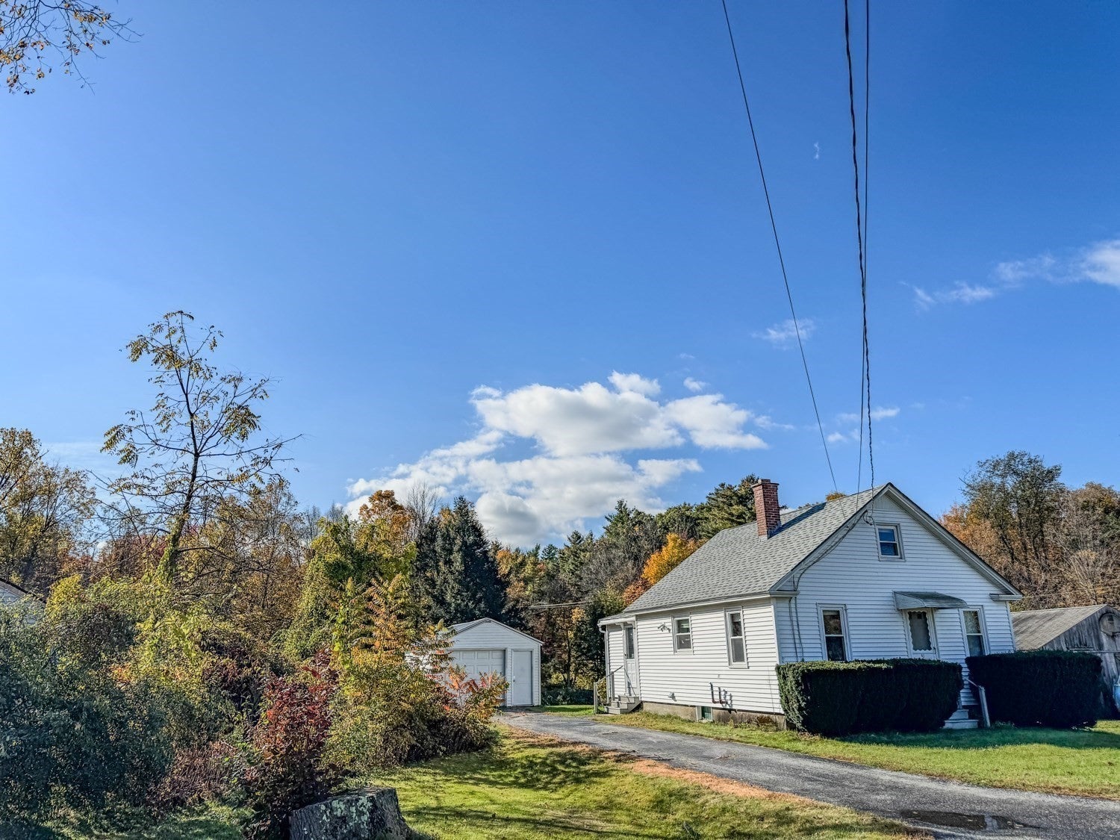
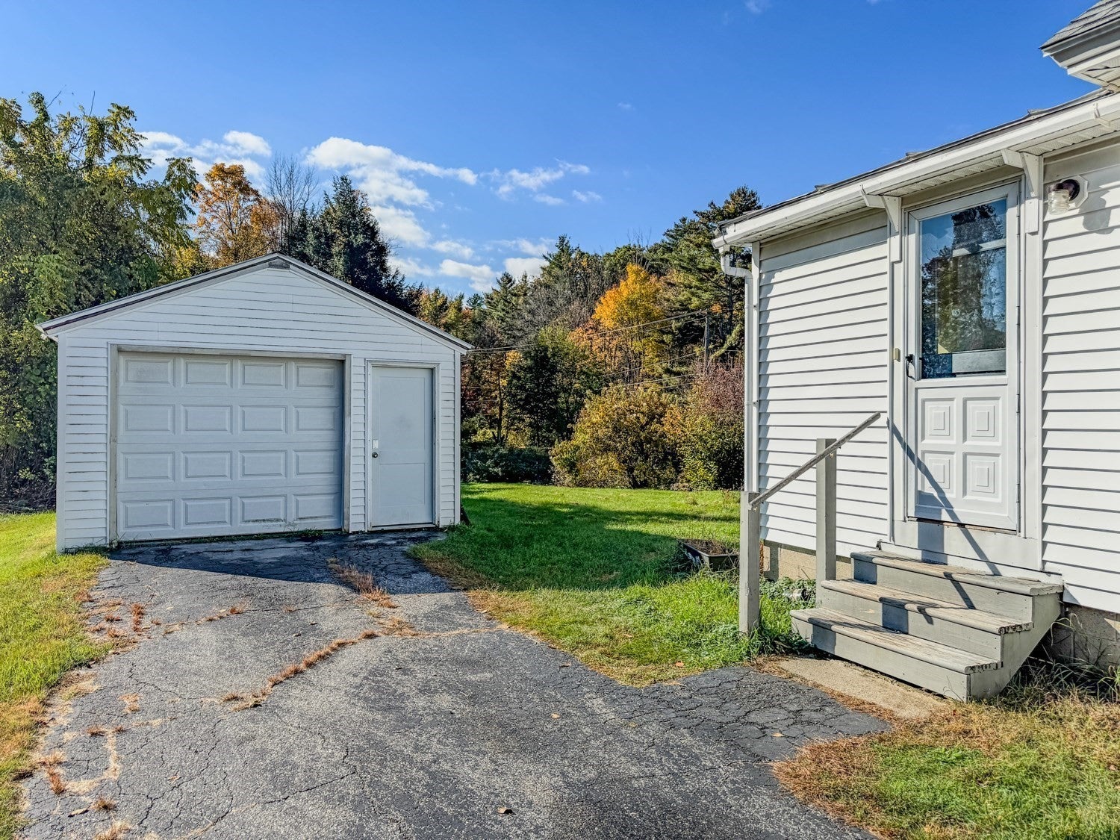
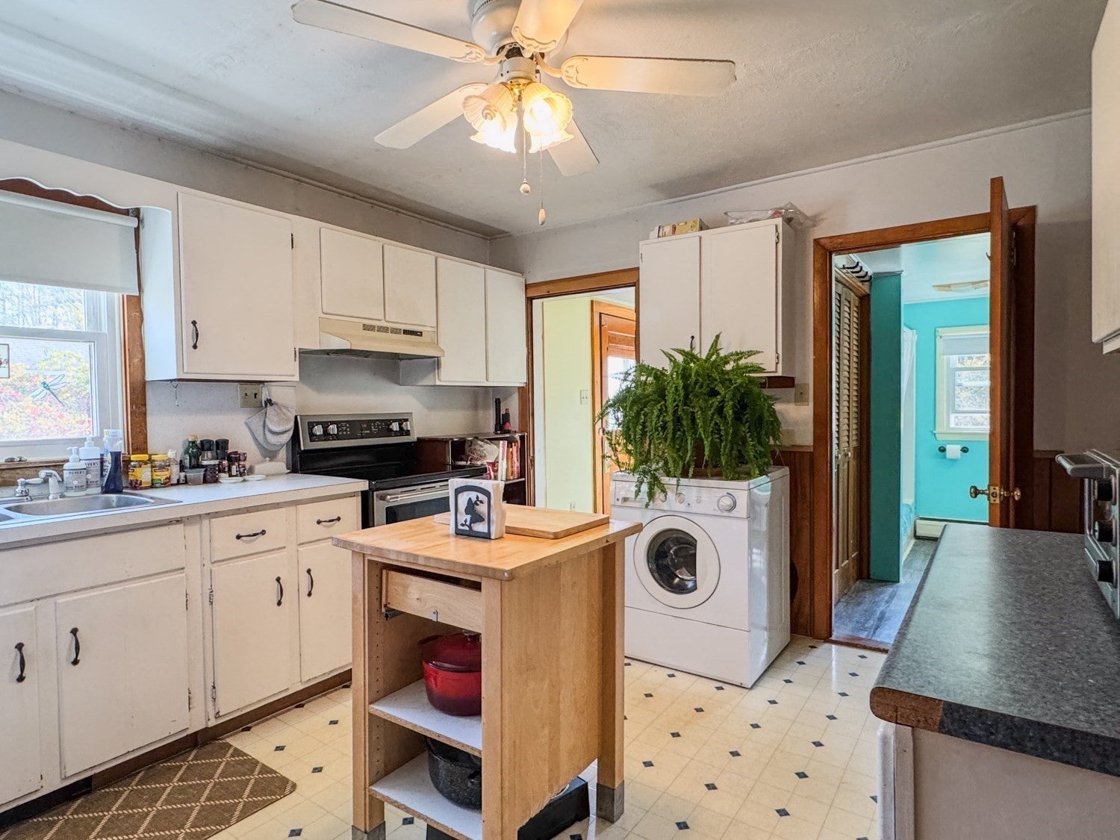
Just outside the center of Northfield, you'll find this sweet little home that has been well cared for over the years and is ready for its next chapter. Offering comfortable living space with plenty of opportunity to add your own style and personal touches, the home welcomes you through a convenient mudroom into a bright and sunny kitchen. The adjoining dining room opens to the living room, creating an inviting space for everyday living. A spacious first-floor primary bedroom with a double closet and a full bath completes the main level, while upstairs you'll find two cozy rooms that have been used as bedrooms, with one also offering a great option for a home office, playroom or study. Vinyl siding, replacement windows, and a new roof and a oil tank are welcome improvements. Outside, the spacious, level yard offers plenty of room for gardening, outdoor activities, or simply relaxing and enjoying the surroundings. A detached one-car garage and separate storage shed provide additional space for vehicles, tools, and outdoor equipment. The property abuts the Miller's Brook in the back, with lovely pastoral views right across the road. A charming place to call home, with a wonderful setting and the opportunity to make it your own!

Save
Ask
Tour
Hide
Share
Listing Snapshot
Price 
$295,000
Days On Site 
1 Day
Bedrooms 
3
Inside Area (SqFt) 
1,064 sqft
Total Baths 
1
Full Baths 
1
Partial Baths 
N/A
Lot Size 
0.33 Acres
Year Built 
1940
MLS® Number 
73591750
Status 
Active
Property Tax 
$3,080
HOA/Condo/Coop Fees 
N/A
Sq Ft Source 
N/A
Friends & Family
Recent Activity
16 hours agoListing updated with changes from the MLS®
yesterdayListing first seen on site
General Features
Acres 
0.33
Foundation 
Concrete PerimeterBlock
Garage 
Yes
Garage Spaces 
1
Parking 
PavedDetachedGarage Faces SideOff StreetTandem
Parking Spaces 
3
Property Sub Type 
Single Family Residence
Sewer 
Private Sewer
SqFt Above 
1064
SqFt Total 
1064
Style 
Cape
Water Source 
Public
Zoning 
RA
Interior Features
Appliances 
Water HeaterTankless Water HeaterRangeRefrigeratorWasherDryer
Basement 
FullInterior EntryConcrete
Electric 
Circuit Breakers100 Amp Service
Flooring 
VinylCarpet
Heating 
BaseboardOilWood
Interior 
Master DownstairsCeiling Fan(s)Open Floorplan
Laundry Features 
Electric Dryer Hookup
Window Features 
Insulated WindowsScreens
Bathroom 1 
Dimensions - 7.333333333x9.25Level - FirstArea - 67
Bedroom 2 
Dimensions - 9.583333333x14.833333333Level - SecondArea - 142
Dining Room 
Dimensions - 11.5x8.916666666Level - FirstArea - 102
Kitchen 
Dimensions - 11.083333333x13.75Level - FirstArea - 152
Living Room 
Dimensions - 11.583333333x11.583333333Level - FirstArea - 134
Master Bedroom 
Dimensions - 11.583333333x18.25Level - FirstArea - 211
Office 
Dimensions - 9.5x8.166666666Level - SecondArea - 77
Save
Ask
Tour
Hide
Share
Exterior Features
Construction Details 
Frame
Exterior 
Storage
Frontage 
55.00
Lot Features 
LevelWaterfront
Other Structures 
Storage
Roof 
Shingle
Waterfront 
Yes
Waterfront Features 
WaterfrontStreamCreek
Windows/Doors 
Insulated WindowsScreens
Community Features
Community Features 
ParkStable(s)Golf
Roads 
Paved
Schools
School District
Unknown
Elementary School
Northfield Elem K-6
Middle School
Pioneer 7 & 8
High School
Pioneer 9-12
Listing courtesy of Corinne A. Fitzgerald of Fitzgerald Real Estate


The property listing data and information, or the Images, set forth herein were provided to MLS Property Information Network, Inc. from third party sources, including sellers, lessors, landlords, and public records, and were compiled by MLS Property Information Network, Inc. The property listing data and information, and the Images, are for the personal, non-commercial use of consumers having a good faith interest in purchasing, leasing or renting listed properties of the type displayed to them and may not be used for any purpose other than to identify prospective properties which such consumers may have a good faith interest in purchasing, leasing or renting. MLS Property Information Network, Inc. and its subscribers disclaim any and all representations and warranties as to the accuracy of the property listing data and information, or as to the accuracy of any of the Images, set forth herein.

Last checked 2026-10-17 11:04 PM UTC

Neighborhood & Commute
Source: Walkscore
Save
Ask
Tour
Hide
Share

Can't find what you're looking for? Contact us.

Let us know what you’re looking for and we’ll do the searching.

