
web analytics

Every Listing. One Search. North Shore & Southern NH

Save
Ask
Tour
Hide
Share
$649,900
11 Days On Site

290 Middleton Rd
Boxford, MA 01921

Single Family Residence|Pending
3
Beds
2
Total Baths
1
Full Bath
1
Partial Bath
1,656
SqFt
$392
/SqFt
1961
Built
County:
Essex
Call Now: (978) 710-9388
Is this the listing for you? We can help make it yours.
(978) 710-9388
290 Middleton Rd290 Middleton Rd290 Middleton Rd290 Middleton Rd
Save
Ask
Tour
Hide
Share

Mortgage Calculator

Monthly Payment (Est.)

Enter an interest rate to see your estimated monthly payment.
Calculator powered by Showcase IDX, a Constellation1 Company. Copyright ©2026 Information is deemed reliable but not guaranteed.

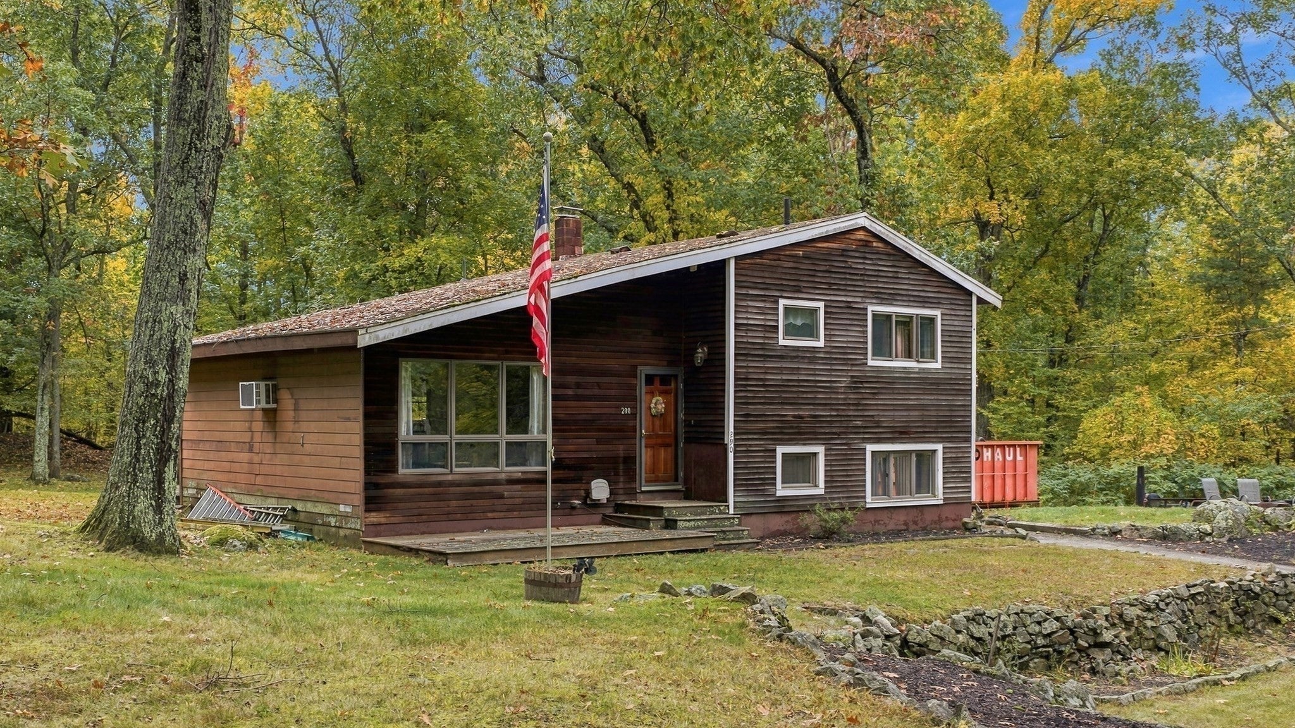
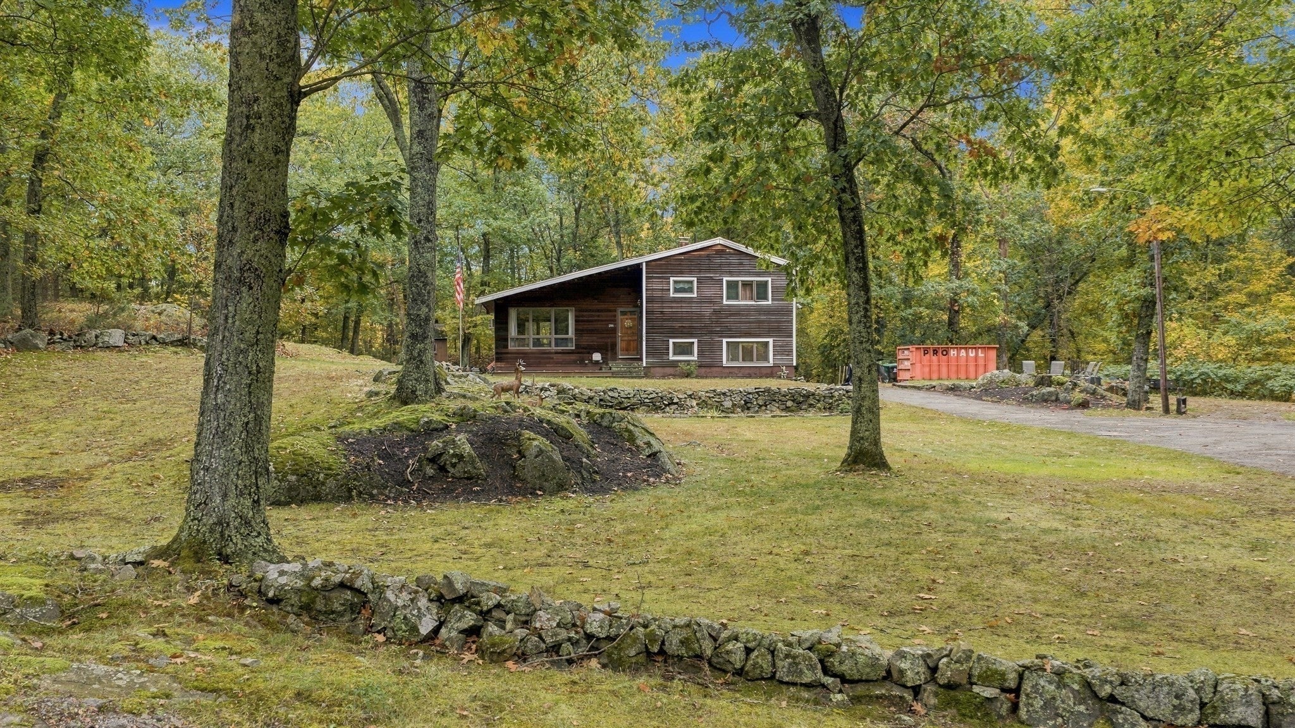
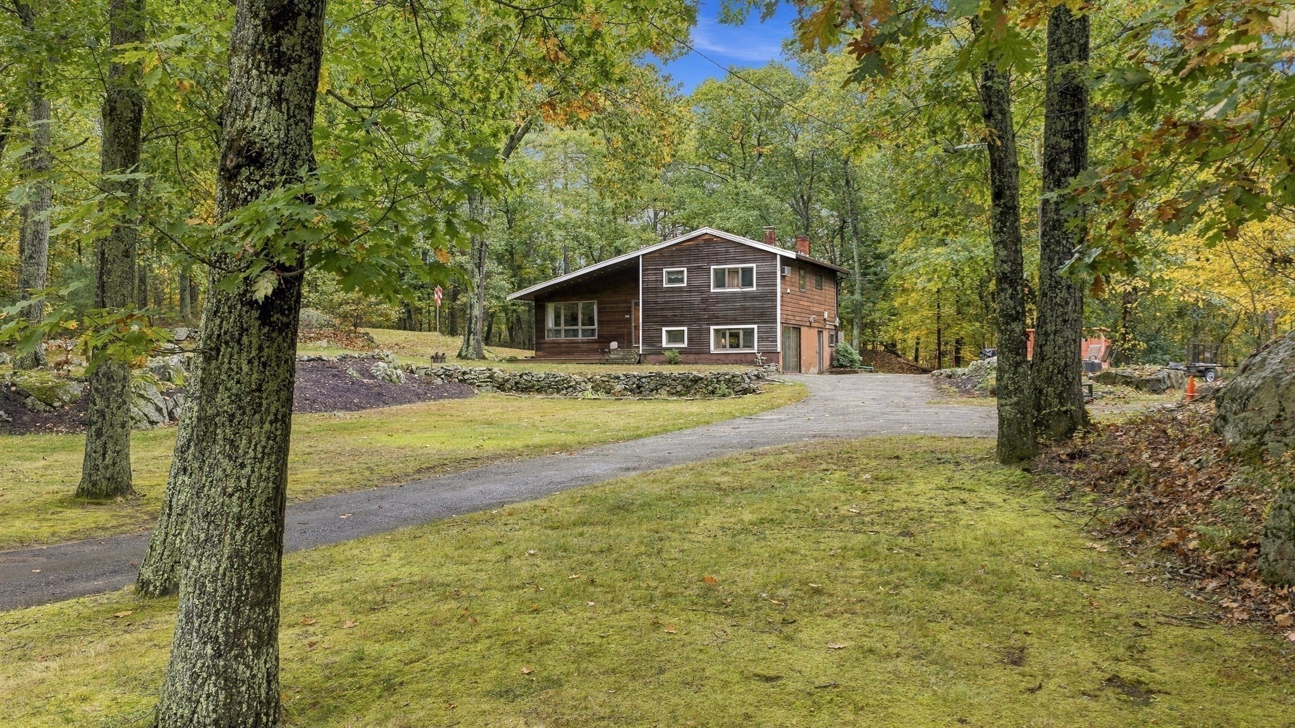
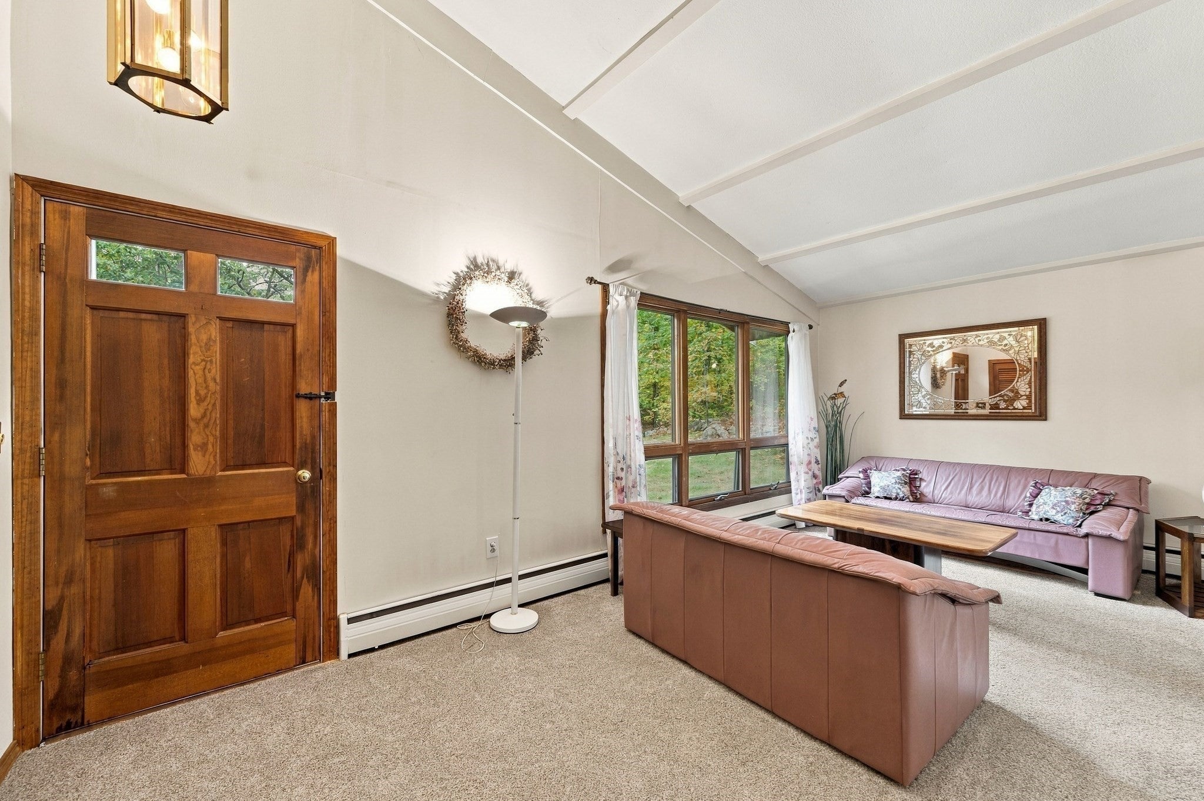
Welcome home to this well-maintained split-level set on 2.31 private acres in beautiful Boxford. The first floor offers a bright and comfortable layout with a spacious living room, an inviting dining area, and a classic kitchen ready for your personal updates. Three bedrooms and a full bath complete the upper level. The finished lower level provides valuable additional living space with a large family room featuring a wood stove, a second bath complete with laundry area, and walk-out access. Loved and cared for over the years, this home offers a solid foundation for cosmetic upgrades and modern touches. Conveniently located near major highways and part of the highly regarded Masconomet school district, this property delivers privacy, acreage, and exceptional potential.

Save
Ask
Tour
Hide
Share
Listing Snapshot
Price 
$649,900
Days On Site 
11 Days
Bedrooms 
3
Inside Area (SqFt) 
1,656 sqft
Total Baths 
2
Full Baths 
1
Partial Baths 
1
Lot Size 
2.31 Acres
Year Built 
1961
MLS Number 
73592386
Status 
Pending
Property Tax 
$7,612
HOA/Condo/Coop Fees 
N/A
Sq Ft Source 
Public Records
Friends & Family
Recent Activity
4 days agoListing updated with changes from the MLS
5 days agoStatus changed to Pending
2 weeks agoListing first seen on site
General Features
Acres 
2.31
Disclosures 
Property is registered land and will be subject to MA Land Court approval.
Foundation 
Concrete Perimeter
Parking 
PavedOff Street
Parking Spaces 
10
Property Sub Type 
Single Family Residence
Sewer 
Private Sewer
SqFt Above 
1068
SqFt Below 
588
SqFt Total 
1656
Style 
Split Entry
Water Source 
Private
Zoning 
RA
Interior Features
Appliances 
Water HeaterRangeDishwasherRefrigeratorWasherDryer
Basement 
Finished
Cooling 
Wall Unit(s)
Flooring 
WoodCarpetLaminate
Heating 
BaseboardOilZoned
Interior 
Vaulted Ceiling(s)Open FloorplanWet Bar
Laundry Features 
In BasementElectric Dryer Hookup
Bathroom 1 
Level - Basement
Bathroom 2 
Level - Second
Bedroom 2 
Level - Second
Bedroom 3 
Level - Second
Dining Room 
Level - Main
Family Room 
Level - Basement
Kitchen 
Level - Main
Living Room 
Level - Main
Master Bedroom 
Level - Second
Save
Ask
Tour
Hide
Share
Exterior Features
Construction Details 
Frame
Lot Features 
WoodedCleared
Patio And Porch 
Deck
Roof 
Shingle
Community Features
Community Features 
Golf
Schools
School District
Unknown
Elementary School
Cole/Spoffard
Middle School
Masconomet
High School
Masconomet
Listing courtesy of Jill Colby Re of Berkshire Hathaway HomeServices Verani Realty Haverhill


The property listing data and information, or the Images, set forth herein were provided to MLS Property Information Network, Inc. from third party sources, including sellers, lessors, landlords, and public records, and were compiled by MLS Property Information Network, Inc. The property listing data and information, and the Images, are for the personal, non-commercial use of consumers having a good faith interest in purchasing, leasing or renting listed properties of the type displayed to them and may not be used for any purpose other than to identify prospective properties which such consumers may have a good faith interest in purchasing, leasing or renting. MLS Property Information Network, Inc. and its subscribers disclaim any and all representations and warranties as to the accuracy of the property listing data and information, or as to the accuracy of any of the Images, set forth herein.

Last checked 2026-10-31 11:01 AM UTC

Neighborhood & Commute
Source: Walkscore
Save
Ask
Tour
Hide
Share

Can't find what you're looking for? Contact us.

Let us know what you’re looking for and we’ll do the searching.

