
web analytics

Every Listing. One Search. North Shore & Southern NH

Save
Ask
Tour
Hide
Share
$410,000
14 Days On Site

Northbrook Condominiums
72 Cynthia Lane 72
Amesbury, MA 01913

For Sale|Condominium|Active Under Contract
2
Beds
2
Total Baths
1
Full Bath
1
Partial Bath
1,303
SqFt
$315
/SqFt
1974
Built
County:
Essex
Call Now: (978) 710-9388
Is this the listing for you? We can help make it yours.
(978) 710-9388
72 Cynthia Lane 7272 Cynthia Lane 7272 Cynthia Lane 7272 Cynthia Lane 72
Save
Ask
Tour
Hide
Share

Mortgage Calculator

Monthly Payment (Est.)

Enter an interest rate to see your estimated monthly payment.
Calculator powered by Showcase IDX, a Constellation1 Company. Copyright ©2026 Information is deemed reliable but not guaranteed.

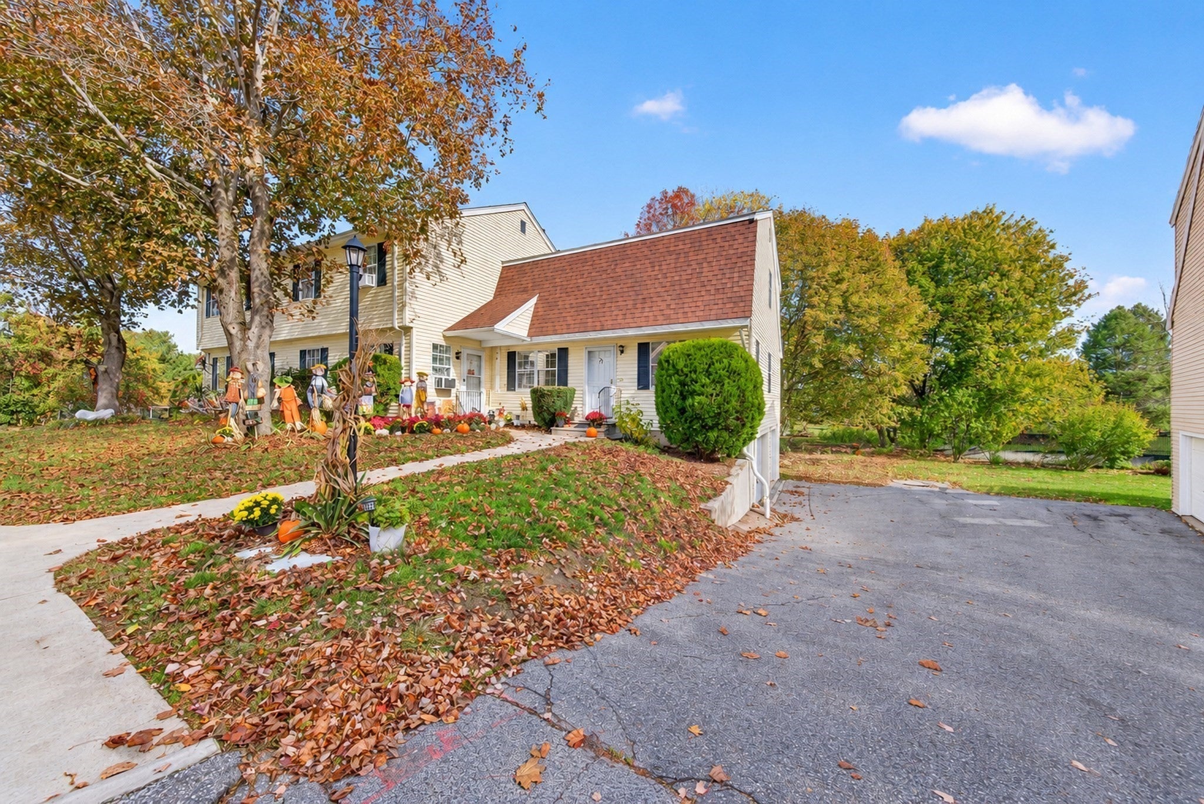
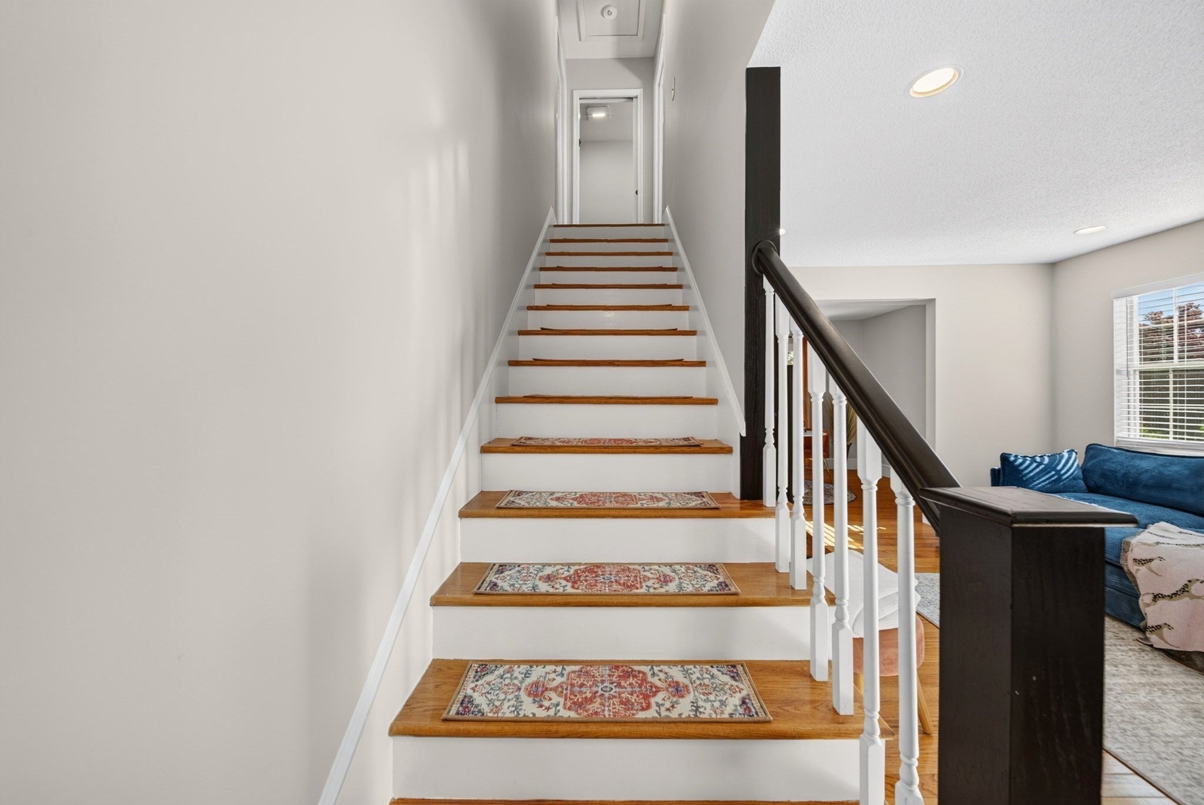
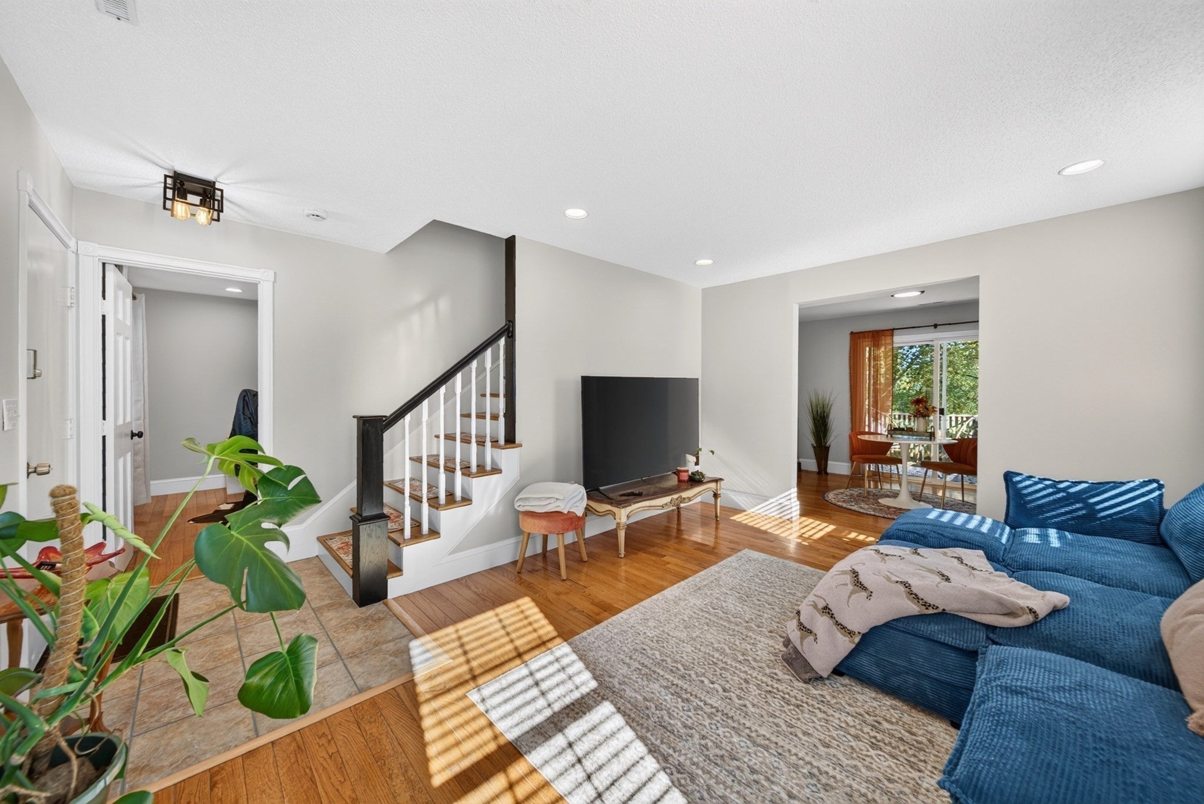
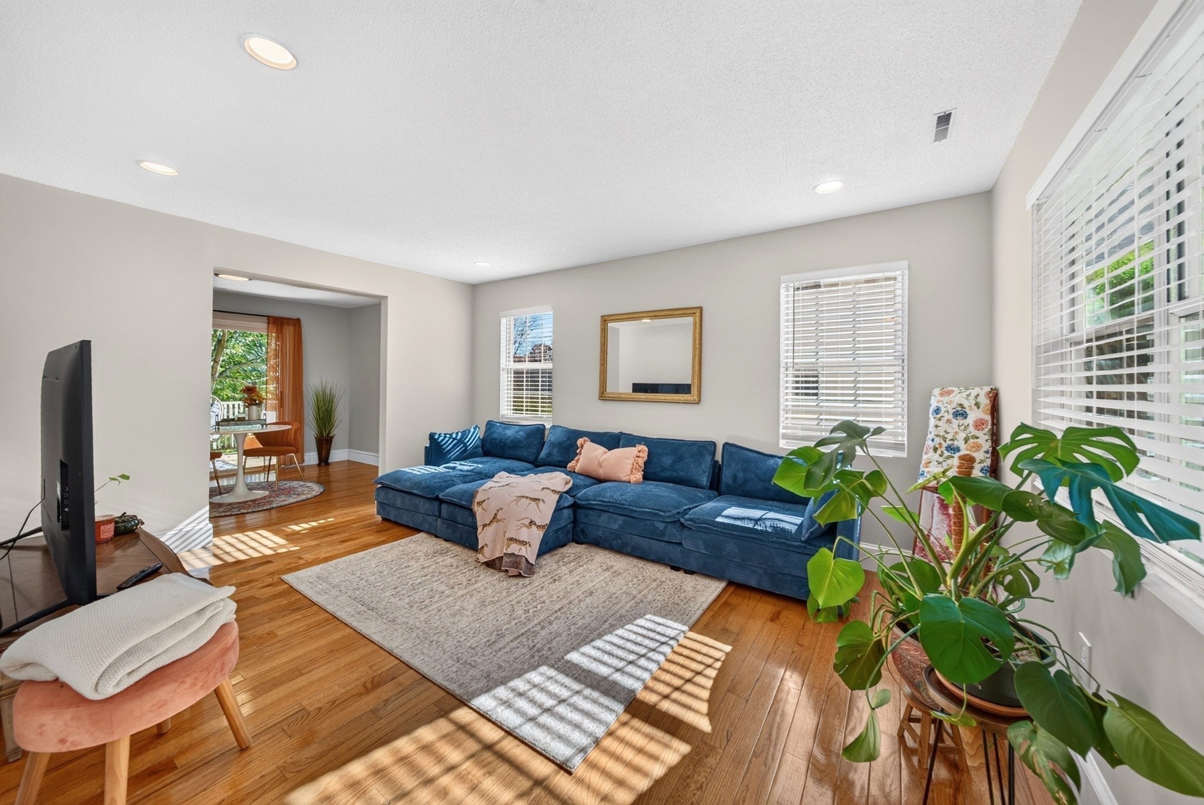
ALL OFFERS DUE Monday 10/26 AT 6PM! Ideal for first-time homebuyers, downsizers, or anyone looking for the ease of low-maintenance living without sacrificing the feel of a single-family home! This charming Cape-style condo offers a spacious, thoughtfully designed layout and serene setting surrounded by nearby nature trails while staying less than five minutes from downtown Amesbury's shops, restaurants, and vibrant community. As you enter, the sundrenched living room welcomes you with hardwood floors flowing into a dining area with sliding glass doors leading to the deck overlooking mature trees and your private garden. The updated kitchen features solid countertops, stainless steel appliances and ample storage, while a separate office provides flexible space for working from home, a playroom, or overnight guests. A convenient first-floor laundry room and additional half bath adds to the functionality of the main level. Upstairs, you'll find two exceptionally spacious bedrooms with tons of storage, including an oversized walk-in closet with recessed lighting in the main bedroom and a custom walk-in closet and additional storage in secondary. The beautiful full bathroom features a Carrera marble tiled shower and marble top vanity with storage. Additional highlights include fresh interior paint, surround-sound wiring in the kitchen and upstairs bathroom, new light fixtures throughout, upgraded flooring in bathrooms and bedrooms, and an attached garage beneath the home offering both parking and valuable extra storage. Head outside to enjoy the expansive garden area reserved for the unit owners use. All of this with heat and hot water INCLUDED in the condo fee! With a peaceful setting just a 1/4 mile from the New Hampshire border, minutes to 95, 495 and 107A, this location makes commuting and exploring the surrounding area a breeze. Enjoy the feel of a single-family home with the convenience of low-maintenance living!

Save
Ask
Tour
Hide
Share
Listing Snapshot
Price 
$410,000
Days On Site 
14 Days
Bedrooms 
2
Inside Area (SqFt) 
1,303 sqft
Total Baths 
2
Full Baths 
1
Partial Baths 
1
Lot Size 
N/A
Year Built 
1974
MLS Number 
73592745
Status 
Active Under Contract
Property Tax 
$5,660
HOA/Condo/Coop Fees 
$469 monthly
Sq Ft Source 
Public Records
Friends & Family
Recent Activity
a week agoListing updated with changes from the MLS
a week agoStatus changed to Active Under Contract
2 weeks agoListing first seen on site
General Features
Attached Garage 
Yes
Disclosures 
Buyers and buyers agents to perfrom due diligence. Some photos may be virtually enhanced. TV in Primary Bedroom to convey with property.
Garage 
Yes
Garage Spaces 
1
Number Of Stories 
2
Parking 
AttachedOff StreetAssignedDeededGuestGarage
Parking Spaces 
2
Pets 
Yes
Property Sub Type 
Condominium
Sewer 
Public Sewer
SqFt Above 
1303
SqFt Total 
1303
Water Source 
Public
Zoning 
R40
Interior Features
Appliances 
RangeDishwasherDisposalMicrowaveRefrigeratorWasherDryer
Electric 
Circuit Breakers
Flooring 
TileHardwood
Heating 
Natural GasForced Air
Interior 
Recessed LightingWired for SoundWalk-In Closet(s)Open Floorplan
Laundry Features 
Washer HookupIn Unit
Bathroom 1 
Dimensions - 9.333333333x4.666666666Level - SecondArea - 43
Bathroom 2 
Dimensions - 4.75x5.75Level - FirstArea - 27
Bedroom 2 
Dimensions - 11.25x23.583333333Level - SecondArea - 265
Dining Room 
Dimensions - 11.25x9.833333333Level - MainArea - 110
Kitchen 
Dimensions - 9.083333333Level - Main
Living Room 
Dimensions - 14.833333333x15.416666666Level - MainArea - 228
Master Bedroom 
Dimensions - 10.583333333x17.166666666Level - SecondArea - 181
Office 
Dimensions - 10.583333333x11.166666666Level - FirstArea - 118
Save
Ask
Tour
Hide
Share
Exterior Features
Construction Details 
Frame
Exterior 
GardenRain Gutters
Lot Features 
Landscaped
Patio And Porch 
Deck
Roof 
Shingle
Windows/Doors 
Sliding Doors
Community Features
Association Amenities 
Hot Water
Association Fee 
$469.0
Association Fee Frequency 
Monthly
Community Features 
Park
Listing courtesy of Natalie Klesaris of Real Broker MA, LLC


The property listing data and information, or the Images, set forth herein were provided to MLS Property Information Network, Inc. from third party sources, including sellers, lessors, landlords, and public records, and were compiled by MLS Property Information Network, Inc. The property listing data and information, and the Images, are for the personal, non-commercial use of consumers having a good faith interest in purchasing, leasing or renting listed properties of the type displayed to them and may not be used for any purpose other than to identify prospective properties which such consumers may have a good faith interest in purchasing, leasing or renting. MLS Property Information Network, Inc. and its subscribers disclaim any and all representations and warranties as to the accuracy of the property listing data and information, or as to the accuracy of any of the Images, set forth herein.

Last checked 2026-11-04 02:20 AM UTC

Neighborhood & Commute
Source: Walkscore
Save
Ask
Tour
Hide
Share

Can't find what you're looking for? Contact us.

Let us know what you’re looking for and we’ll do the searching.

