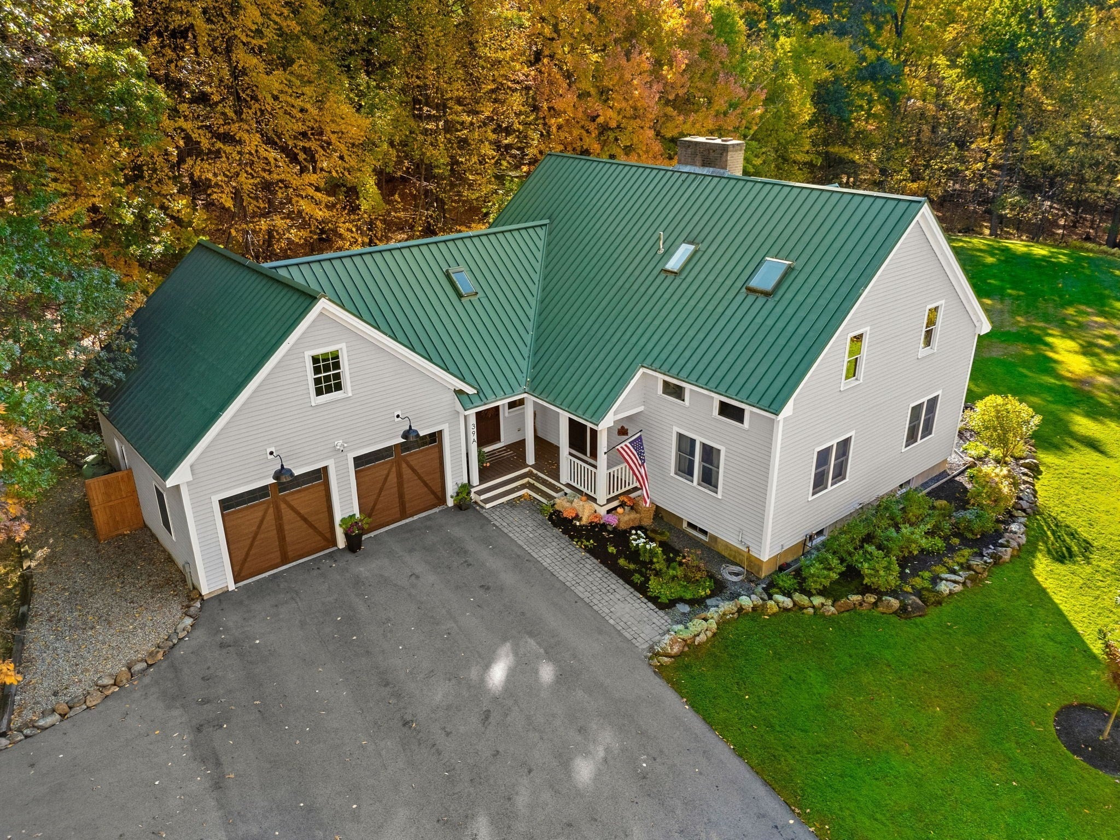
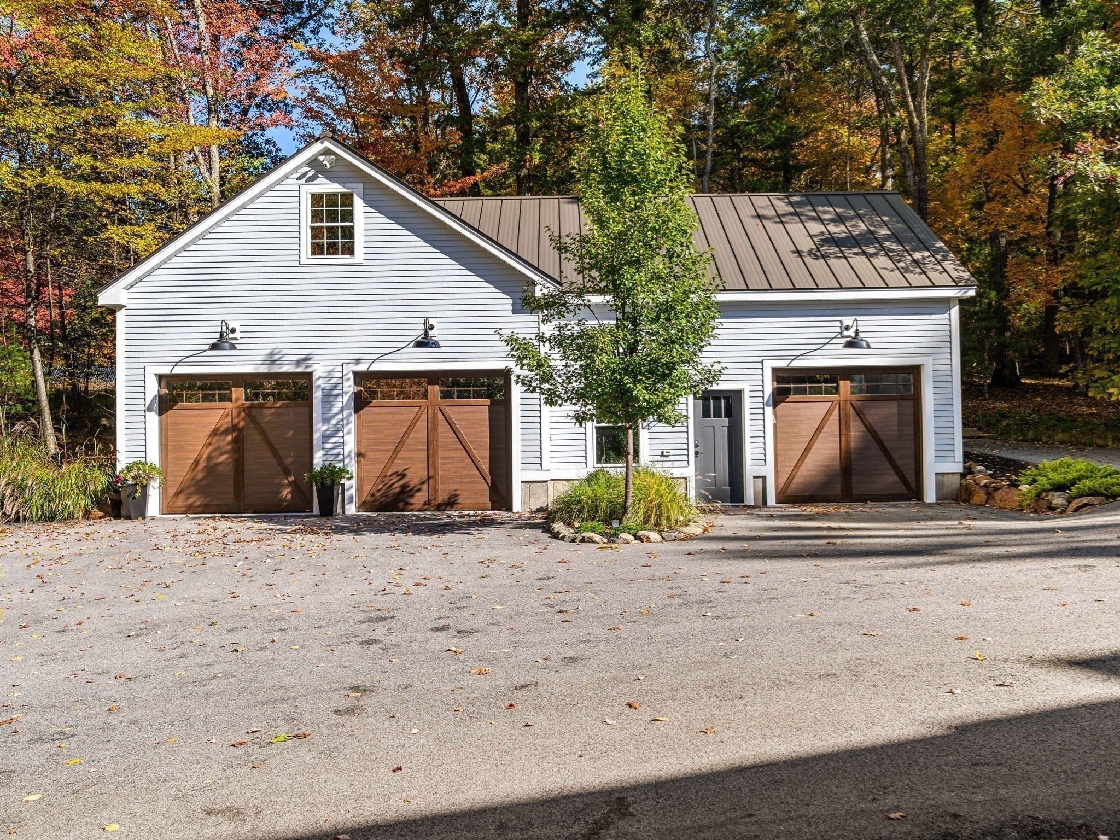
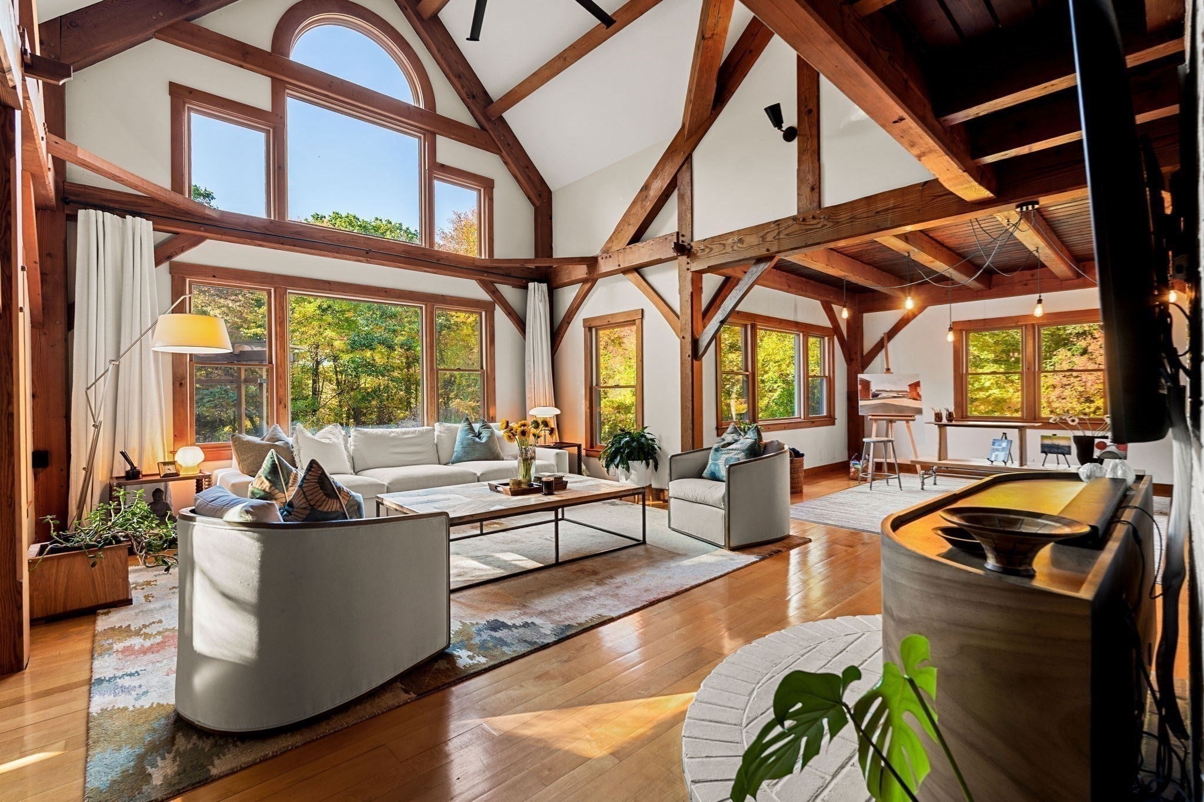
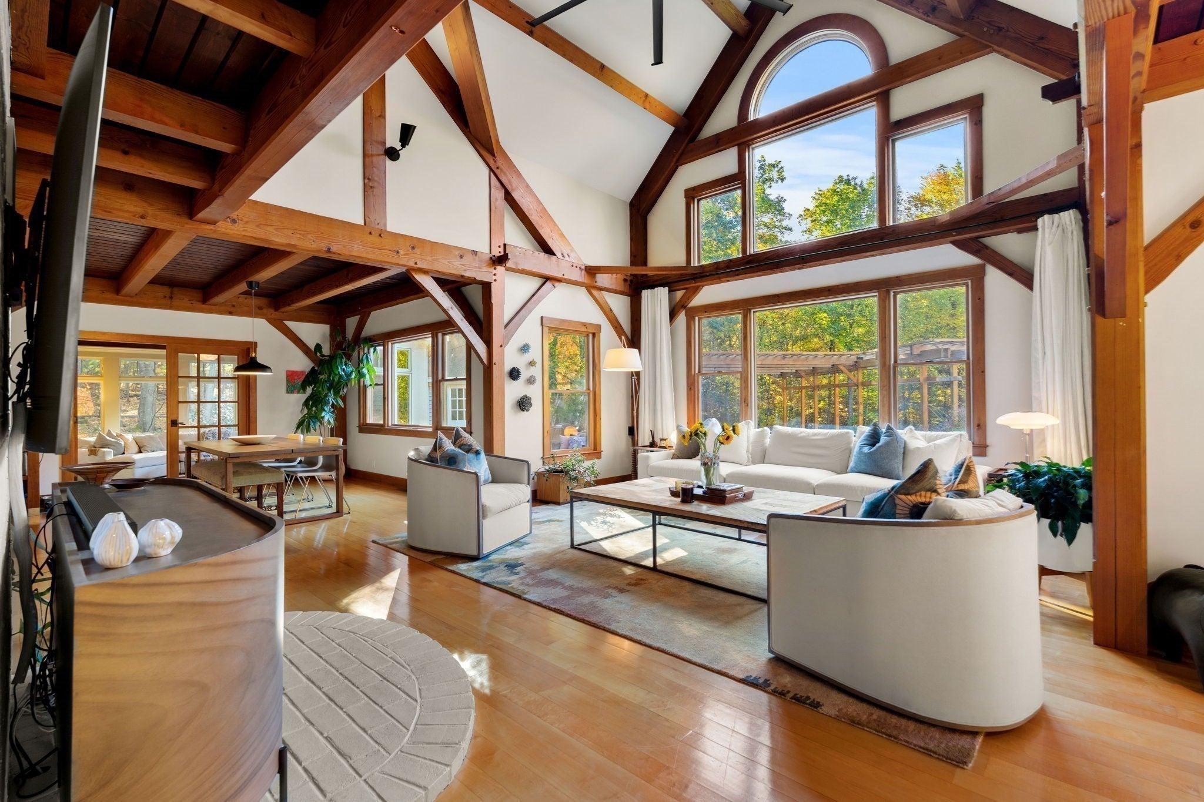
OPEN HOUSE CANCELLED! Experience exceptional craftsmanship, modern luxury, and privacy in this extraordinary 4 bedroom timber frame home crafted by renowned builder Tedd Benson. Set on over 6 acres of peaceful grounds, this distinctive residence features soaring ceilings, exposed beams, and stunning windows at every turn, filling the home with natural light and architectural character.Thoughtfully updated throughout, the home offers completely renovated baths and updated systems. The kitchen is the heart of the home and features a Sub-Zero refrigerator, two ZLINE gas/electric ranges, a large center island, and soapstone countertops—perfect for serious cooks and effortless entertaining.The first floor includes a sun-drenched cathedral-ceiling living room, sunroom with custom cabinetry, family room, office/4th bedroom, laundry, mudroom and half bath. Upstairs, you will find the primary with custom closet and a spa bathroom. Two additional bedrooms and a full bath complete this floor. The lower level offers a dedicated gym area and plenty of room for workshop, storage and more.Outdoor living shines with a new composite deck, an expansive 800-square-foot bluestone patio, pergola, and professional landscaping. Enjoy al fresco dining, entertaining, or peaceful relaxation surrounded by nature and exceptional privacy. Car enthusiasts will appreciate, in addition to the attached 2 car garage, the custom-built 1,200 sf, three-bay garage (2023), complete with heat, A/C, and a dedicated lounge area. So many updates and details- this is truly a home you don’t want to miss.
Listing Snapshot
Inside Area (SqFt)
2,903 sqft
Status
Active Under Contract
Recent Activity
| a week ago | | Listing updated with changes from the MLS |
| a week ago | | Status changed to Active Under Contract |
| 2 weeks ago | | Listing first seen on site |
General Features
Disclosures
Driveway easement with neighbor. 4th bedroom is being used as an office. Propane for gas stove
Foundation
Concrete Perimeter
Parking
PavedAttachedDetachedGarage Door OpenerHeated GarageStorageWorkshop in GarageOversizedShared DrivewayOff StreetGarage
Property Sub Type
Single Family Residence
Style
ColonialContemporary
Interior Features
Appliances
RangeDishwasherRefrigeratorWasherDryerRange HoodWater Softener
Basement
FullInterior EntryConcrete
Cooling
Central AirDuctlessZoned
Electric
Generator200+ Amp Service
Heating
Forced AirOilDuctlessZoned
Interior
Entrance FoyerCathedral Ceiling(s)Beamed CeilingsRecessed LightingWet BarWalk-In Closet(s)Ceiling Fan(s)Open Floorplan
Laundry Features
Electric Dryer HookupWasher Hookup
Bathroom 2
Level - Second
Bathroom 3
Level - Second
Bedroom 2
Dimensions - 14x14Level - SecondArea - 196
Bedroom 3
Dimensions - 14x12Level - SecondArea - 168
Bedroom 4
Dimensions - 14x14Level - FirstArea - 196
Dining Room
Dimensions - 14x14Level - FirstArea - 196
Family Room
Dimensions - 15x14Level - MainArea - 210
Kitchen
Dimensions - 15x14Level - MainArea - 210
Living Room
Dimensions - 22x16Level - MainArea - 352
Master Bedroom
Dimensions - 23x14Level - SecondArea - 322
Exterior Features
Construction Details
Frame
Exterior
StorageGardenLighting
Lot Features
WoodedClearedLevelLandscaped
Patio And Porch
PatioDeck
Windows/Doors
French Doors
Community Features
Community Features
ParkStable(s)
Schools
Elementary SchoolCole / Spofford
Listing courtesy of Kara Ross of Coldwell Banker Realty - Andovers/Readings Regional

The property listing data and information, or the Images, set forth herein were provided to MLS Property Information Network, Inc. from third party sources, including sellers, lessors, landlords, and public records, and were compiled by MLS Property Information Network, Inc. The property listing data and information, and the Images, are for the personal, non-commercial use of consumers having a good faith interest in purchasing, leasing or renting listed properties of the type displayed to them and may not be used for any purpose other than to identify prospective properties which such consumers may have a good faith interest in purchasing, leasing or renting. MLS Property Information Network, Inc. and its subscribers disclaim any and all representations and warranties as to the accuracy of the property listing data and information, or as to the accuracy of any of the Images, set forth herein.
Last checked 2026-10-31 11:06 AM UTC
Source: Walkscore