
web analytics

Every Listing. One Search. North Shore & Southern NH

Save
Ask
Tour
Hide
Share
$899,900
2 Days On Site

20 Essex St.
Wenham, MA 01984

For Sale|Single Family Residence|Active
5
Beds
3
Total Baths
3
Full Baths
2,537
SqFt
$355
/SqFt
1981
Built
County:
Essex
Call Now: (978) 710-9388
Is this the listing for you? We can help make it yours.
(978) 710-9388
Upcoming Open Houses
Sat, Oct 24, 1:00 PM - 3:00 PM
Sun, Oct 25, 1:00 PM - 3:00 PM
20 Essex St.20 Essex St.20 Essex St.20 Essex St.
Save
Ask
Tour
Hide
Share

Mortgage Calculator

Monthly Payment (Est.)

Enter an interest rate to see your estimated monthly payment.
Calculator powered by Showcase IDX, a Constellation1 Company. Copyright ©2026 Information is deemed reliable but not guaranteed.

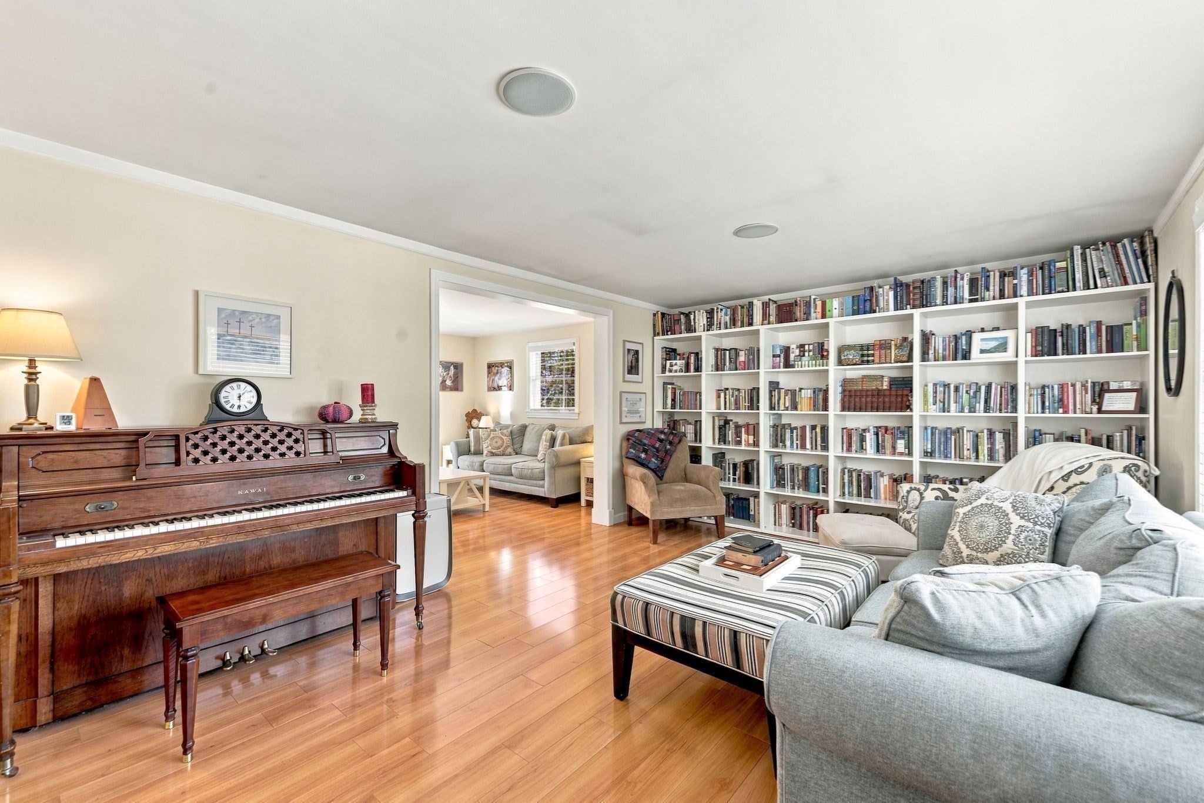
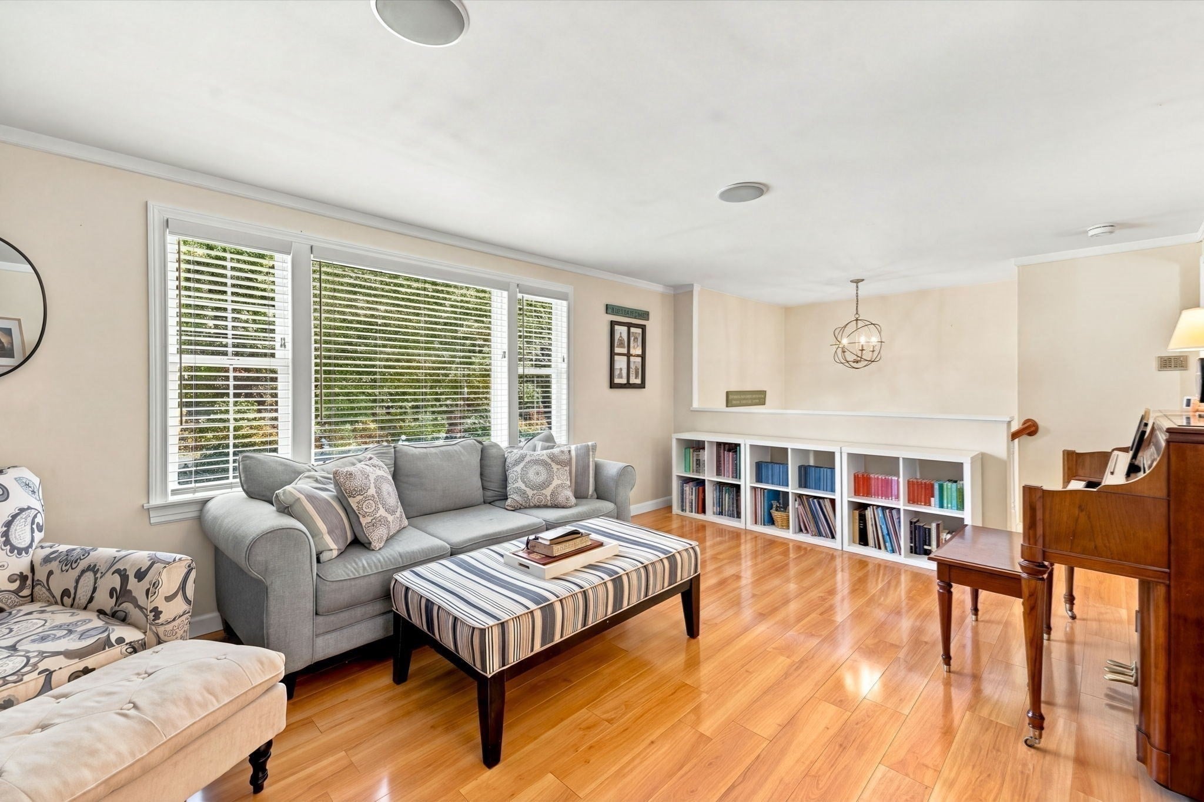
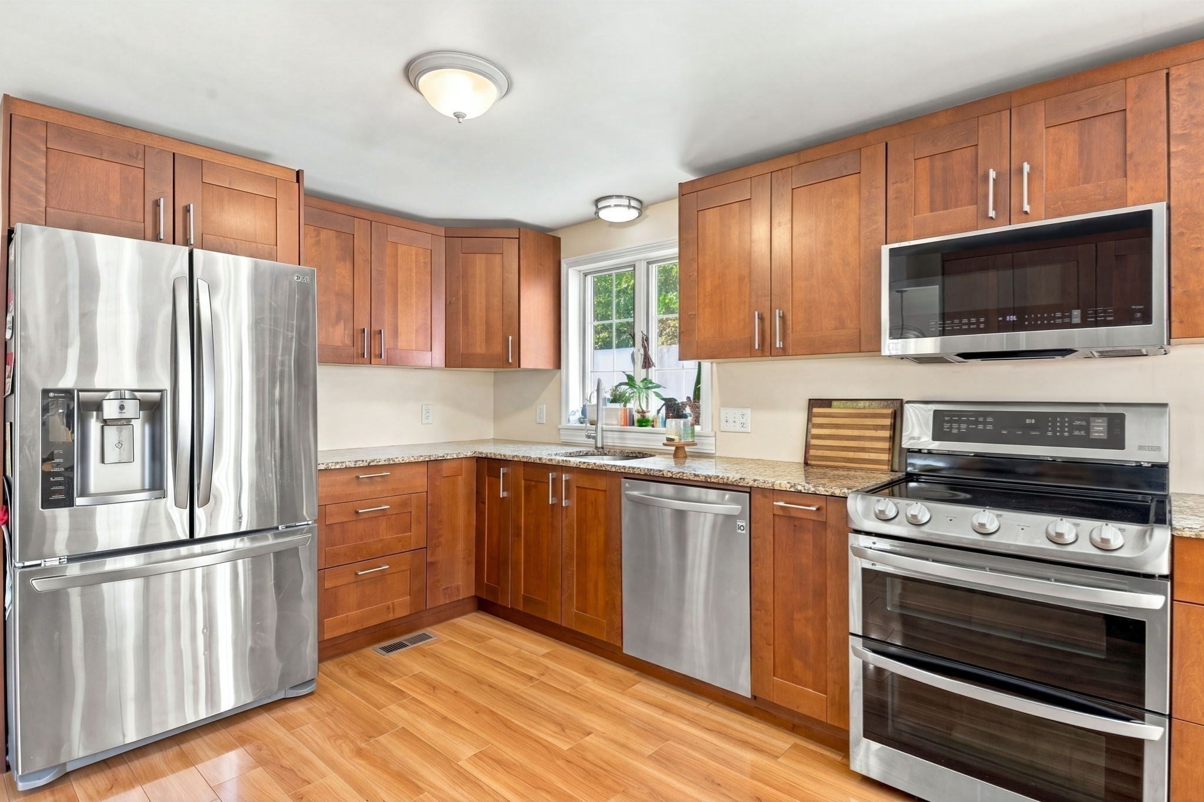
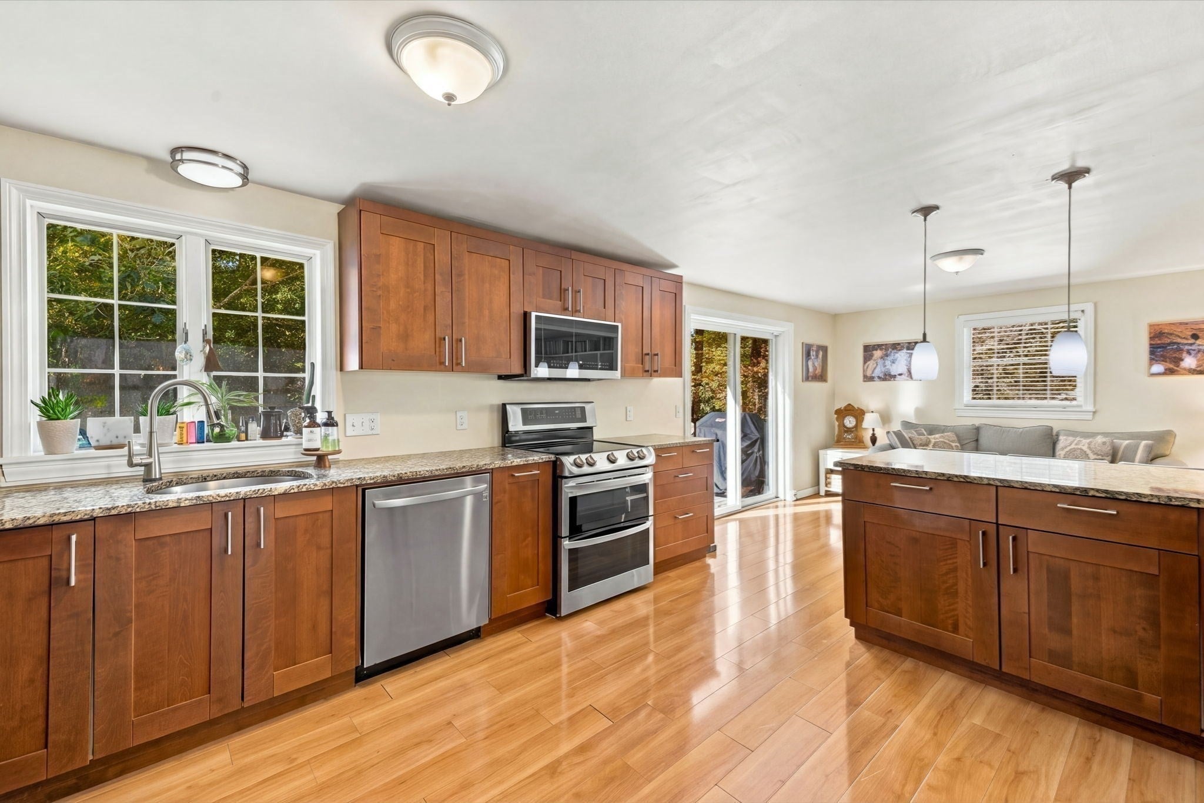
Welcome home to 20 Essex St! You won't want to miss this FABULOUS split-level home, zoned as a 2-family home but living as a single-family. This home offers the versatility you need to create space for your living style. Natural light abounds in every corner. The main floor hosts a cook's kitchen with loads of cabinet space and expansive counter area, a wonderful dining/sitting area that leads to the Trex deck for grilling. The open, spacious living room allows an overflow area for your large gatherings. The main floor also hosts 3 bedrooms, a master bath, and a hallway bath. The lower level provides two rooms used as bedrooms or offices, a bath, the laundry room, two walk-in closets, and the oversized family room adorned with built-in bookshelves and cabinets. All this leads out to the saltwater pool and trails through the woods along the river. Sitting on 4.99 acres, you can create your own oasis. As if this isn't enough, you have central air, solar panels, and a whole-house water filtration system. Conveniently located for commuters to Hamilton MBTA Station or Rte 128. Subject to Sellers closing on identified property that they currently have under contract. Closing to be on or before Dec. 7th. Showings begin on Friday, Oct. 23, from 5:00 - 7:00 pm. Any offers are due by 5:00 pm on Tuesday, Oct. 27th.

Save
Ask
Tour
Hide
Share
Listing Snapshot
Price 
$899,900
Days On Site 
2 Days
Bedrooms 
5
Inside Area (SqFt) 
2,537 sqft
Total Baths 
3
Full Baths 
3
Partial Baths 
N/A
Lot Size 
4.99 Acres
Year Built 
1981
MLS Number 
73593789
Status 
Active
Property Tax 
$15,136.14
HOA/Condo/Coop Fees 
N/A
Sq Ft Source 
Public Records
Friends & Family
Recent Activity
17 hours agoListing updated with changes from the MLS
2 days agoListing first seen on site
General Features
Acres 
4.99
Disclosures 
Subject to Sellers closing on identified property that they currently have under contract. Closing needs to be on or before Dec. 7th.Poolhot tub and shed are being sold as-is; Buyer to assume solar lease; Title V will be done on Nov. 2nd; Flood insurance has not been needed.
Foundation 
Concrete Perimeter
Parking 
PavedOff Street
Parking Spaces 
6
Property Sub Type 
Single Family Residence
Sewer 
Private Sewer
SqFt Above 
1437
SqFt Below 
1100
SqFt Total 
2537
Style 
Split Entry
Water Source 
Public
Zoning 
Residentia
Interior Features
Appliances 
Water HeaterRangeDishwasherRefrigerator
Basement 
FullFinishedWalk-Out AccessInterior Entry
Cooling 
Central Air
Electric 
Circuit Breakers
Flooring 
WoodTile
Heating 
CentralPropane
Interior 
Master Downstairs
Laundry Features 
In Basement
Window Features 
Insulated Windows
Bathroom 1 
Dimensions - 8x8Level - FirstArea - 64
Bathroom 2 
Dimensions - 5x8Level - FirstArea - 40
Bathroom 3 
Dimensions - 5x8Level - BasementArea - 40
Bedroom 2 
Dimensions - 19x12Level - FirstArea - 228
Bedroom 3 
Dimensions - 10x12Level - FirstArea - 120
Bedroom 4 
Dimensions - 11x11Level - BasementArea - 121
Bedroom 5 
Dimensions - 15x11Level - BasementArea - 165
Dining Room 
Dimensions - 9.833333333x12Level - FirstArea - 118
Family Room 
Dimensions - 20x23Level - BasementArea - 460
Kitchen 
Dimensions - 15x12Level - MainArea - 180
Living Room 
Dimensions - 22x12Level - FirstArea - 264
Master Bedroom 
Dimensions - 15x12Level - FirstArea - 180
Save
Ask
Tour
Hide
Share
Exterior Features
Construction Details 
Frame
Exterior 
Storage
Lot Features 
Corner LotWooded
Other Structures 
Storage
Patio And Porch 
PatioDeck
Pool Features 
In GroundPrivate
Private Pool 
Yes
Roof 
Shingle
Windows/Doors 
Insulated Windows
Community Features
Community Features 
Park
Roads 
Paved
Listing courtesy of Lisa Biggar of LAER Realty Partners


The property listing data and information, or the Images, set forth herein were provided to MLS Property Information Network, Inc. from third party sources, including sellers, lessors, landlords, and public records, and were compiled by MLS Property Information Network, Inc. The property listing data and information, and the Images, are for the personal, non-commercial use of consumers having a good faith interest in purchasing, leasing or renting listed properties of the type displayed to them and may not be used for any purpose other than to identify prospective properties which such consumers may have a good faith interest in purchasing, leasing or renting. MLS Property Information Network, Inc. and its subscribers disclaim any and all representations and warranties as to the accuracy of the property listing data and information, or as to the accuracy of any of the Images, set forth herein.

Last checked 2026-10-24 08:37 AM UTC

Neighborhood & Commute
Source: Walkscore
Save
Ask
Tour
Hide
Share

Can't find what you're looking for? Contact us.

Let us know what you’re looking for and we’ll do the searching.

