
web analytics

Every Listing. One Search. North Shore & Southern NH

Save
Ask
Tour
Hide
Share
$1,200,000
1 Day On Site

16 Harts Way 16
Rowley, MA 01969

For Sale|Single Family Residence|Active
3
Beds
3
Total Baths
2
Full Baths
1
Partial Bath
3,238
SqFt
$371
/SqFt
2019
Built
Subdivision:
Newbury Road Estates
County:
Essex
Call Now: (978) 710-9388
Is this the listing for you? We can help make it yours.
(978) 710-9388
Upcoming Open Houses
Sat, Oct 24, 11:00 AM - 12:30 PM
Sun, Oct 25, 11:00 AM - 12:30 PM
16 Harts Way 1616 Harts Way 1616 Harts Way 1616 Harts Way 16
Save
Ask
Tour
Hide
Share

Mortgage Calculator

Monthly Payment (Est.)

Enter an interest rate to see your estimated monthly payment.
Calculator powered by Showcase IDX, a Constellation1 Company. Copyright ©2026 Information is deemed reliable but not guaranteed.

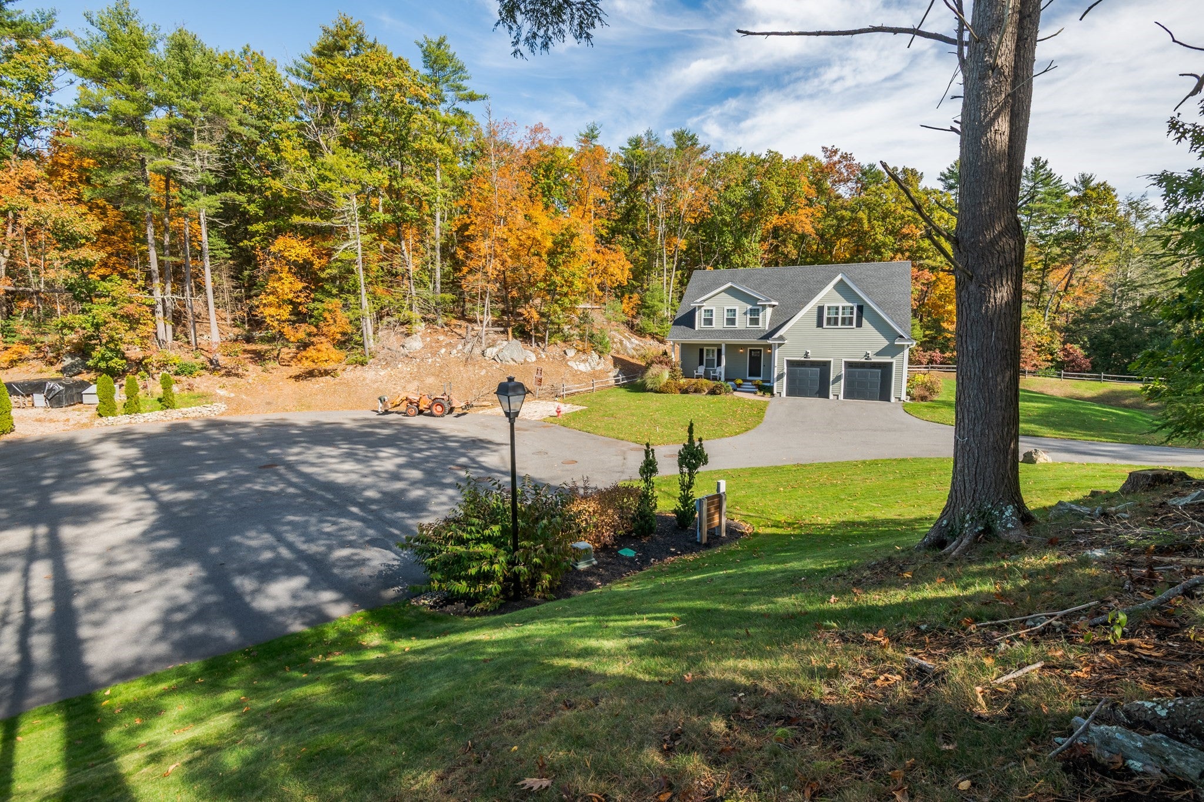
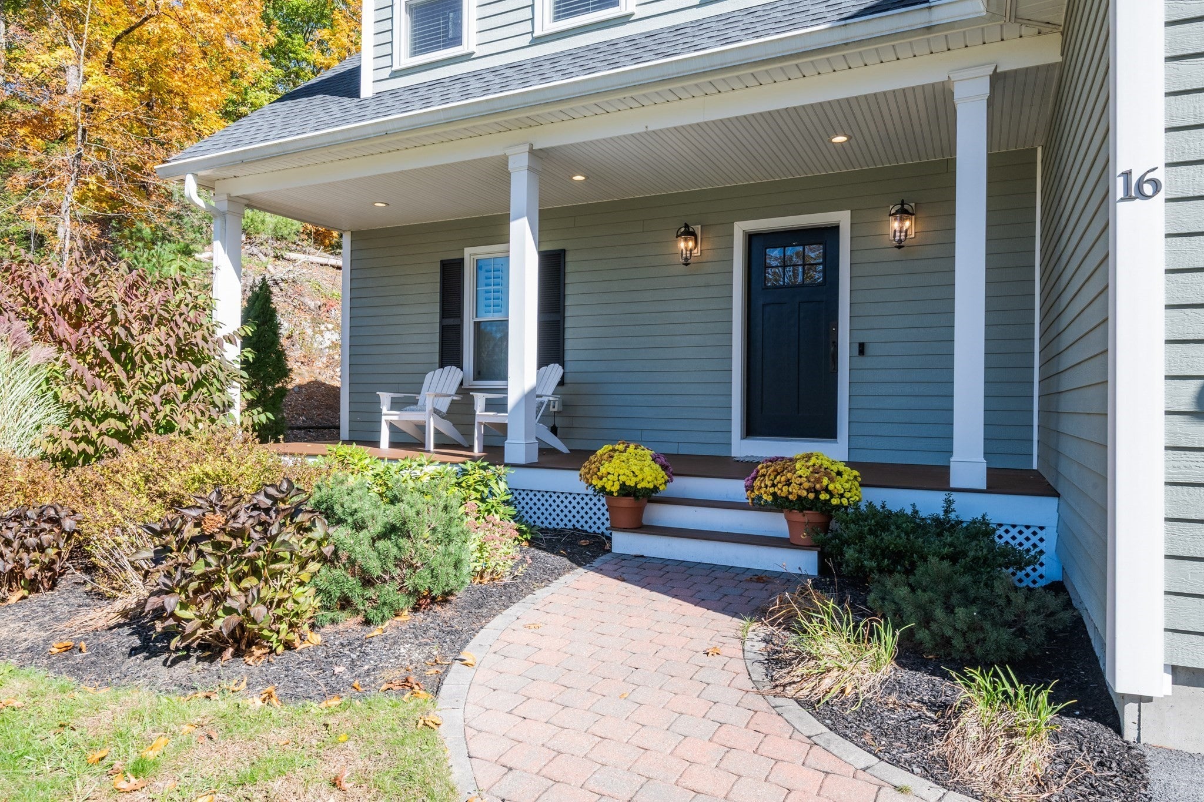
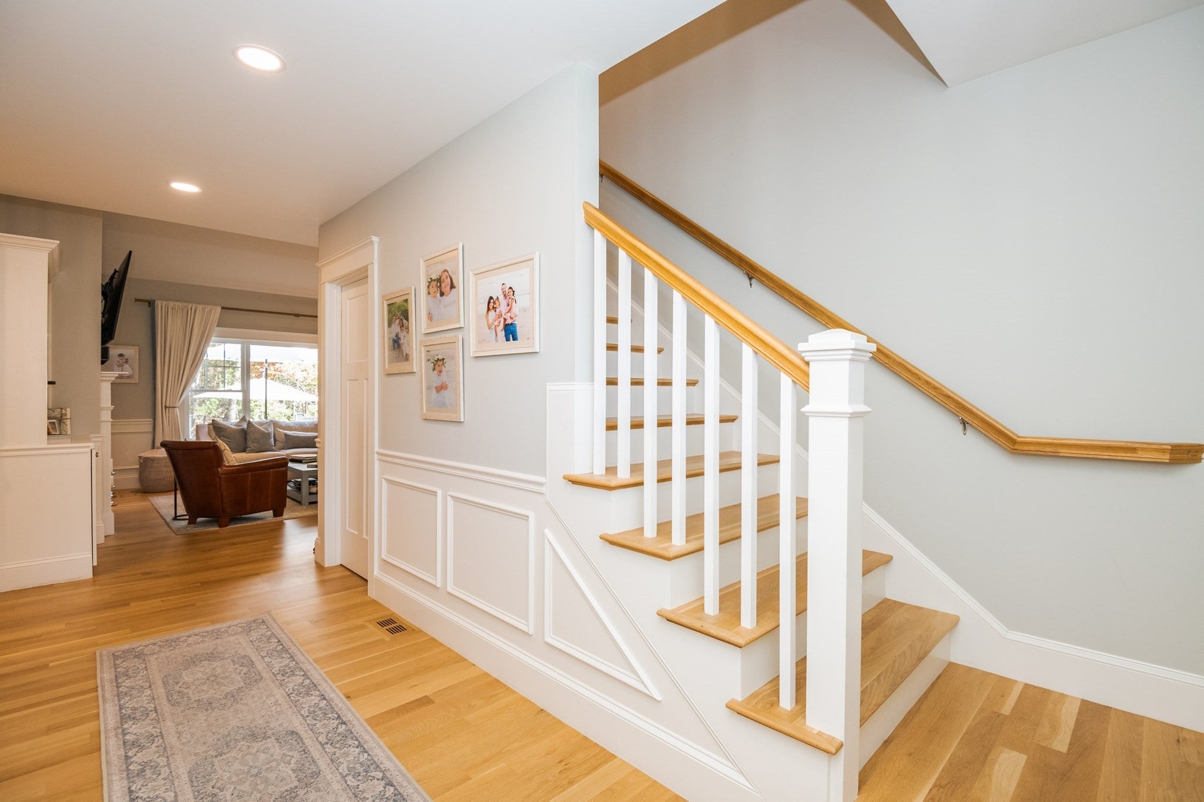
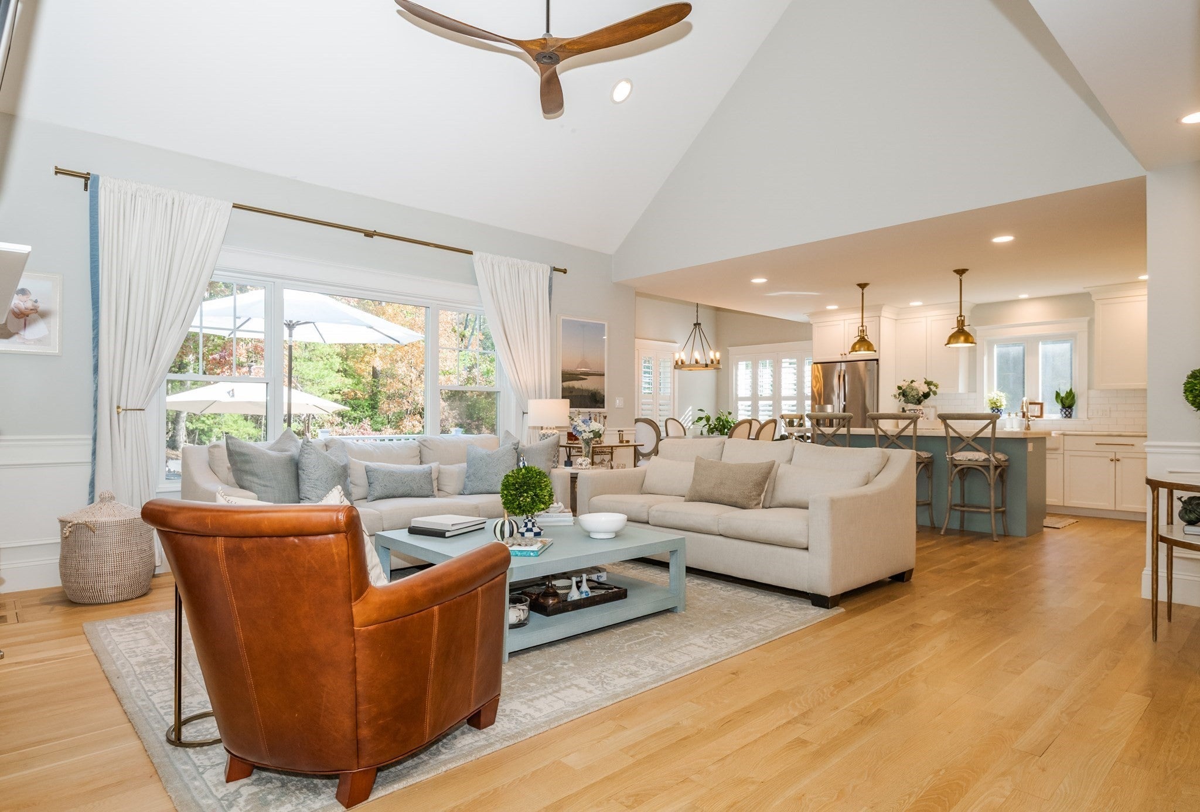
The best of both worlds: imagine morning coffee on a quiet cul-de-sac, conservation land and walking trails right outside your door, birdsong instead of traffic — in a DETACHED home with all the privacy of single-family living, none of the shared walls and close quarters of condo ownership, yet part of the Newbury Road Estates Condominium community! This is a home that was thoughtfully planned, inside and out. The first-floor primary suite makes for true single-level living. The kitchen is finished with marble countertops, high-end lighting, and a custom pantry, and built-ins throughout mean everything has its place. White oak floors in a soft matte sheen, a cozy gas fireplace for winter evenings, and a finished lower level ready for a playroom, guests, or a home gym. Upstairs, two dedicated offices — one generously sized enough to double as a guest room — so work stays separate from the living. Set in historic Rowley (est. 1639): stroll the quaint downtown, treasure-hunt at the famous Todd Farm antiques and Sunday flea market, launch from Perley's Marina on the Rowley River and boat out to Plum Island Sound. Newburyport's shops, dining, and full-service marinas are just minutes away. The MBTA makes commuting to Boston easy! 16 Harts Way is referred to as unit 8 on attached Site Plan. Showings begin at 1st OH Sat, 10/24 & Sun, 10/25 11-12:30pm

Save
Ask
Tour
Hide
Share
Listing Snapshot
Price 
$1,200,000
Days On Site 
1 Day
Bedrooms 
3
Inside Area (SqFt) 
3,238 sqft
Total Baths 
3
Full Baths 
2
Partial Baths 
1
Lot Size 
0.15 Acres
Year Built 
2019
MLS Number 
73593894
Status 
Active
Property Tax 
$11,365
HOA/Condo/Coop Fees 
$300 monthly
Sq Ft Source 
Public Records
Friends & Family
Recent Activity
17 hours agoListing updated with changes from the MLS
yesterdayListing first seen on site
General Features
Acres 
0.15
Attached Garage 
Yes
Disclosures 
Unit owners are responsible for their own exclusive use area snow removallandscapingexterior maintenancebut can be handled by association's common area contractor for an additional fee. Buyers must do own due diligence regarding sq footage and association documents.
Foundation 
Concrete Perimeter
Garage 
Yes
Garage Spaces 
2
Parking 
PavedAttachedGarage Door OpenerWorkshop in GarageOff StreetGarage
Parking Spaces 
8
Property Sub Type 
Single Family Residence
Sewer 
Private Sewer
SqFt Above 
2824
SqFt Below 
414
SqFt Total 
3238
Style 
Colonial
Water Source 
Public
Zoning 
OUT
Interior Features
Appliances 
Water HeaterRangeDishwasherRefrigeratorWasherDryerRange Hood
Basement 
Crawl SpacePartially FinishedInterior EntryConcrete
Cooling 
Central AirZoned
Electric 
Circuit Breakers
Fireplace 
Yes
Fireplace Features 
Living Room
Fireplaces 
1
Flooring 
TileHardwood
Heating 
CentralPropaneZoned
Interior 
Recessed LightingMaster DownstairsPantryWalk-In Closet(s)Cathedral Ceiling(s)Open Floorplan
Laundry Features 
Main LevelElectric Dryer HookupWasher Hookup
Main Level Bedrooms 
1
Window Features 
Insulated Windows
Bathroom 1 
Level - First
Bathroom 2 
Level - First
Bathroom 3 
Level - Second
Bedroom 2 
Level - Second
Bedroom 3 
Level - Second
Family Room 
Level - Basement
Kitchen 
Level - Main
Living Room 
Level - Main
Master Bedroom 
Level - Main
Office 
Level - Second
Save
Ask
Tour
Hide
Share
Exterior Features
Construction Details 
Frame
Exterior 
Rain GuttersGarden
Lot Features 
Cul-De-SacWooded
Patio And Porch 
PorchDeckPatio
Road Frontage 
Private Road
Roof 
Shingle
Waterfront Features 
Ocean Front
Windows/Doors 
Insulated Windows
Community Features
Association Fee 
$300.0
Association Fee Frequency 
Monthly
Community Features 
Stable(s)Golf
Schools
School District
Unknown
Elementary School
Perley
Middle School
Triton
High School
Triton
Listing courtesy of Denise Mootafian of Windhill Realty, LLC


The property listing data and information, or the Images, set forth herein were provided to MLS Property Information Network, Inc. from third party sources, including sellers, lessors, landlords, and public records, and were compiled by MLS Property Information Network, Inc. The property listing data and information, and the Images, are for the personal, non-commercial use of consumers having a good faith interest in purchasing, leasing or renting listed properties of the type displayed to them and may not be used for any purpose other than to identify prospective properties which such consumers may have a good faith interest in purchasing, leasing or renting. MLS Property Information Network, Inc. and its subscribers disclaim any and all representations and warranties as to the accuracy of the property listing data and information, or as to the accuracy of any of the Images, set forth herein.

Last checked 2026-10-24 08:48 AM UTC

Neighborhood & Commute
Source: Walkscore
Save
Ask
Tour
Hide
Share

Can't find what you're looking for? Contact us.

Let us know what you’re looking for and we’ll do the searching.

