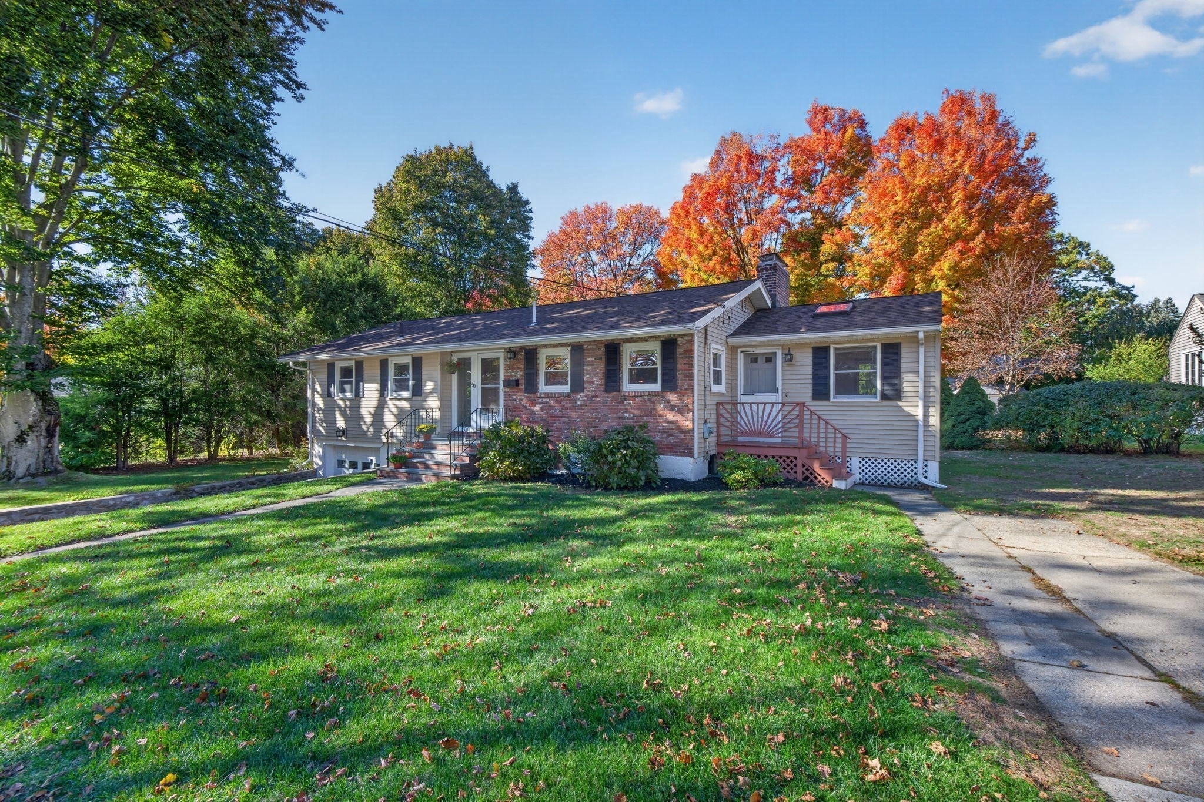
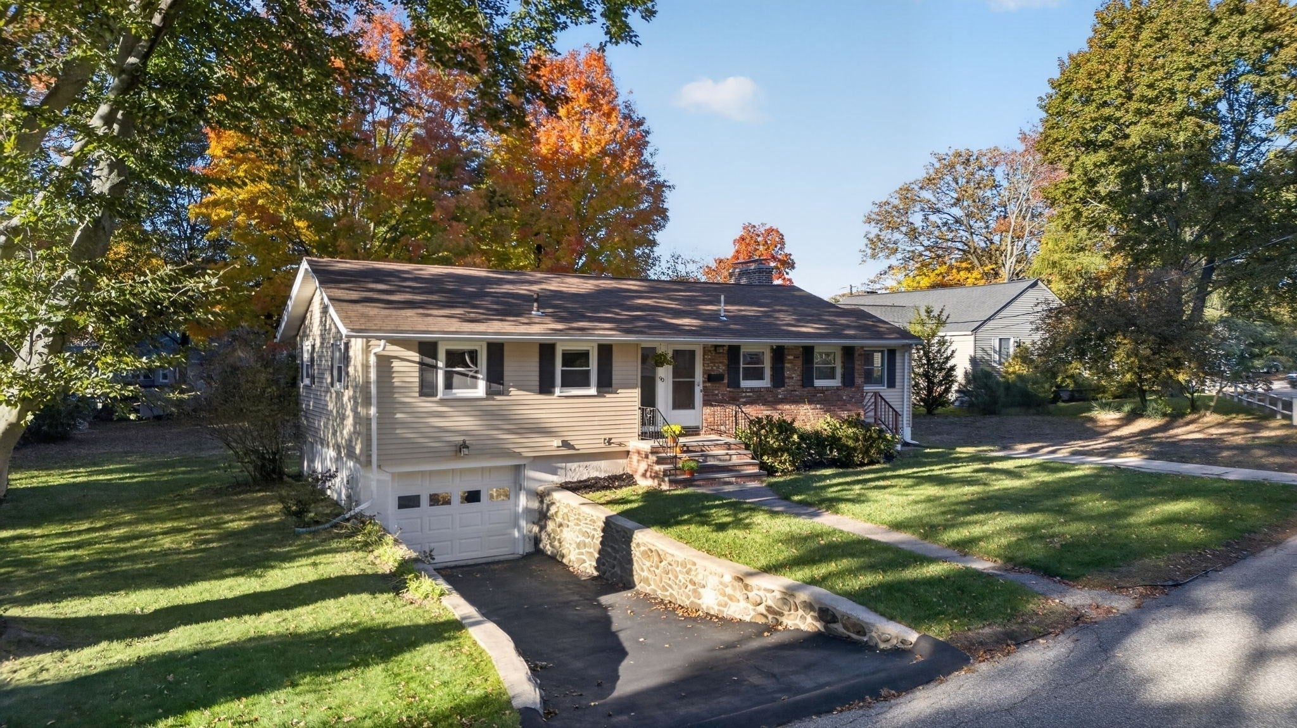
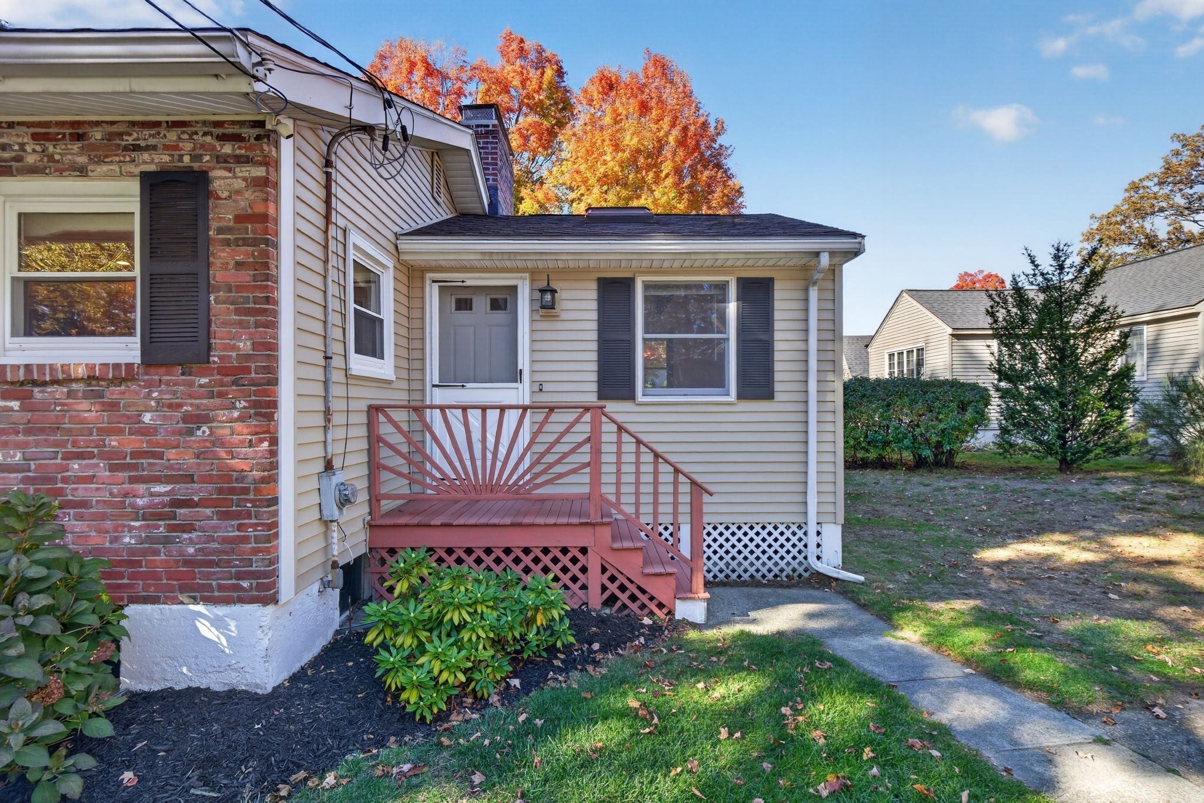
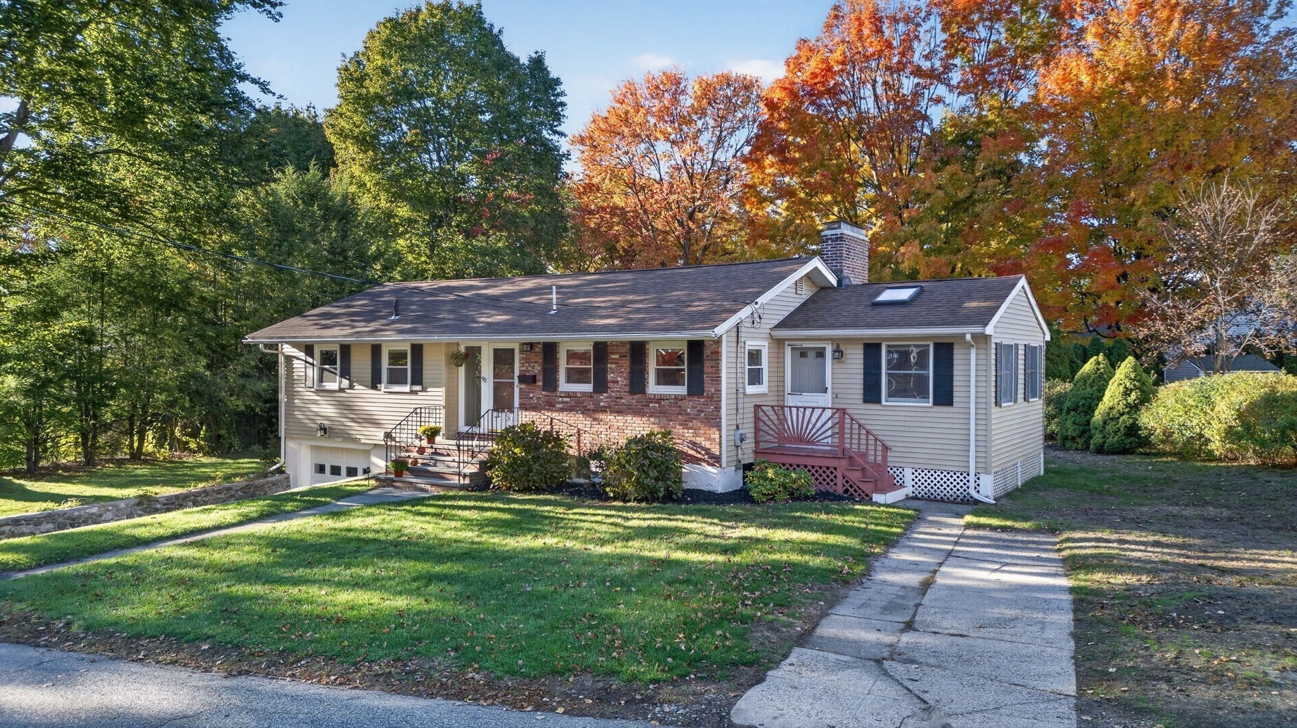
Location, location, location! Welcome to 90 Woodstock Road, a 3-bedroom, 1.5-bath ranch with more space than you might expect! The main level features hardwood floors, a living room with fireplace, and an eat-in kitchen with granite countertops and plenty of cabinet space. One of the highlights of the home is the family room with vaulted ceilings, exposed beams, skylights, and brick accents that give the space its character. Three bedrooms and a full bath round out the main level. Downstairs, the finished basement provides even more room to spread out, complete with a second fireplace, half bath, laundry area, and storage. Outside, the generous backyard offers plenty of space to enjoy the outdoors, entertain, or simply unwind. And then there’s the location! North Andover Middle School, Atkinson Elementary, and ABECC are all nearby, with the Town Common, Youth Center, local restaurants, and highway access just a short trip away. Come see what makes this home worth a look!
Listing Snapshot
Inside Area (SqFt)
1,603 sqft
Sq Ft Source
Public Records
Recent Activity
| yesterday | | Listing updated with changes from the MLS |
| yesterday | | Listing first seen on site |
General Features
Foundation
Concrete Perimeter
Green Energy Efficient
Thermostat
Parking
PavedAttachedGarage Door OpenerStorageOff StreetGarage
Property Sub Type
Single Family Residence
Interior Features
Appliances
Water HeaterDishwasherDisposalMicrowaveRefrigeratorWasherDryerPlumbed For Ice Maker
Basement
FullFinishedInterior EntrySump Pump
Electric
GeneratorCircuit Breakers100 Amp Service
Fireplace Features
Living Room
Heating
BaseboardOilFireplace(s)Zoned
Interior
High Speed InternetMaster DownstairsCeiling Fan(s)Beamed CeilingsRecessed Lighting
Laundry Features
Laundry ClosetWasher HookupSinkIn Basement
Bathroom 1
Dimensions - 7.583333333x5.083333333Level - FirstArea - 38
Bathroom 2
Level - Basement
Bedroom 2
Dimensions - 12.5x10.75Level - FirstArea - 134
Bedroom 3
Dimensions - 9.5x10.75Level - FirstArea - 102
Dining Room
Dimensions - 6.583333333x11.166666666Level - FirstArea - 73
Family Room
Dimensions - 13.666666666x15.416666666Level - FirstArea - 210
Kitchen
Dimensions - 9.25x11.166666666Level - FirstArea - 103
Living Room
Dimensions - 21.25x11.75Level - FirstArea - 249
Master Bedroom
Dimensions - 11.25x14.25Level - FirstArea - 160
Exterior Features
Construction Details
Frame
Exterior
Rain GuttersStorage
Patio And Porch
DeckPatio
Community Features
Financing Terms Available
Contract
Schools
Elementary SchoolAtkinson
Listing courtesy of Quinlan Home Team of Classified Realty Group

The property listing data and information, or the Images, set forth herein were provided to MLS Property Information Network, Inc. from third party sources, including sellers, lessors, landlords, and public records, and were compiled by MLS Property Information Network, Inc. The property listing data and information, and the Images, are for the personal, non-commercial use of consumers having a good faith interest in purchasing, leasing or renting listed properties of the type displayed to them and may not be used for any purpose other than to identify prospective properties which such consumers may have a good faith interest in purchasing, leasing or renting. MLS Property Information Network, Inc. and its subscribers disclaim any and all representations and warranties as to the accuracy of the property listing data and information, or as to the accuracy of any of the Images, set forth herein.
Last checked 2026-10-24 08:43 AM UTC
Source: Walkscore