
web analytics

Every Listing. One Search. North Shore & Southern NH

Save
Ask
Tour
Hide
Share
$640,000
1 Day On Site

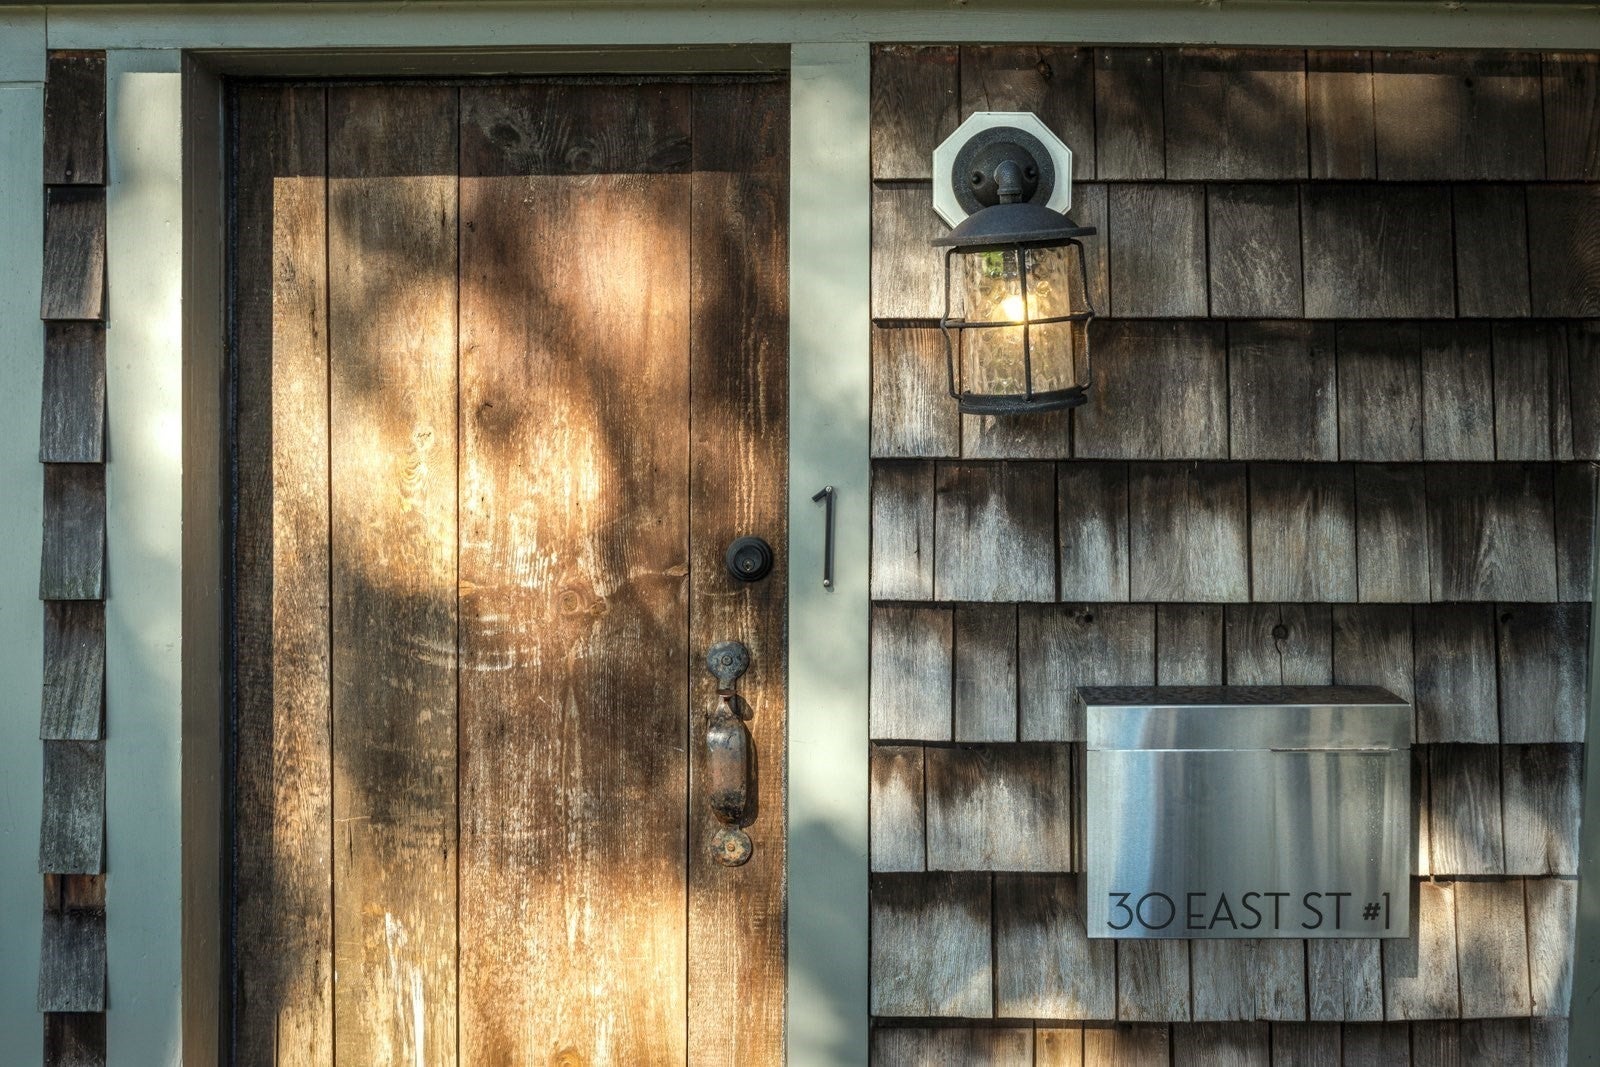
30 East St 1
Ipswich, MA 01938

For Sale|Condominium|Active
3
Beds
2
Total Baths
2
Full Baths
1,321
SqFt
$484
/SqFt
1708
Built
County:
Essex
Call Now: (978) 710-9388
Is this the listing for you? We can help make it yours.
(978) 710-9388
Upcoming Open Houses
Sat, Oct 24, 11:30 AM - 1:00 PM
Sun, Oct 25, 11:30 AM - 1:00 PM
30 East St 130 East St 130 East St 130 East St 1
Save
Ask
Tour
Hide
Share

Mortgage Calculator

Monthly Payment (Est.)

Enter an interest rate to see your estimated monthly payment.
Calculator powered by Showcase IDX, a Constellation1 Company. Copyright ©2026 Information is deemed reliable but not guaranteed.

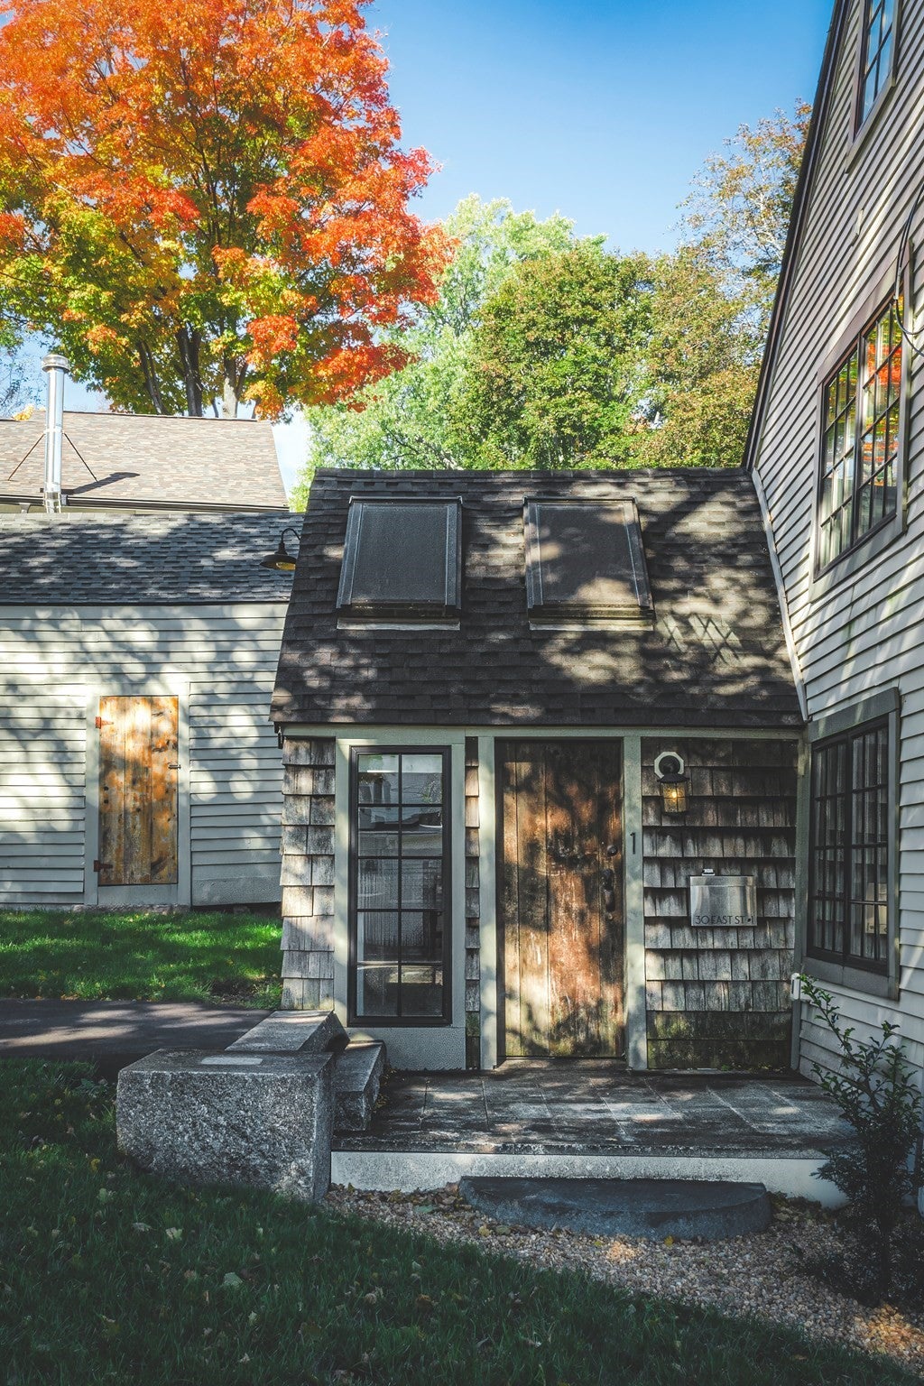
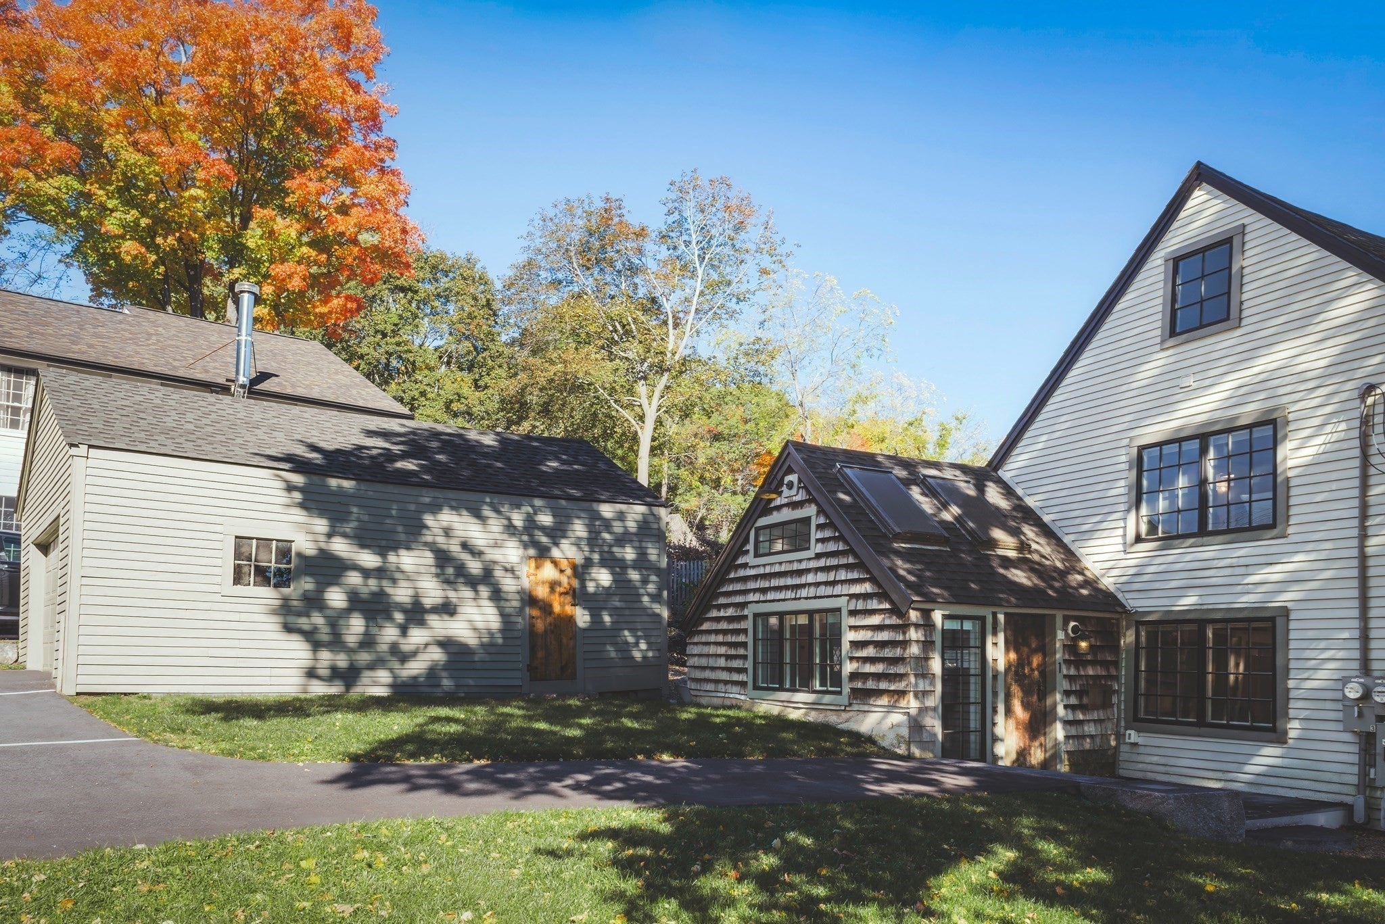
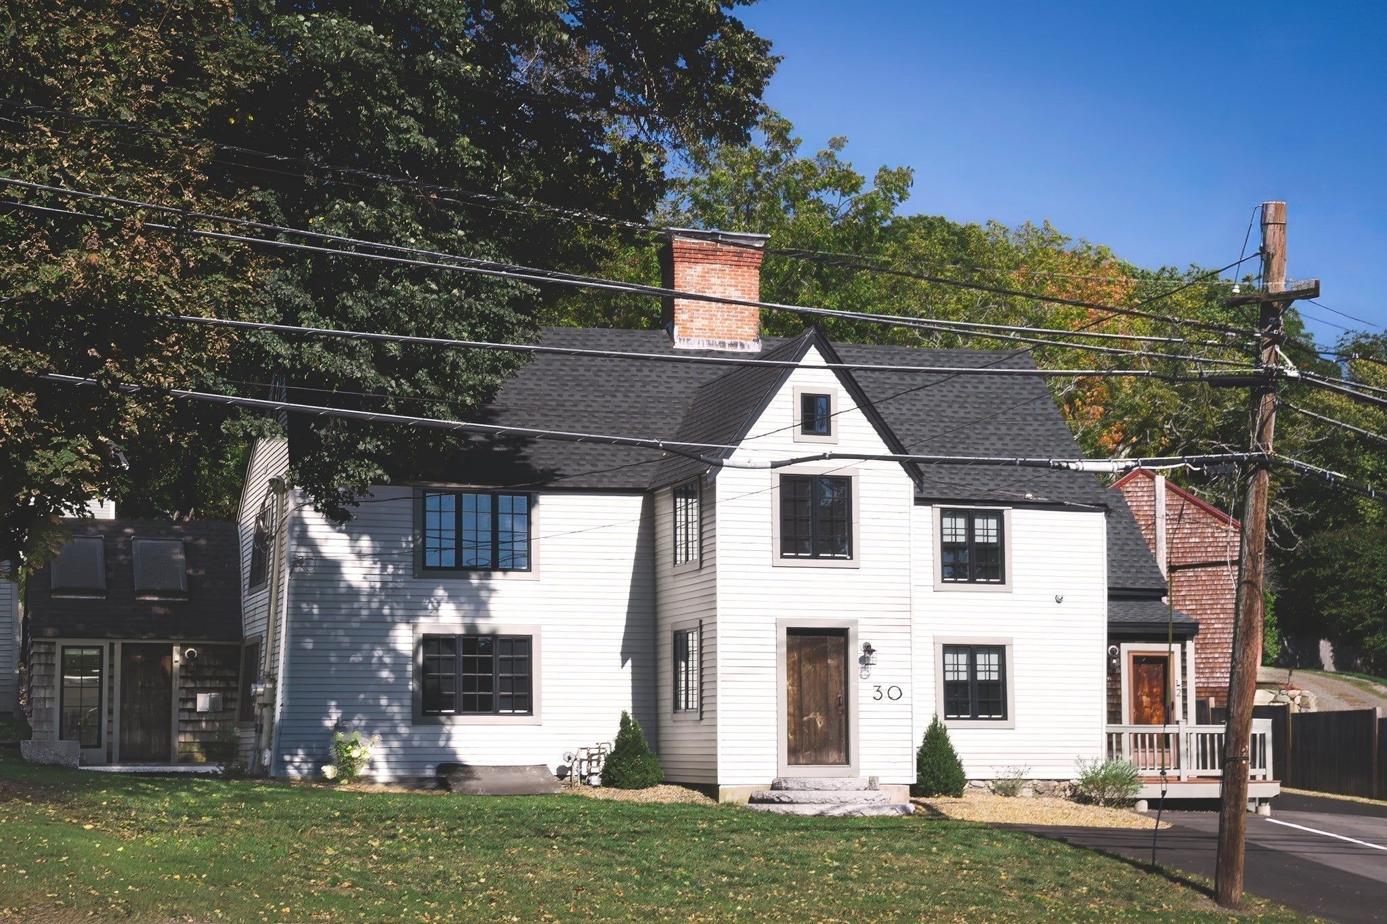
Welcome to Unit 1 at 30 East Street, formerly known as the Francis Jordan house, where centuries-old New England character meets thoughtful modern updates. Behind the crisp grey façade, black architectural shingle roof, and classic divided-light windows is a home full of warmth, history, and room to grow.Step in through the entry room and you’ll see what makes this home special. The living room has dramatic exposed hand-hewn beams, a rough-sawn plank ceiling, gleaming wide pine floors, and an original brick hearth framed by antique board paneling. Bright white walls and modern track lighting balance the rustic details, so the room feels both cozy and airy. The first floor also has a full kitchen with island, dining space, and a generous 3/4 bathroom with washer and dryer hookups, so everyday living stays easy.The second floor is home to a spacious primary with its own en suite bathroom. A bonus room on this level would work well as a home office, nursery, or creative space. On the third floor, a second bedroom offers privacy and flexibility for guests, family, or a quiet retreat.Additional highlights include separated garage, off-street parking, and outdoor space. The location couldn't be more ideal - close to the Ipswich River, and all downtown has to offer. Open houses to start Saturday and Sunday 11:30-1PM. Reach out for private showings. Offers if any due by Wednesday, 10/28 at 10AM. Sellers reserve right to accept offer at anytime.

Save
Ask
Tour
Hide
Share
Listing Snapshot
Price 
$640,000
Days On Site 
1 Day
Bedrooms 
3
Inside Area (SqFt) 
1,321 sqft
Total Baths 
2
Full Baths 
2
Partial Baths 
N/A
Lot Size 
0.25 Acres
Year Built 
1708
MLS Number 
73593980
Status 
Active
Property Tax 
N/A
HOA/Condo/Coop Fees 
$351 monthly
Sq Ft Source 
Plans
Friends & Family
Recent Activity
16 hours agoListing updated with changes from the MLS
yesterdayListing first seen on site
General Features
Acres 
0.25
Disclosures 
Condo docs are in process for new association. HOA fees are budgeted approximately to include master insurancewater and sewerlawn and yard care. See Listing for Unit 2being sold separatelybut opportunity to purchase both units. Unit 1 to come with exclusive use of one car garage.
Garage 
Yes
Garage Spaces 
1
Number Of Stories 
2
Parking 
DetachedOff StreetPaved
Parking Spaces 
4
Pets 
Yes
Property Sub Type 
Condominium
Sewer 
Public Sewer
SqFt Above 
1321
SqFt Total 
1321
Water Source 
Public
Zoning 
0
Interior Features
Appliances 
DishwasherMicrowaveRefrigerator
Cooling 
DuctlessZoned
Fireplace 
Yes
Fireplaces 
2
Flooring 
WoodTileBrick
Heating 
Natural GasForced AirDuctlessZoned
Laundry Features 
Electric Dryer HookupWasher HookupIn Unit
Window Features 
Insulated Windows
Bathroom 1 
Level - First
Bathroom 2 
Level - Second
Bedroom 2 
Level - Second
Bedroom 3 
Level - Third
Dining Room 
Level - First
Kitchen 
Level - First
Living Room 
Level - First
Master Bedroom 
Level - Second
Save
Ask
Tour
Hide
Share
Exterior Features
Construction Details 
Frame
Roof 
Shingle
Waterfront Features 
Ocean FrontRiver Front
Windows/Doors 
Insulated Windows
Community Features
Association Fee 
$351.0
Association Fee Frequency 
Monthly
Community Features 
PoolTennis Court(s)ParkStable(s)Golf
Schools
School District
Unknown
Elementary School
Winthrop
Middle School
Unknown
High School
Unknown
Listing courtesy of Hackett & Glessner Team of Compass


The property listing data and information, or the Images, set forth herein were provided to MLS Property Information Network, Inc. from third party sources, including sellers, lessors, landlords, and public records, and were compiled by MLS Property Information Network, Inc. The property listing data and information, and the Images, are for the personal, non-commercial use of consumers having a good faith interest in purchasing, leasing or renting listed properties of the type displayed to them and may not be used for any purpose other than to identify prospective properties which such consumers may have a good faith interest in purchasing, leasing or renting. MLS Property Information Network, Inc. and its subscribers disclaim any and all representations and warranties as to the accuracy of the property listing data and information, or as to the accuracy of any of the Images, set forth herein.

Last checked 2026-10-24 08:43 AM UTC

Neighborhood & Commute
Source: Walkscore
Save
Ask
Tour
Hide
Share

Can't find what you're looking for? Contact us.

Let us know what you’re looking for and we’ll do the searching.

