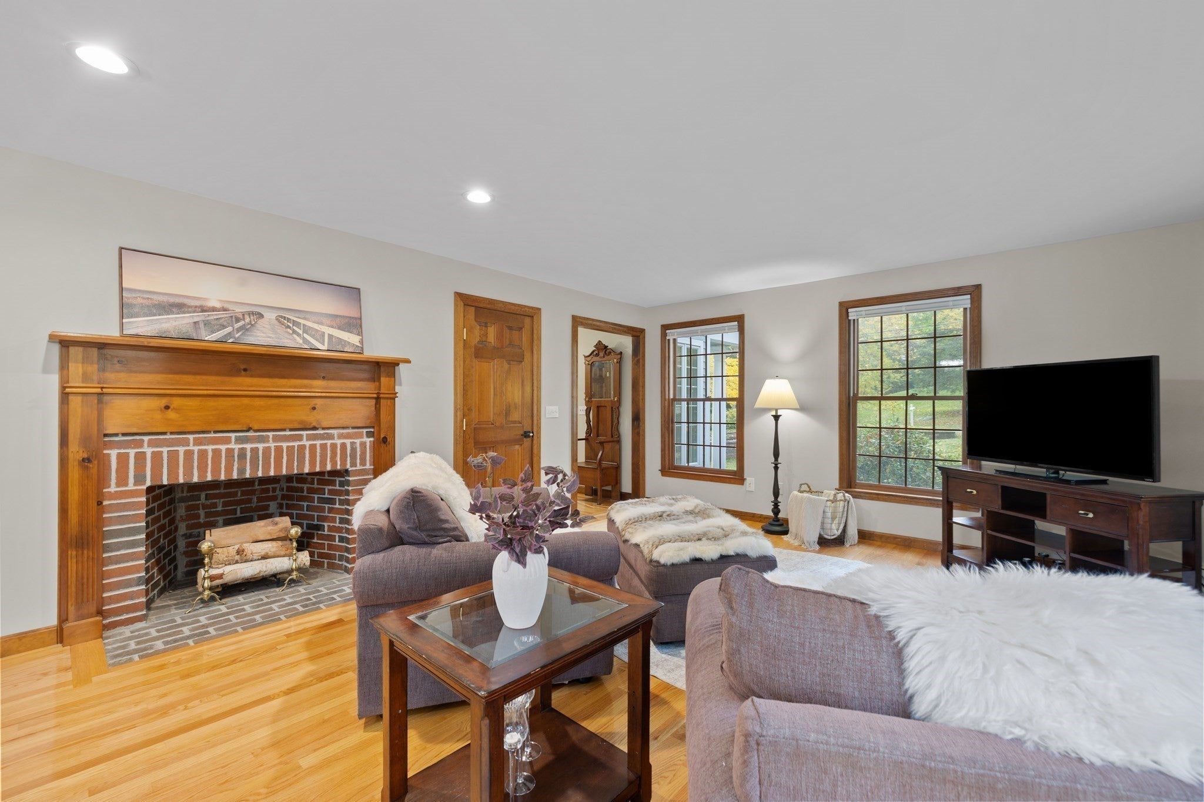
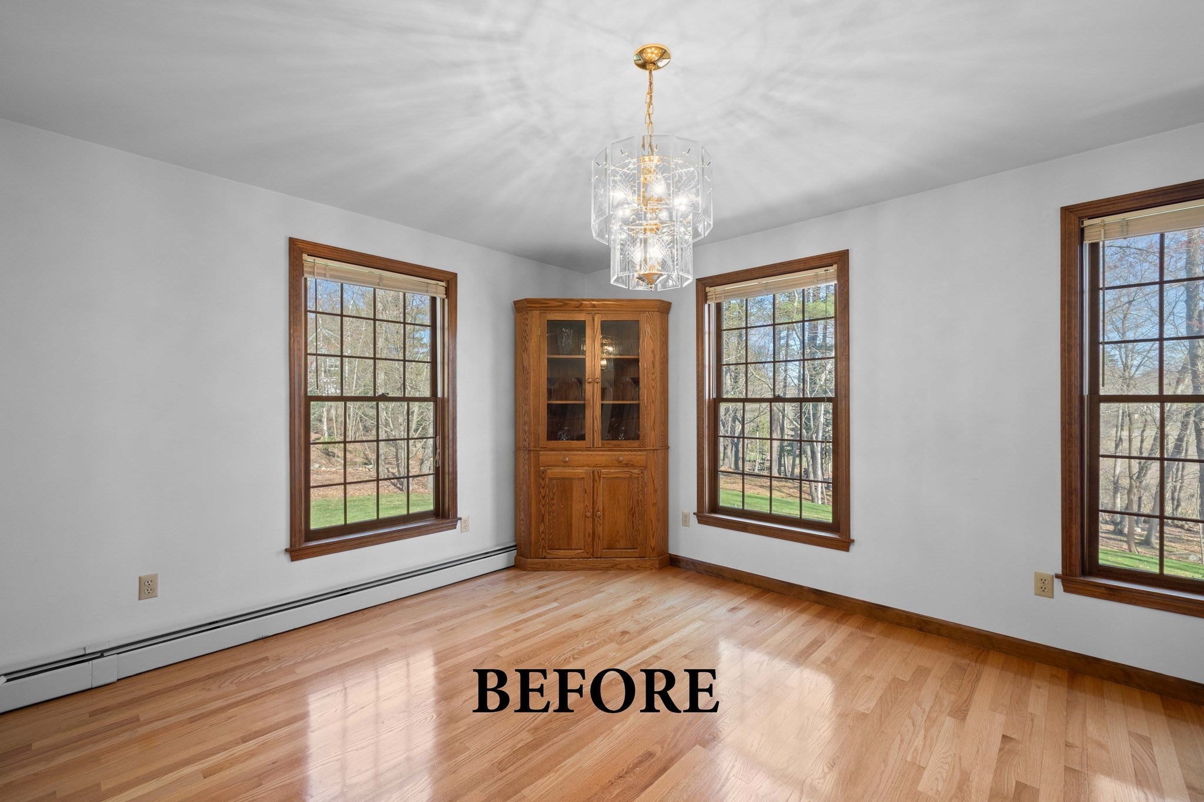
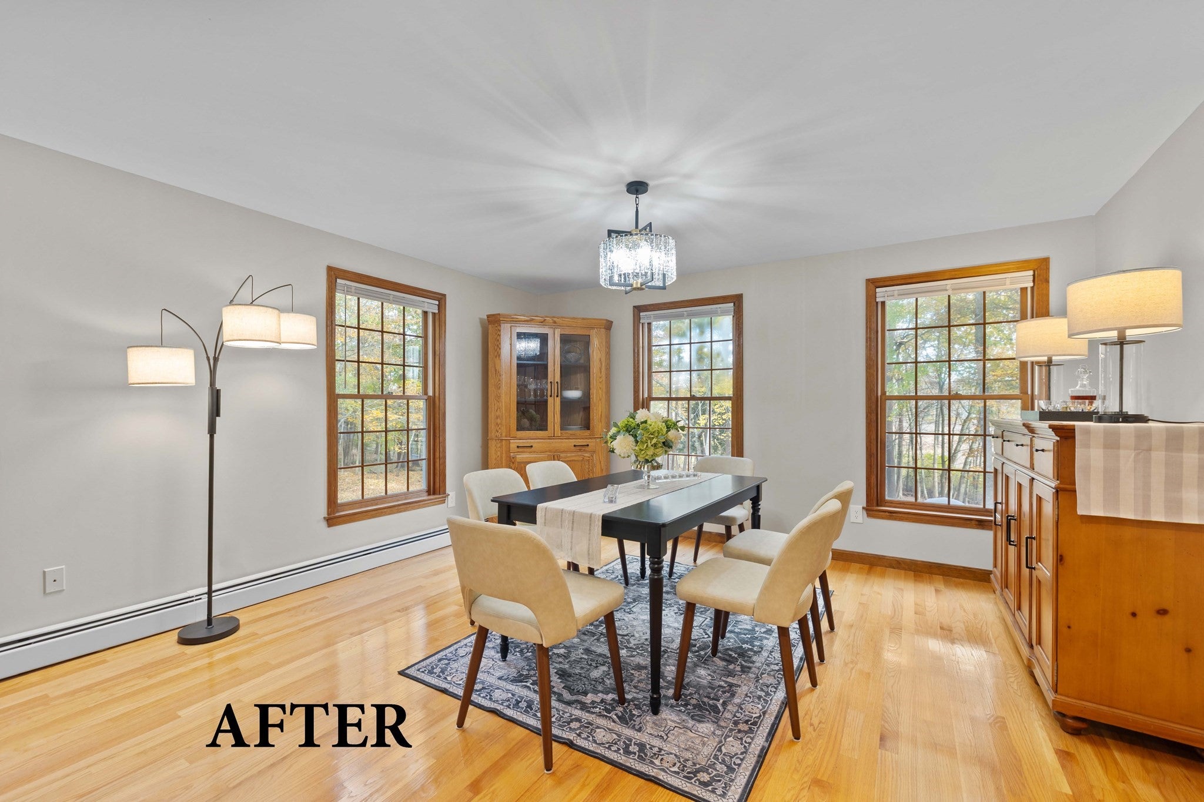
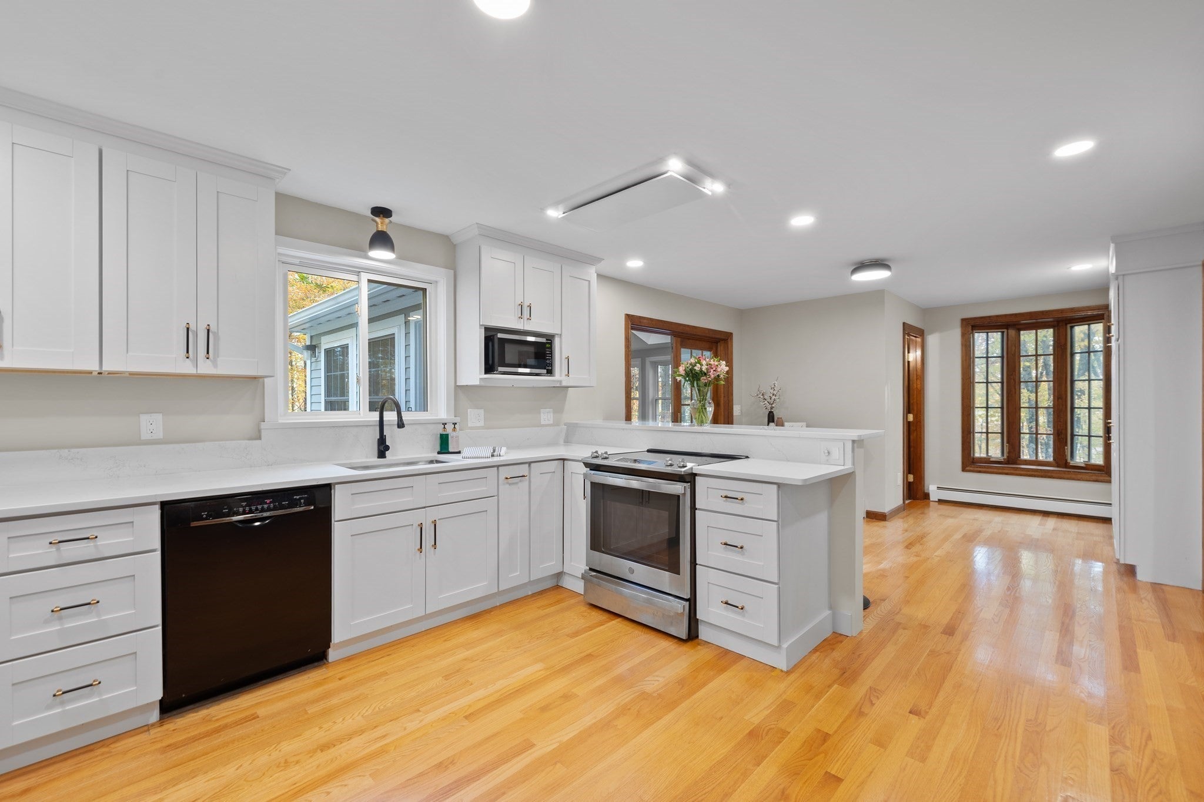
JUST FINISHED WITH EXTENSIVE RENOVATIONS EXCEEDING $100,000 IN THIS COLONIAL ON 1.89 PRIVATE ACRES IN HAMPSTEAD! Set on a cul-de-sac abutting conservation land, this 4-bedroom, 2.5-bath home features extensive interior updates and modern designer finishes throughout. The redesigned kitchen showcases crisp white cabinetry, quartz countertops, an oversized backsplash, a raised breakfast bar, and updated lighting. All three bathrooms feature contemporary vanities and stylish finishes, including a luxurious primary bath with a custom-tiled shower, glass enclosure, double vanity, and separate makeup vanity. Fresh paint throughout, refinished doors and stairway woodwork, modern black metal railings, updated hardware, and new lighting create a cohesive aesthetic. The inviting foyer features slate flooring and tall windows, while the updated sunroom opens to a spacious deck overlooking the wooded surroundings. A fireplaced family room, versatile bonus room, and finished basement with daylight windows provide additional living and recreation space. Outside, enjoy a granite front porch with Greek columns and a covered portico, paver parking and walkway, mature landscaping, grape arbors, a large level backyard, a two-car garage, and a storage shed. EXTENSIVE UPDATES, TIMELESS COLONIAL CHARM, AND A BEAUTIFULLY REFRESHED INTERIOR!
Listing Snapshot
Inside Area (SqFt)
3,293 sqft
Sq Ft Source
Public Records
Recent Activity
| an hour ago | | Listing updated with changes from the MLS |
| 14 hours ago | | Listing first seen on site |
General Features
Disclosures
Buyers responsible for own due diligence. Seller states exterior features composite cement board siding designed for durability and low maintenance. No flood insurance required.
Foundation
Concrete Perimeter
Parking
PavedAttachedOff StreetGarage
Property Sub Type
Single Family Residence
Interior Features
Appliances
Water HeaterRangeDishwasherMicrowaveRefrigeratorWasherDryer
Basement
Partially Finished
Electric
200+ Amp Service
Fireplace Features
Family RoomLiving Room
Interior
Entrance FoyerCeiling Fan(s)Walk-In Closet(s)Recessed Lighting
Window Features
Skylight(s)
Bathroom 1
Dimensions - 14x8Level - SecondArea - 112
Bathroom 2
Dimensions - 11x8Level - SecondArea - 88
Bathroom 3
Dimensions - 5x5Level - FirstArea - 25
Bedroom 2
Dimensions - 12x9Level - SecondArea - 108
Bedroom 3
Dimensions - 16x9Level - SecondArea - 144
Bedroom 4
Dimensions - 14x11Level - SecondArea - 154
Dining Room
Dimensions - 13x13Level - FirstArea - 169
Family Room
Dimensions - 18x16Level - FirstArea - 288
Kitchen
Dimensions - 15x12Level - FirstArea - 180
Living Room
Dimensions - 16x13Level - FirstArea - 208
Master Bedroom
Dimensions - 20x15Level - SecondArea - 300
Exterior Features
Construction Details
Frame
Exterior
Rain GuttersStorage
Lot Features
Cul-De-SacWooded
Windows/Doors
Skylight(s)
Community Features
Community Features
ParkGolf
Schools
Elementary SchoolHampstead Central School
Middle SchoolHampstead Middle School
High SchoolPinkerton Academy
Listing courtesy of Team Lillian Montalto of Lillian Montalto Signature Properties

The property listing data and information, or the Images, set forth herein were provided to MLS Property Information Network, Inc. from third party sources, including sellers, lessors, landlords, and public records, and were compiled by MLS Property Information Network, Inc. The property listing data and information, and the Images, are for the personal, non-commercial use of consumers having a good faith interest in purchasing, leasing or renting listed properties of the type displayed to them and may not be used for any purpose other than to identify prospective properties which such consumers may have a good faith interest in purchasing, leasing or renting. MLS Property Information Network, Inc. and its subscribers disclaim any and all representations and warranties as to the accuracy of the property listing data and information, or as to the accuracy of any of the Images, set forth herein.
Last checked 2026-10-24 08:37 AM UTC
Source: Walkscore