
web analytics

Every Listing. One Search. North Shore & Southern NH

Save
Ask
Tour
Hide
Share
$317,000
New Listing

Hemisphere Gardens
65 Mccormick Ter. 4
Stoughton, MA 02072

For Sale|Condominium|Active
2
Beds
2
Total Baths
1
Full Bath
1
Partial Bath
985
SqFt
$322
/SqFt
1971
Built
County:
Norfolk
Call Now: (978) 710-9388
Is this the listing for you? We can help make it yours.
(978) 710-9388
Upcoming Open Houses
Sun, Oct 25, 1:00 PM - 3:00 PM
65 Mccormick Ter. 465 Mccormick Ter. 465 Mccormick Ter. 465 Mccormick Ter. 4
Save
Ask
Tour
Hide
Share

Mortgage Calculator

Monthly Payment (Est.)

Enter an interest rate to see your estimated monthly payment.
Calculator powered by Showcase IDX, a Constellation1 Company. Copyright ©2026 Information is deemed reliable but not guaranteed.

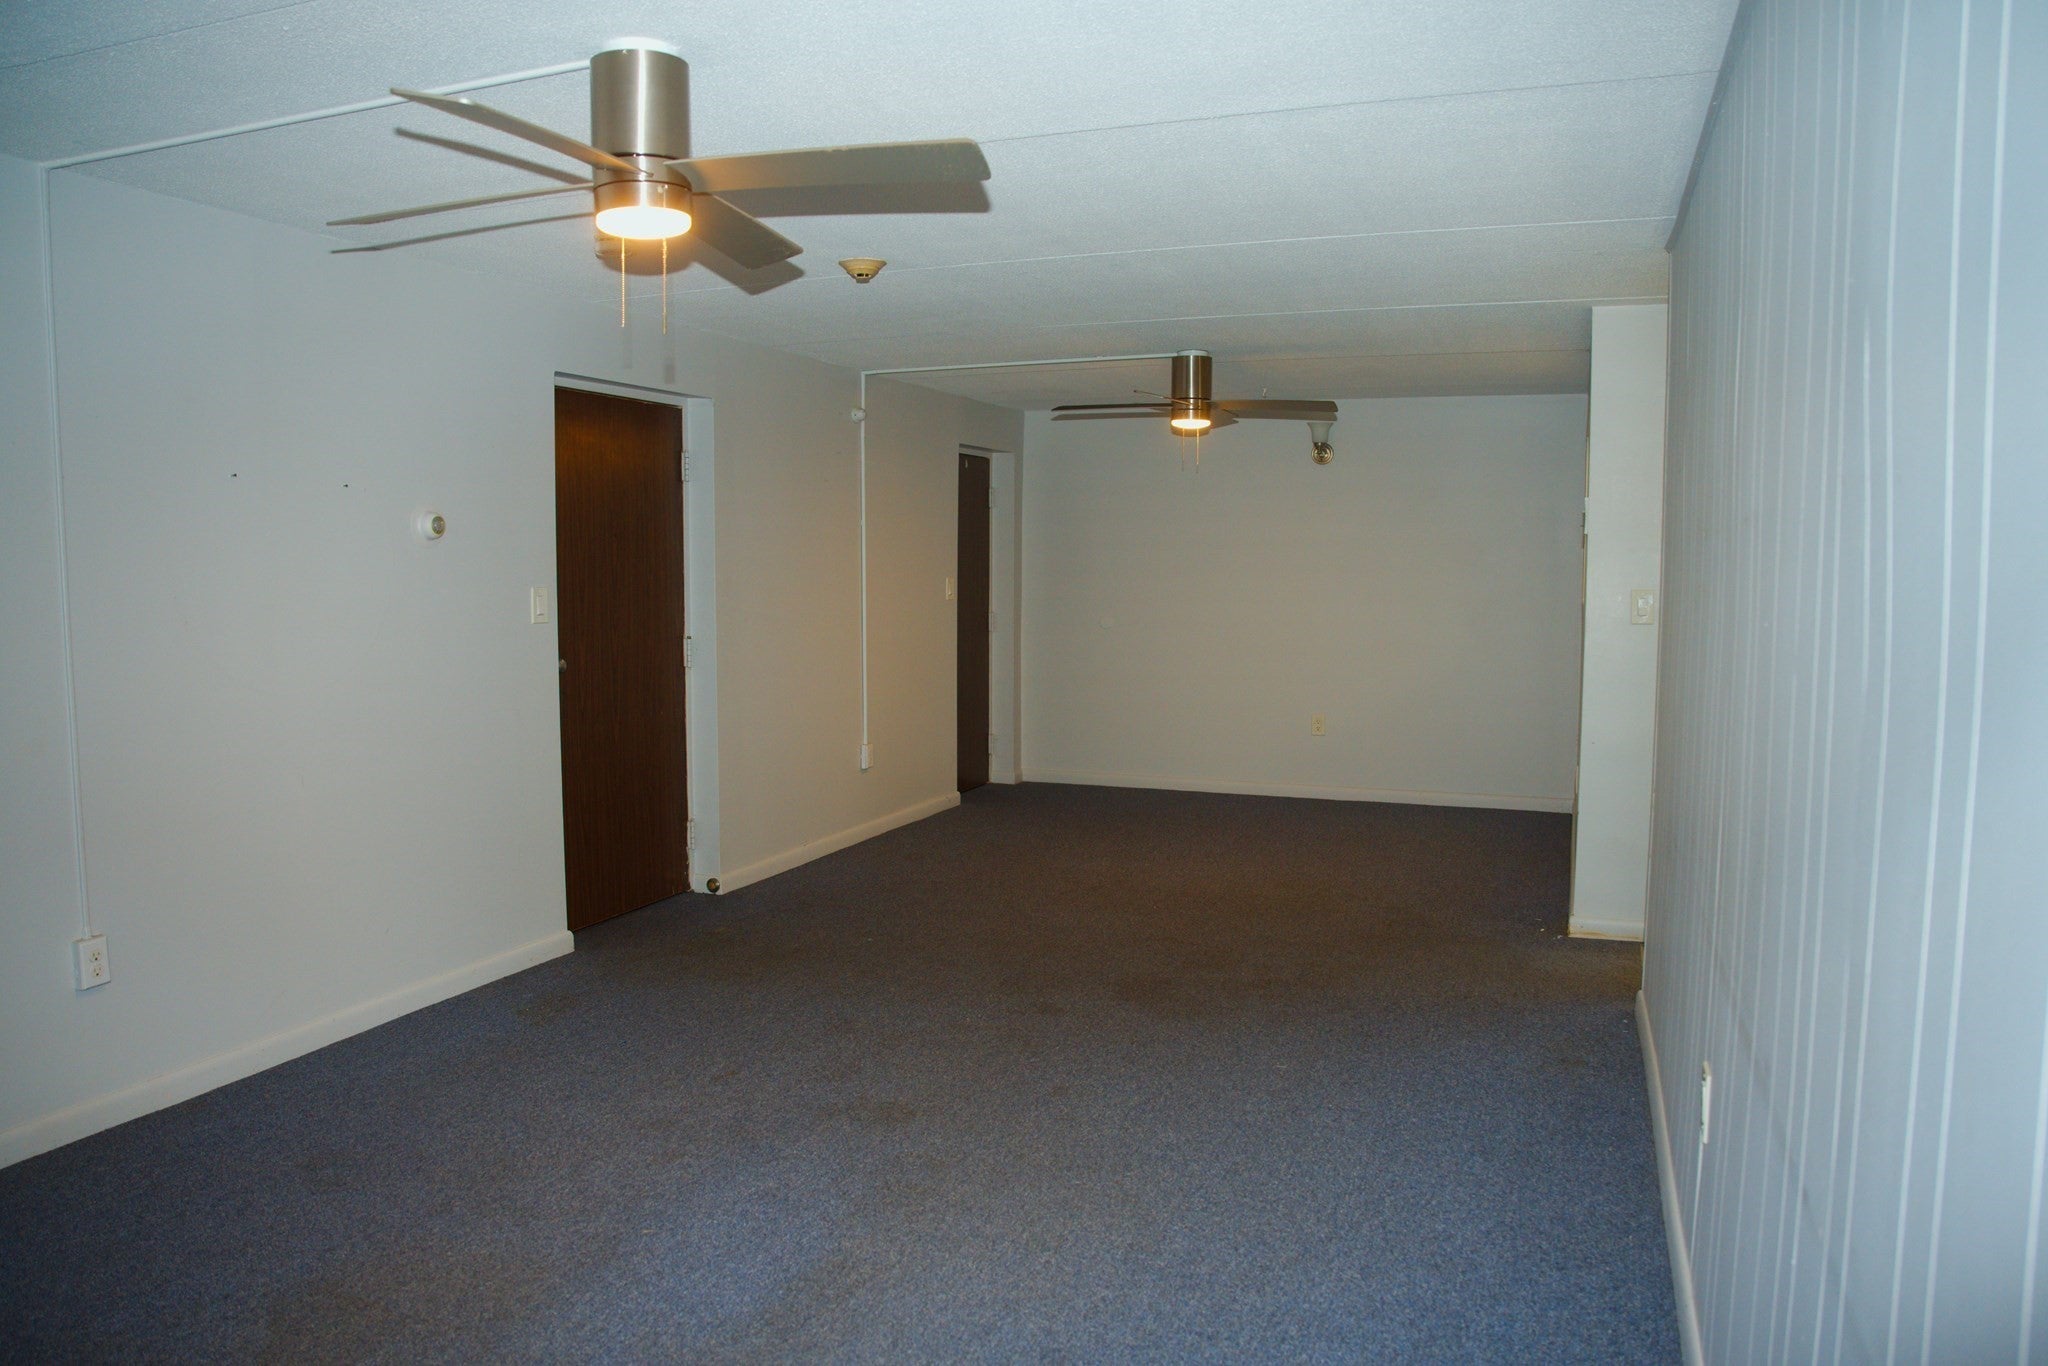
Hemisphere Gardens Condominium is as popular as ever due to its close proximity (walking distance) to many stores and restaurants as well as having easy access highways, yet it is located "off the beaten path" offering a quiet and private setting. The spacious main bedroom with a half bath and walk in closet is quite popular too. Perhaps the most popular, in this day and age, is the inclusion of the cost of heat and hot water in the monthly condo fee. Let's not forget the many benefits the beautiful pool has to offer. ATTENTION INVESTORS: Ask us about purchasing a package of three (3) condos - this and two (2) others for $799,000. So, stop by our Open House this Sunday (10/25/2026) from 1:00 - 3:00 p.m.to discover why Hemisphere Gardens should be your next home or investment.

Save
Ask
Tour
Hide
Share
Listing Snapshot
Price 
$317,000
Days On Site 
0 Days
Bedrooms 
2
Inside Area (SqFt) 
985 sqft
Total Baths 
2
Full Baths 
1
Partial Baths 
1
Lot Size 
N/A
Year Built 
1971
MLS Number 
73594627
Status 
Active
Property Tax 
$3,587
HOA/Condo/Coop Fees 
$728 monthly
Sq Ft Source 
Public Records
Friends & Family
Recent Activity
an hour agoListing updated with changes from the MLS
13 hours agoListing first seen on site
General Features
Number Of Stories 
1
Parking Spaces 
2
Pets 
Yes
Property Sub Type 
Condominium
Sewer 
Public Sewer
SqFt Above 
985
SqFt Total 
985
Water Source 
Public
Zoning 
GB
Interior Features
Appliances 
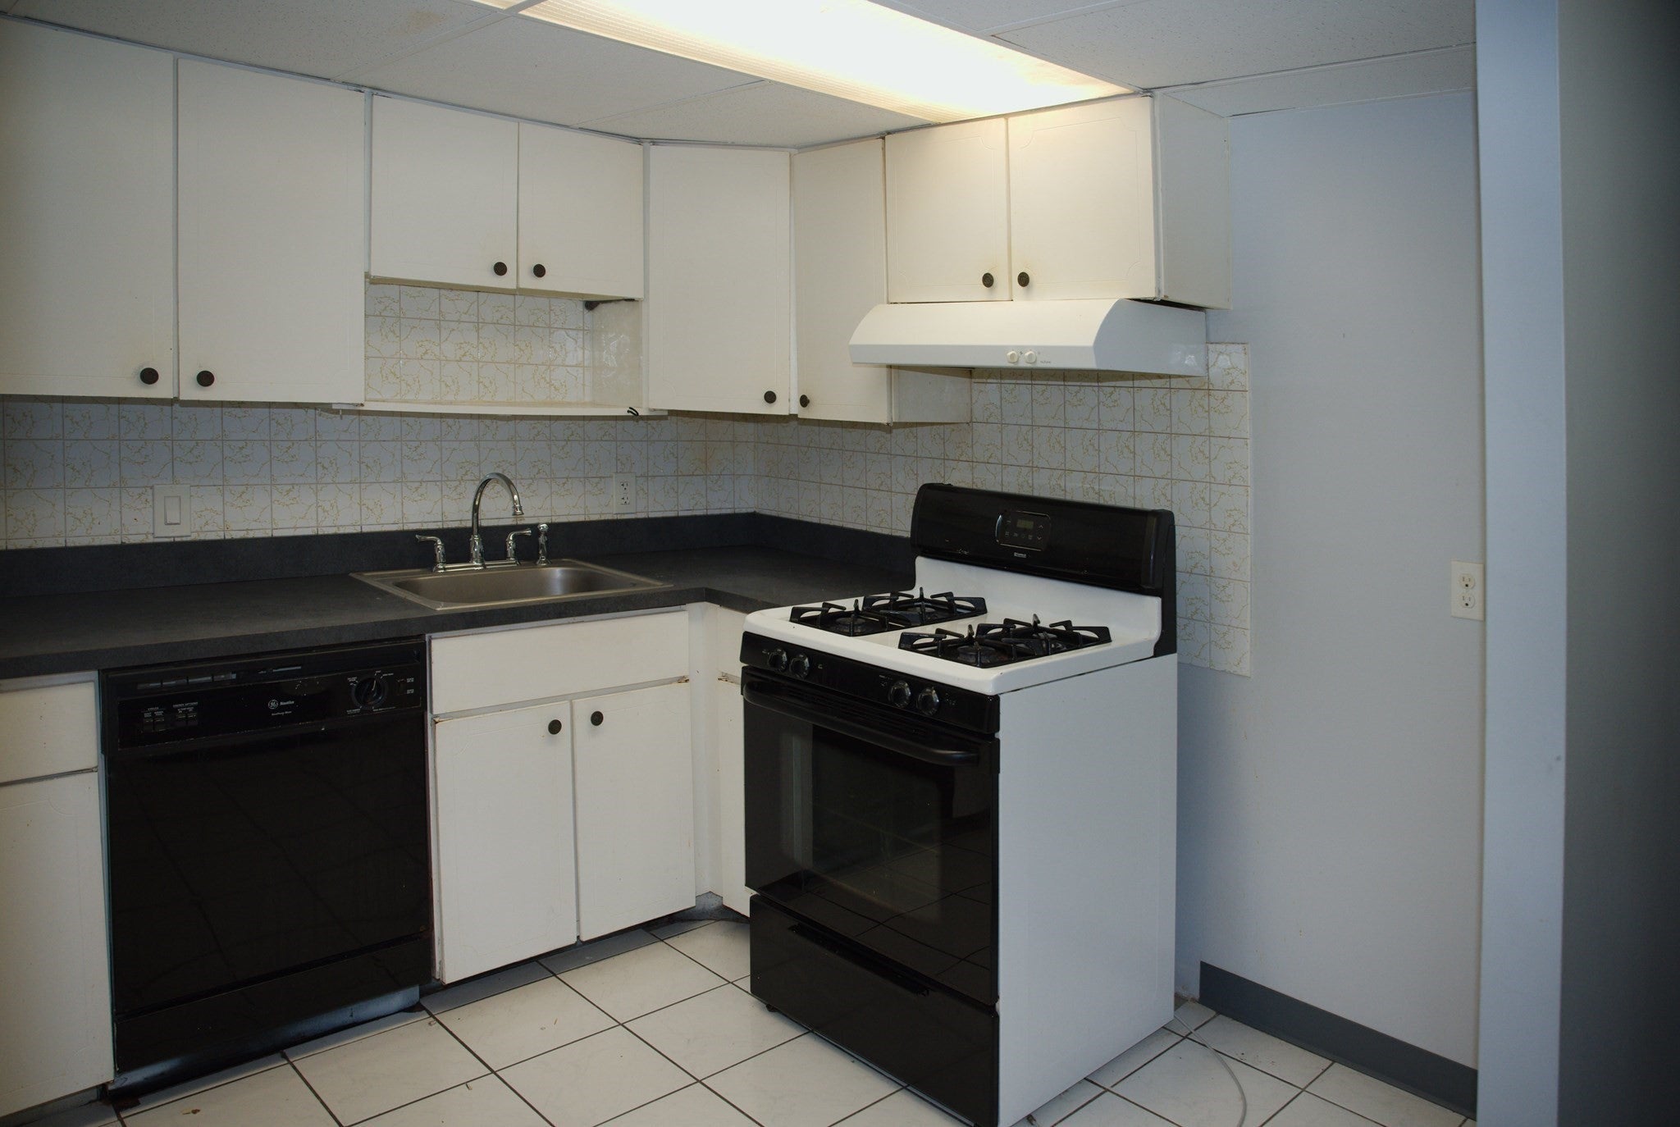
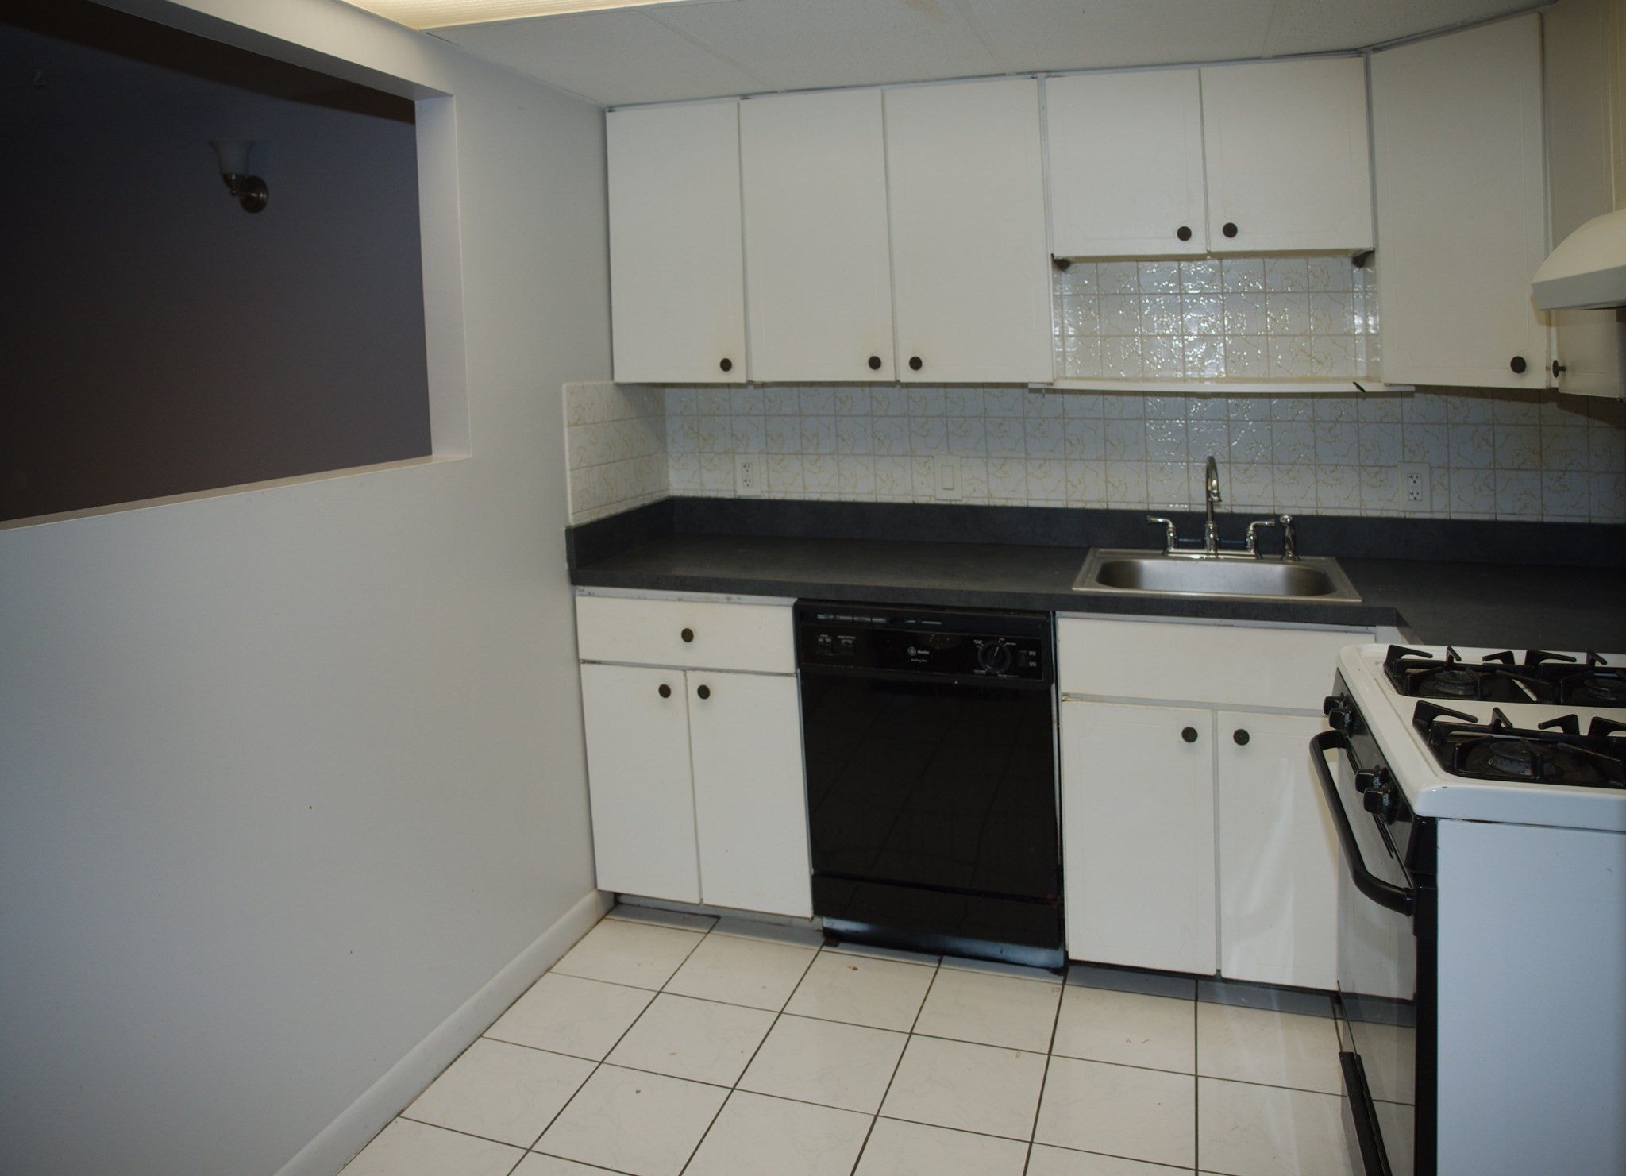
RangeDishwasherDisposal
Cooling 
Wall Unit(s)
Heating 
Natural GasBaseboard
Save
Ask
Tour
Hide
Share
Exterior Features
Construction Details 
Brick
Pool Features 
Association
Community Features
Association Amenities 
Hot WaterPoolLaundry
Association Fee 
$728.0
Association Fee Frequency 
Monthly
Community Features 
Tennis Court(s)ParkStable(s)Golf
Schools
School District
Unknown
Elementary School
Hansen Elementary
Middle School
Dr. O'donnell
High School
Shs
Listing courtesy of Walter Parshley of The Parshley Team - Real Estate


The property listing data and information, or the Images, set forth herein were provided to MLS Property Information Network, Inc. from third party sources, including sellers, lessors, landlords, and public records, and were compiled by MLS Property Information Network, Inc. The property listing data and information, and the Images, are for the personal, non-commercial use of consumers having a good faith interest in purchasing, leasing or renting listed properties of the type displayed to them and may not be used for any purpose other than to identify prospective properties which such consumers may have a good faith interest in purchasing, leasing or renting. MLS Property Information Network, Inc. and its subscribers disclaim any and all representations and warranties as to the accuracy of the property listing data and information, or as to the accuracy of any of the Images, set forth herein.

Last checked 2026-10-24 08:37 AM UTC

Neighborhood & Commute
Source: Walkscore
Save
Ask
Tour
Hide
Share

Can't find what you're looking for? Contact us.

Let us know what you’re looking for and we’ll do the searching.

