
web analytics

Every Listing. One Search. North Shore & Southern NH

Save
Ask
Tour
Hide
Share
$729,900
New Listing

Sconset Landing
4 Longwood Ln 302
Hanover, MA 02339

For Sale|Condominium|Active
2
Beds
2
Total Baths
2
Full Baths
1,545
SqFt
$472
/SqFt
2018
Built
County:
Plymouth
Call Now: (978) 710-9388
Is this the listing for you? We can help make it yours.
(978) 710-9388
Upcoming Open Houses
Sun, Oct 25, 1:00 PM - 3:00 PM
4 Longwood Ln 3024 Longwood Ln 3024 Longwood Ln 3024 Longwood Ln 302
Save
Ask
Tour
Hide
Share

Mortgage Calculator

Monthly Payment (Est.)

Enter an interest rate to see your estimated monthly payment.
Calculator powered by Showcase IDX, a Constellation1 Company. Copyright ©2026 Information is deemed reliable but not guaranteed.

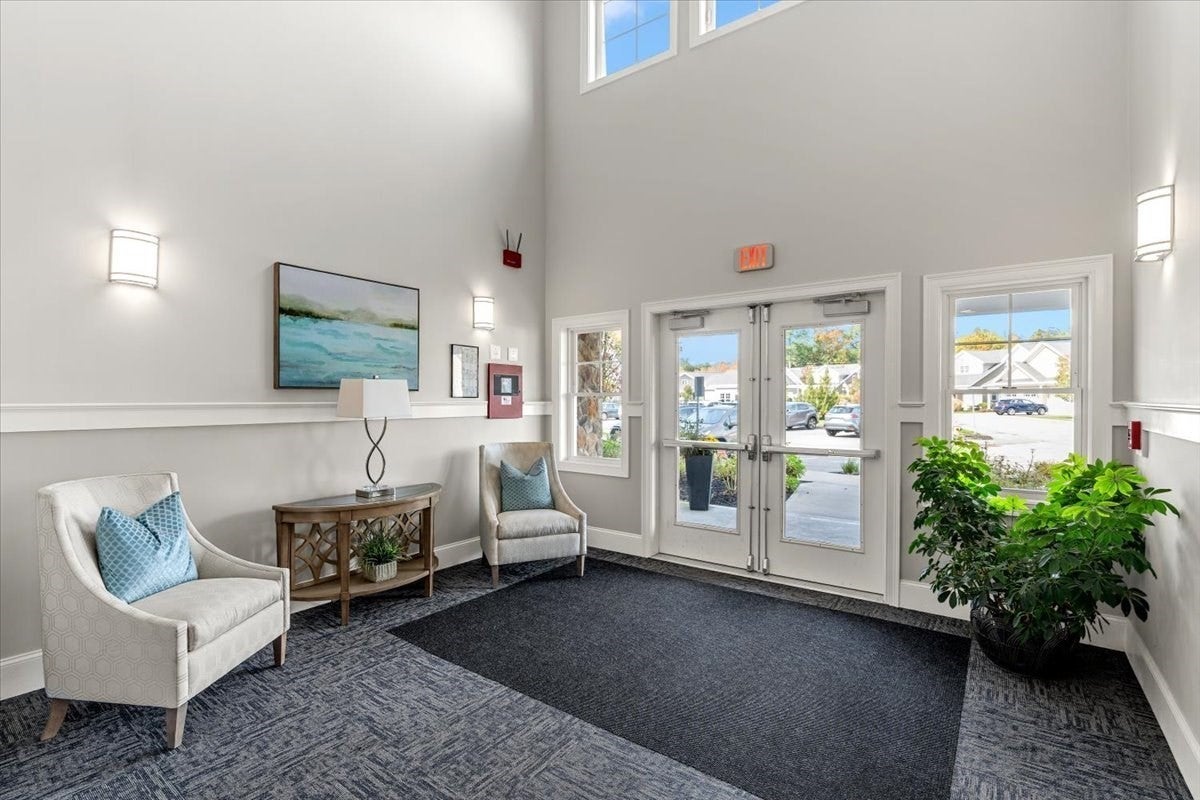
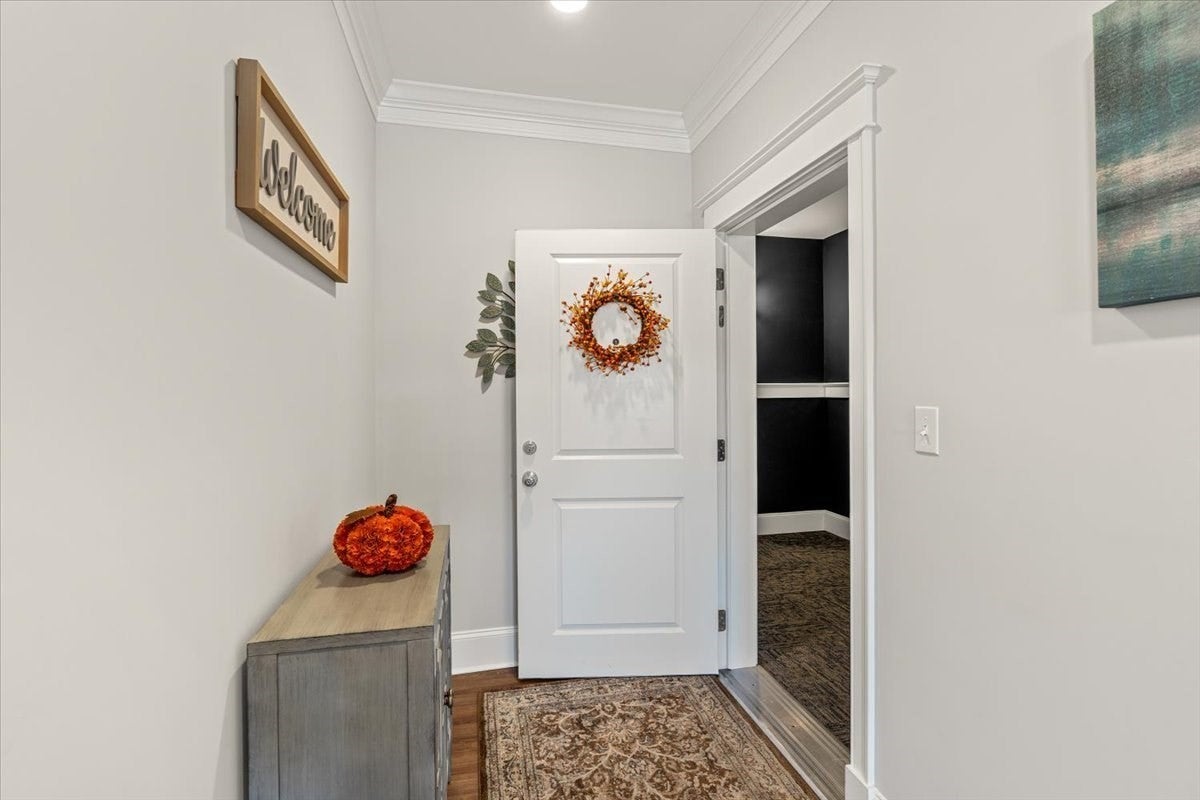
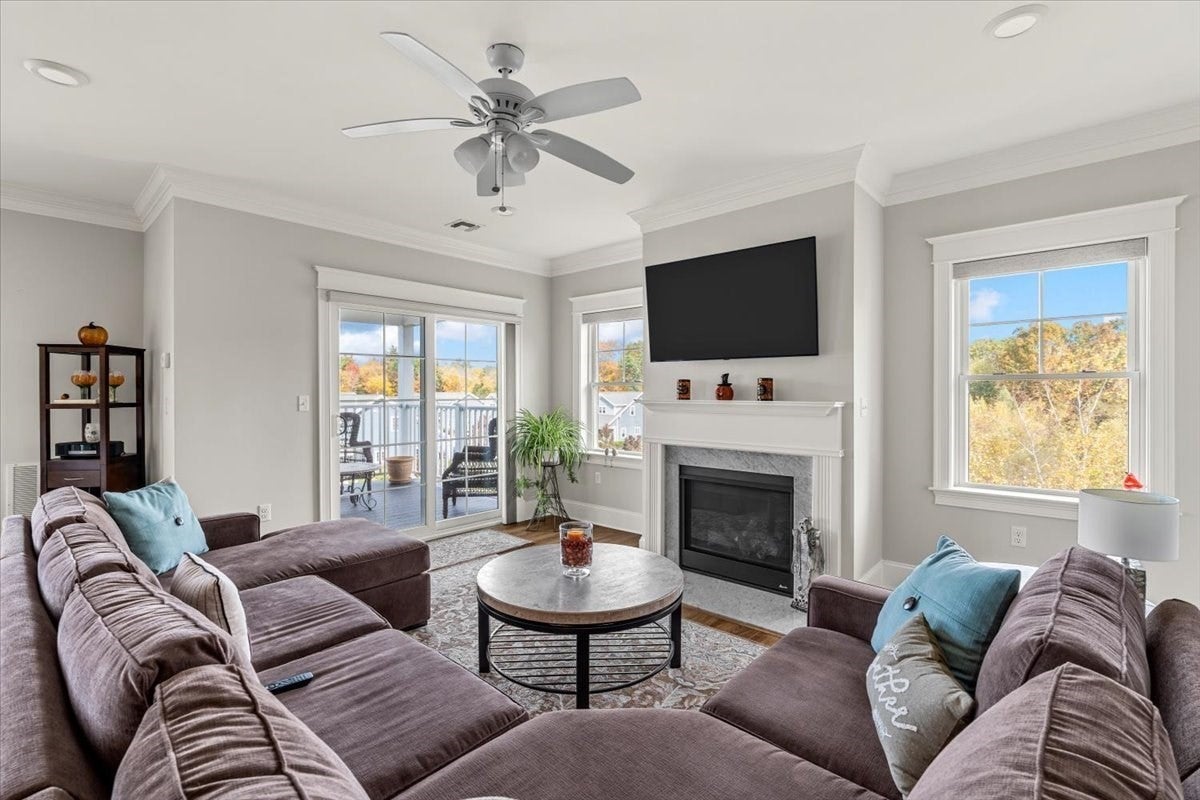
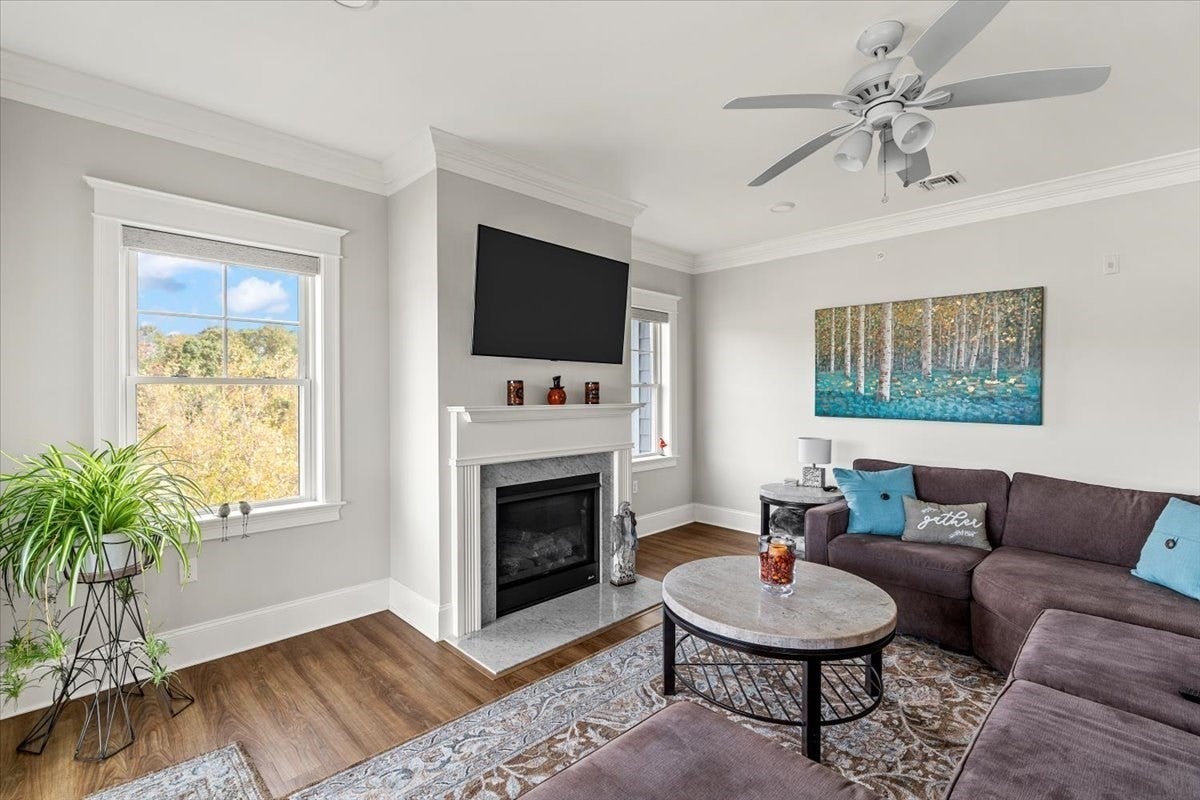
Picture Perfect Living at Sconset Landing! A wonderful, bright and sunny corner unit on the third floor in this popular Hanover complex. Built in 2018 this unit is one of the most desirable in the building with scenic seasonal views from the private balcony. This home boasts a spacious white kitchen and generous island, ample dining area, warm luxury vinyl floors throughout and 9' ceilings framed with crown molding The inviting focal point of the living area is the classically framed gas fireplace. Enjoy a spacious primary en-suite with 2 generous closets and a beautifully appointed tile shower in the private bathroom. The in-unit laundry room accommodates full-sized appliances. Heated and secure garage parking steps right into the building for easy access. This pet friendly complex is close to shopping, restaurants and Rte 3 for every convenience. Feeling like brand new this property is a rare offering you won't want to miss!

Save
Ask
Tour
Hide
Share
Listing Snapshot
Price 
$729,900
Days On Site 
0 Days
Bedrooms 
2
Inside Area (SqFt) 
1,545 sqft
Total Baths 
2
Full Baths 
2
Partial Baths 
N/A
Lot Size 
N/A
Year Built 
2018
MLS Number 
73594664
Status 
Active
Property Tax 
$6,579
HOA/Condo/Coop Fees 
$600 monthly
Sq Ft Source 
N/A
Friends & Family
Recent Activity
an hour agoListing updated with changes from the MLS
11 hours agoListing first seen on site
General Features
Attached Garage 
Yes
Disclosures 
Common area repairs on the first floor are underway due to a broken water heater in an upper floor unit. Wastewater system is shared with commercial businesses on Rte 53. Association has hired a WWTP company to provide ongoing maintenance for consistent Title V compliance. Documentation available
Garage 
Yes
Garage Spaces 
1
Number Of Stories 
1
Parking 
Garage Door OpenerHeated GarageOff StreetCommonAttachedGarage
Parking Spaces 
2
Pets 
Yes
Property Sub Type 
Condominium
Sewer 
Private Sewer
SqFt Above 
1545
SqFt Total 
1545
Water Source 
Public
Zoning 
RES
Interior Features
Appliances 
RangeDishwasherMicrowaveRefrigeratorWasherDryer
Cooling 
Central Air
Electric 
Circuit Breakers
Fireplace 
Yes
Fireplace Features 
Living Room
Fireplaces 
1
Flooring 
Tile
Heating 
Natural GasForced Air
Interior 
Master DownstairsWalk-In Closet(s)Open FloorplanRecessed LightingCrown Molding
Laundry Features 
Main LevelIn Unit
Bathroom 1 
Level - First
Bathroom 2 
Level - First
Bedroom 2 
Level - First
Kitchen 
Level - First
Living Room 
Level - First
Master Bedroom 
Level - First
Save
Ask
Tour
Hide
Share
Exterior Features
Construction Details 
Frame
Exterior 
Balcony
Lot Features 
Landscaped
Pool Features 
AssociationIn Ground
View 
City
Waterview 
City
Community Features
Association Amenities 
PoolElevator(s)Fitness CenterStorageClubhouse
Association Fee 
$600.0
Association Fee Frequency 
Monthly
Listing courtesy of Nancy Kleber of Coldwell Banker Realty - Norwell - Hanover Regional Office


The property listing data and information, or the Images, set forth herein were provided to MLS Property Information Network, Inc. from third party sources, including sellers, lessors, landlords, and public records, and were compiled by MLS Property Information Network, Inc. The property listing data and information, and the Images, are for the personal, non-commercial use of consumers having a good faith interest in purchasing, leasing or renting listed properties of the type displayed to them and may not be used for any purpose other than to identify prospective properties which such consumers may have a good faith interest in purchasing, leasing or renting. MLS Property Information Network, Inc. and its subscribers disclaim any and all representations and warranties as to the accuracy of the property listing data and information, or as to the accuracy of any of the Images, set forth herein.

Last checked 2026-10-24 08:37 AM UTC

Neighborhood & Commute
Source: Walkscore
Save
Ask
Tour
Hide
Share

Can't find what you're looking for? Contact us.

Let us know what you’re looking for and we’ll do the searching.

