
web analytics

Every Listing. One Search. North Shore & Southern NH

Save
Ask
Tour
Hide
Share
$1,800
New Listing

27 Jefferson St 2
Taunton, MA 02780

For Rent|Apartment|Active
1
Bed
1
Total Bath
1
Full Bath
550
SqFt
$3
/SqFt
County:
Bristol
Call Now: (978) 710-9388
Is this the listing for you? We can help make it yours.
(978) 710-9388
27 Jefferson St 227 Jefferson St 227 Jefferson St 227 Jefferson St 2
Save
Ask
Tour
Hide
Share

Mortgage Calculator

Monthly Payment (Est.)

Enter an interest rate to see your estimated monthly payment.
Calculator powered by Showcase IDX, a Constellation1 Company. Copyright ©2026 Information is deemed reliable but not guaranteed.

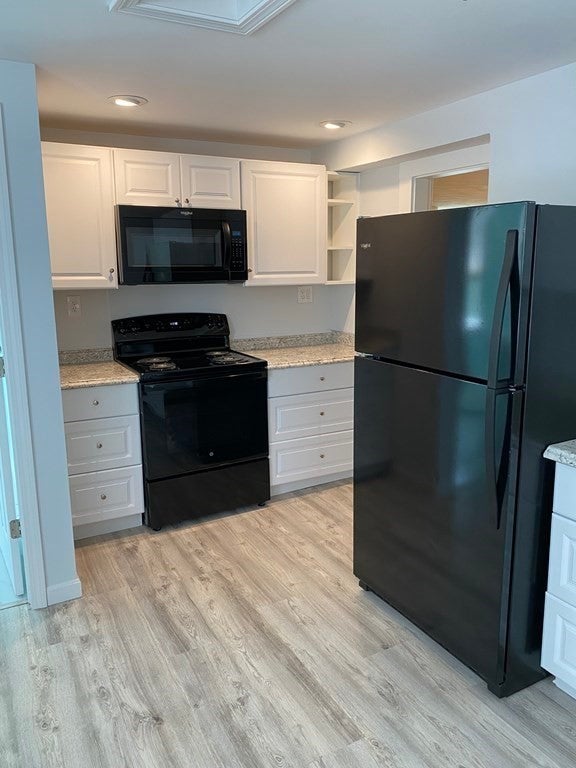
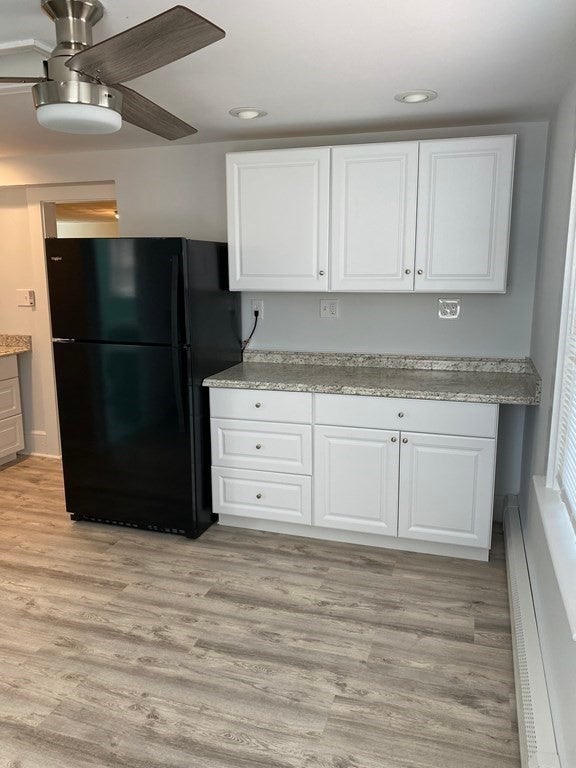
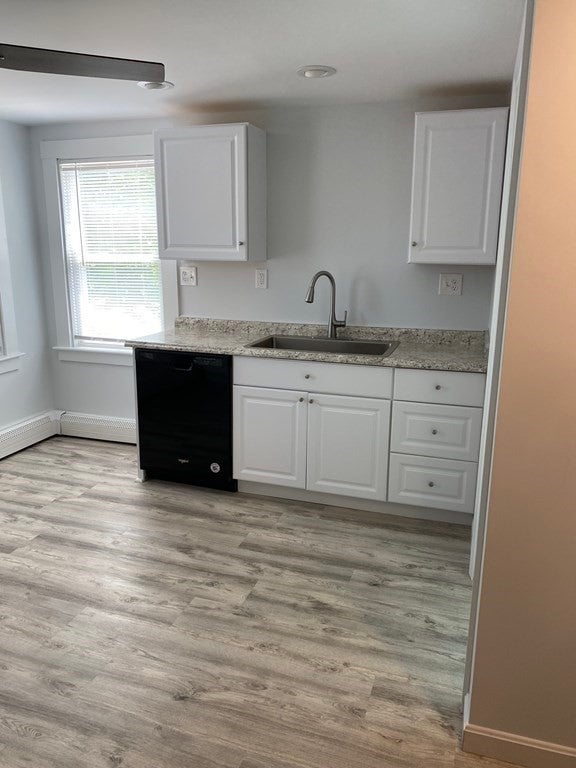
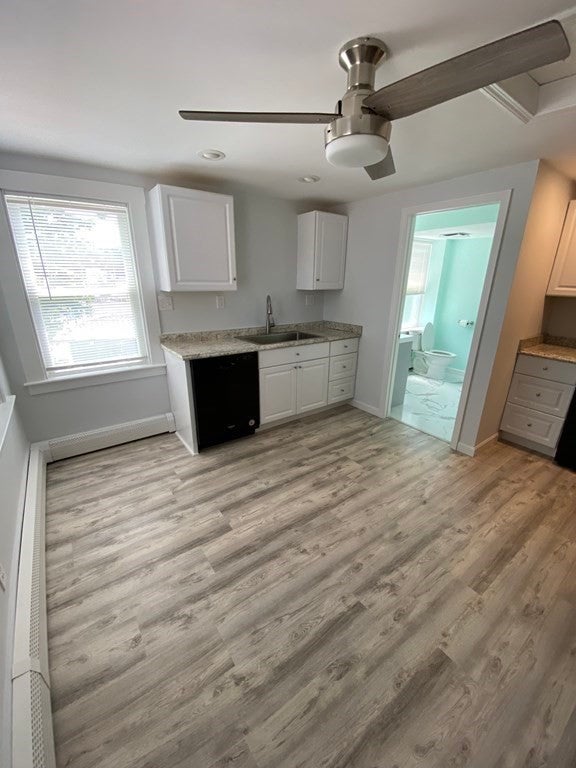
***1st showings will be held on Tuesday 10/27/26 from 1-2 PM with additional showings over that weekend*** Neat, clean and modern 2nd floor one bedroom apartment! This updated unit is located on the 2nd floor of an existing office building. The apartment features a good sized bedroom, living room and eat in kitchen. Other features include a washer/dryer in the unit and off street parking for one vehicle. Monthly rent includes heat, hot water and electric. Application including references, pay stubs/source of funds, copy of drivers license and complete credit report will be required. Landlord also requires renter's insurance prior to start of tenancy. No smoking or pets.

Save
Ask
Tour
Hide
Share
Listing Snapshot
Price 
$1,800
Days On Site 
0 Days
Bedrooms 
1
Inside Area (SqFt) 
550 sqft
Total Baths 
1
Full Baths 
1
Partial Baths 
N/A
Lot Size 
N/A
Year Built 
N/A
MLS Number 
73594670
Status 
Active
Property Tax 
N/A
HOA/Condo/Coop Fees 
N/A
Sq Ft Source 
N/A
Friends & Family
Recent Activity
10 hours agoListing updated with changes from the MLS
10 hours agoListing first seen on site
General Features
Disclosures 
Photos from prior to current tenant moving in
Parking Spaces 
1
Pets 
No
Property Sub Type 
Apartment
SqFt Above 
550
SqFt Total 
550
Interior Features
Appliances 
RangeDishwasherMicrowaveRefrigeratorWasherDryer
Heating 
Natural GasBaseboard
Laundry Features 
In Unit
Window Features 
Screens
Bathroom 1 
Dimensions - 8x6Level - SecondArea - 48
Kitchen 
Dimensions - 14x13Level - SecondArea - 182
Living Room 
Dimensions - 11x11Level - SecondArea - 121
Master Bedroom 
Dimensions - 14x12Level - SecondArea - 168
Save
Ask
Tour
Hide
Share
Exterior Features
Windows/Doors 
Screens
Community Features
Community Features 
PoolTennis Court(s)Park
Listing courtesy of Michael Ballow of Ballow and Hutchinson Realty Group, Inc.


The property listing data and information, or the Images, set forth herein were provided to MLS Property Information Network, Inc. from third party sources, including sellers, lessors, landlords, and public records, and were compiled by MLS Property Information Network, Inc. The property listing data and information, and the Images, are for the personal, non-commercial use of consumers having a good faith interest in purchasing, leasing or renting listed properties of the type displayed to them and may not be used for any purpose other than to identify prospective properties which such consumers may have a good faith interest in purchasing, leasing or renting. MLS Property Information Network, Inc. and its subscribers disclaim any and all representations and warranties as to the accuracy of the property listing data and information, or as to the accuracy of any of the Images, set forth herein.

Last checked 2026-10-24 08:43 AM UTC

Neighborhood & Commute
Source: Walkscore
Save
Ask
Tour
Hide
Share

Can't find what you're looking for? Contact us.

Let us know what you’re looking for and we’ll do the searching.

