
web analytics

Every Listing. One Search. North Shore & Southern NH

Save
Ask
Tour
Hide
Share
$890,000
New Listing

35 Ruskindale Rd
Boston, MA 02136

For Sale|Single Family Residence|Active
3
Beds
1
Total Bath
1
Full Bath
1,494
SqFt
$596
/SqFt
1920
Built
County:
Suffolk
Call Now: (978) 710-9388
Is this the listing for you? We can help make it yours.
(978) 710-9388
Upcoming Open Houses
Sun, Oct 25, 10:00 AM - 12:00 PM
35 Ruskindale Rd35 Ruskindale Rd35 Ruskindale Rd35 Ruskindale Rd
Save
Ask
Tour
Hide
Share

Mortgage Calculator

Monthly Payment (Est.)

Enter an interest rate to see your estimated monthly payment.
Calculator powered by Showcase IDX, a Constellation1 Company. Copyright ©2026 Information is deemed reliable but not guaranteed.

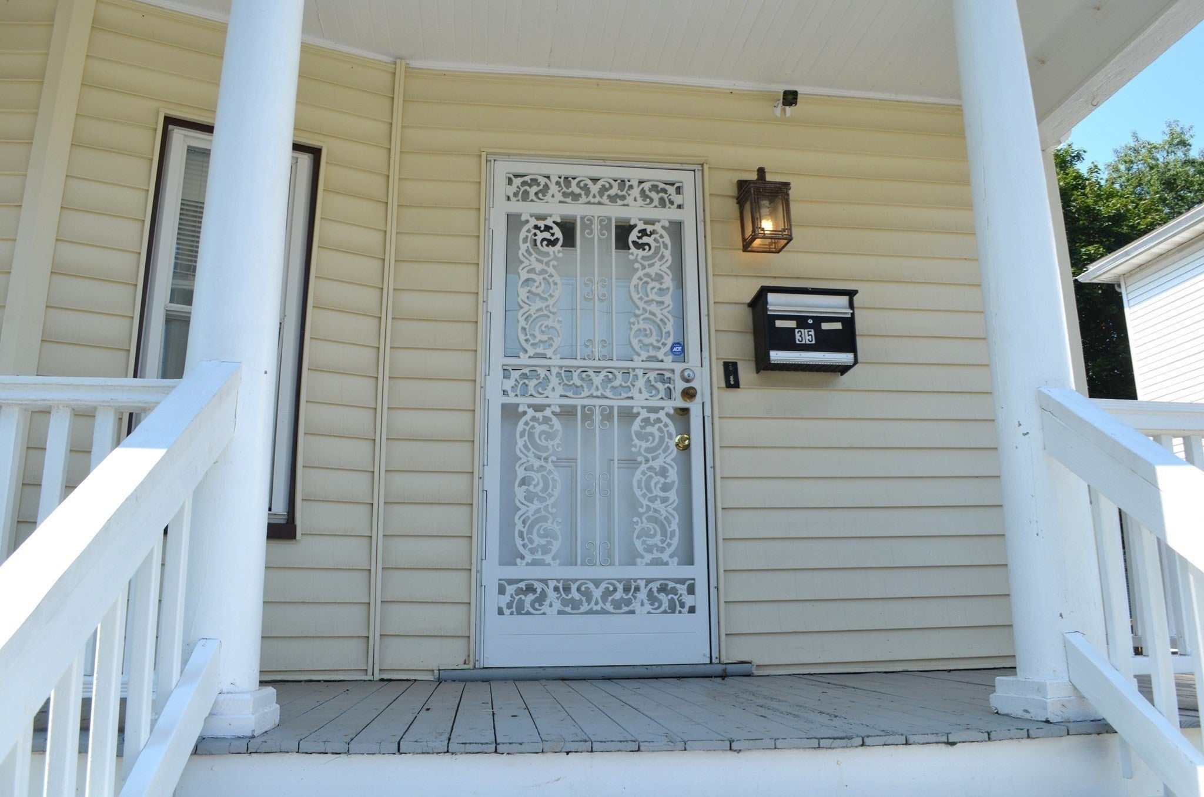
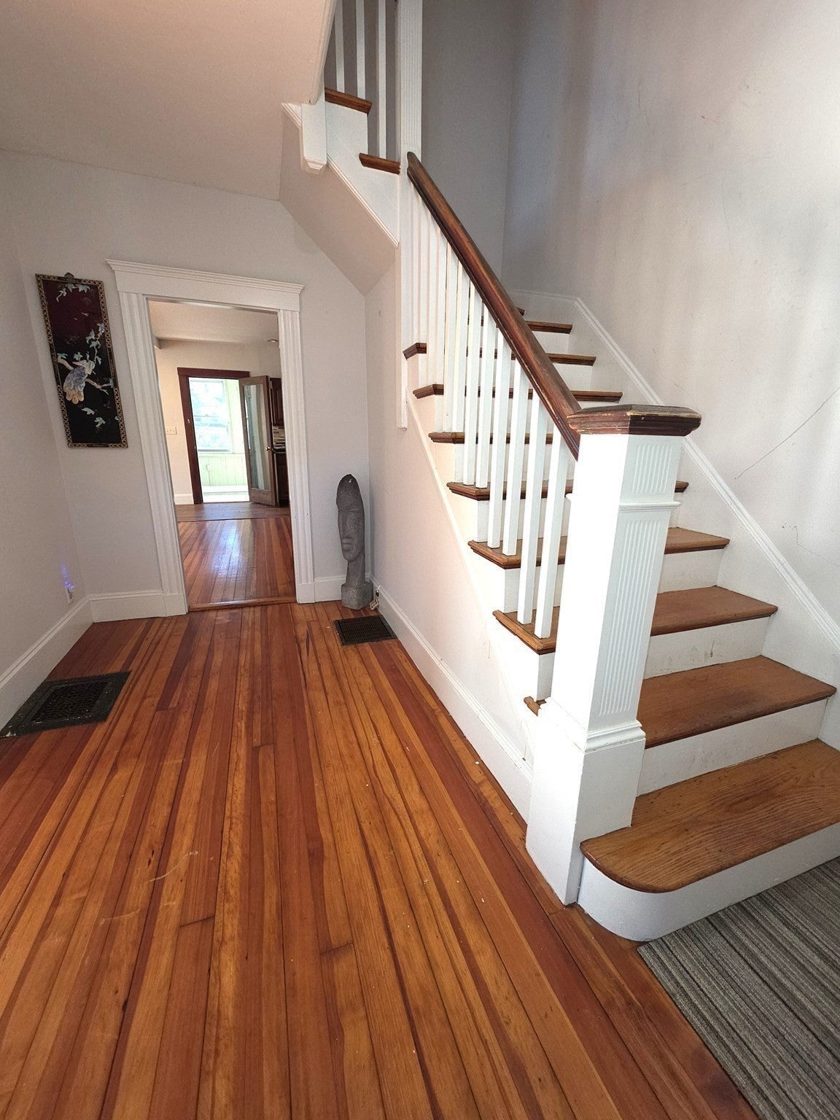
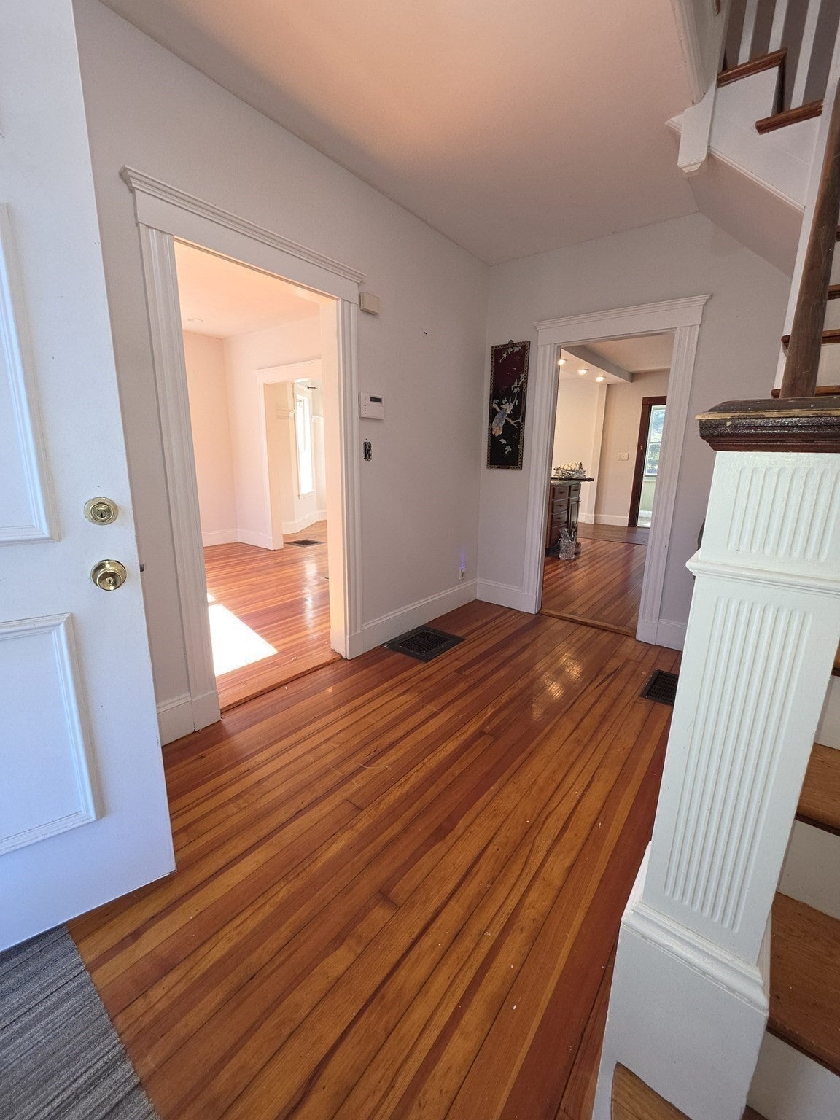
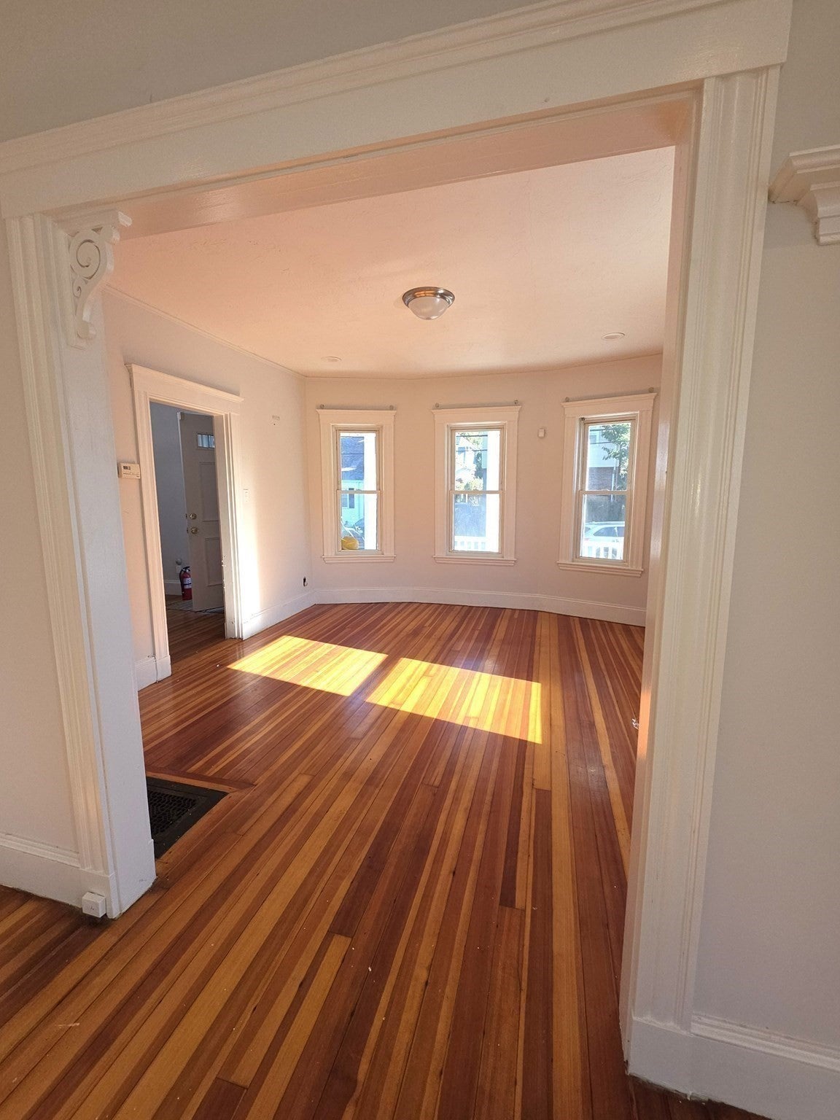
35 Ruskindale Rd in Boston, Massachusetts, presents a refined opportunity to own a 1920 single-family residence. This 1,494-square-foot home is prepared for immediate occupancy, offering a seamless blend of historic character and modern updates with lots of natural light. The heart of the home is the open-plan kitchen, which integrates effortlessly with the living area. Designed for both functionality and social connection, the space features a central island and stone counters that serve as a foundation for culinary pursuits. The residence includes three bedrooms, each finished with hardwood flooring throughout. The home is complemented by a single, well-appointed full bathroom. This property offers a unique large private yard and a welcoming indoor sunporch exiting to exterior porch for outdoor enjoyment. Furthermore, the installation of solar panels underscores a commitment to energy efficiency within this classic residence.

Save
Ask
Tour
Hide
Share
Listing Snapshot
Price 
$890,000
Days On Site 
0 Days
Bedrooms 
3
Inside Area (SqFt) 
1,494 sqft
Total Baths 
1
Full Baths 
1
Partial Baths 
N/A
Lot Size 
0.08 Acres
Year Built 
1920
MLS Number 
73594684
Status 
Active
Property Tax 
$6,216
HOA/Condo/Coop Fees 
N/A
Sq Ft Source 
Public Records
Friends & Family
Recent Activity
an hour agoListing updated with changes from the MLS
9 hours agoListing first seen on site
General Features
Acres 
0.08
Energy Features 
Solar
Foundation 
Stone
Parking 
PavedOff Street
Parking Spaces 
3
Property Sub Type 
Single Family Residence
Security 
Security System
Sewer 
Public Sewer
SqFt Above 
1494
SqFt Total 
1494
Style 
Colonial
Water Source 
Public
Zoning 
R1
Interior Features
Appliances 
Gas Water HeaterWater HeaterRangeDishwasherMicrowave
Basement 
FullPartially FinishedInterior EntryConcrete
Cooling 
Central Air
Electric 
Circuit Breakers
Flooring 
TileHardwood
Heating 
Forced Air
Interior 
Walk-In Closet(s)Open FloorplanRecessed Lighting
Laundry Features 
Washer HookupIn BasementElectric Dryer Hookup
Window Features 
Insulated WindowsStorm Window(s)
Bathroom 1 
Level - Second
Bedroom 2 
Level - Second
Bedroom 3 
Level - Second
Dining Room 
Level - Main
Kitchen 
Level - Main
Living Room 
Level - Main
Master Bedroom 
Level - Second
Save
Ask
Tour
Hide
Share
Exterior Features
Construction Details 
Frame
Exterior 
Rain GuttersStorageGarden
Fencing 
FencedStone
Lot Features 
ClearedLevel
Other Structures 
Storage
Patio And Porch 
PorchDeckEnclosed
Roof 
Shingle
Windows/Doors 
Insulated WindowsStorm Window(s)
Community Features
Community Features 
ParkSidewalks
MLS Area 
Hyde Park
Roads 
Paved
Listing courtesy of Charleen Guarnaccia-Albanese of Keller Williams Realty


The property listing data and information, or the Images, set forth herein were provided to MLS Property Information Network, Inc. from third party sources, including sellers, lessors, landlords, and public records, and were compiled by MLS Property Information Network, Inc. The property listing data and information, and the Images, are for the personal, non-commercial use of consumers having a good faith interest in purchasing, leasing or renting listed properties of the type displayed to them and may not be used for any purpose other than to identify prospective properties which such consumers may have a good faith interest in purchasing, leasing or renting. MLS Property Information Network, Inc. and its subscribers disclaim any and all representations and warranties as to the accuracy of the property listing data and information, or as to the accuracy of any of the Images, set forth herein.

Last checked 2026-10-24 08:32 AM UTC

Neighborhood & Commute
Source: Walkscore
Save
Ask
Tour
Hide
Share

Can't find what you're looking for? Contact us.

Let us know what you’re looking for and we’ll do the searching.

