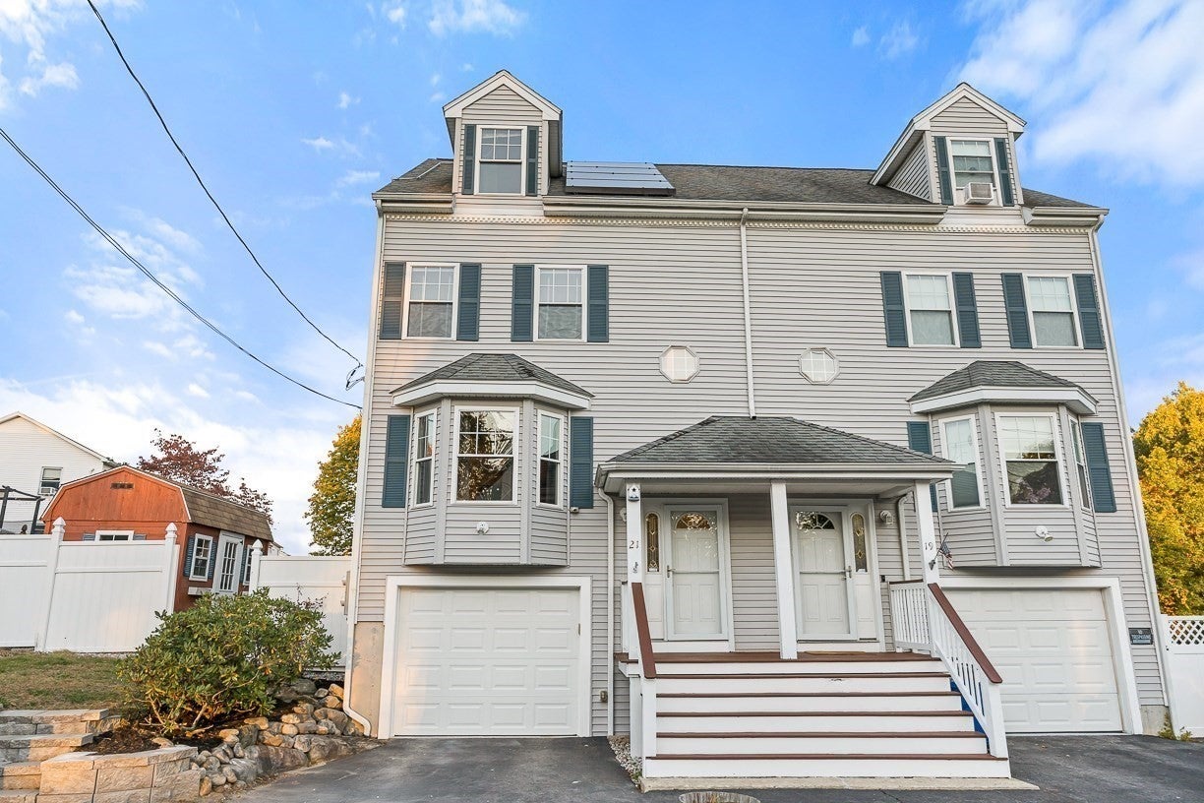
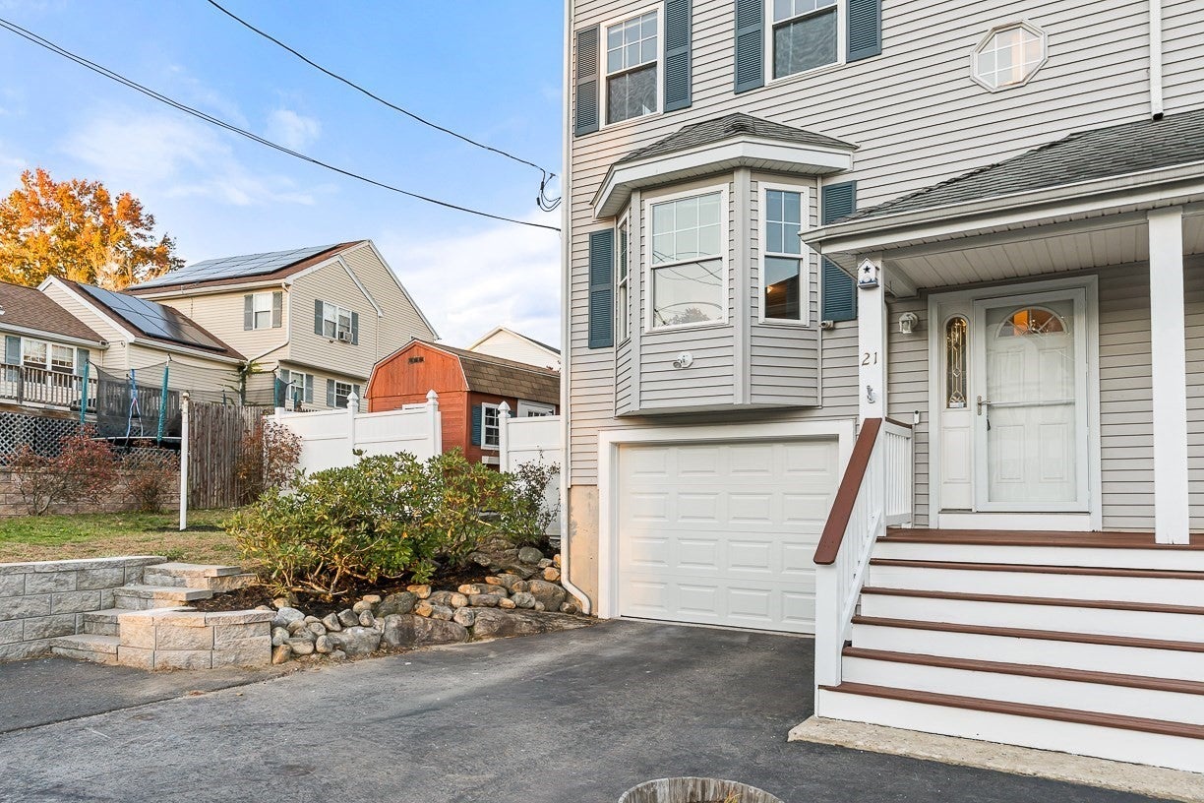
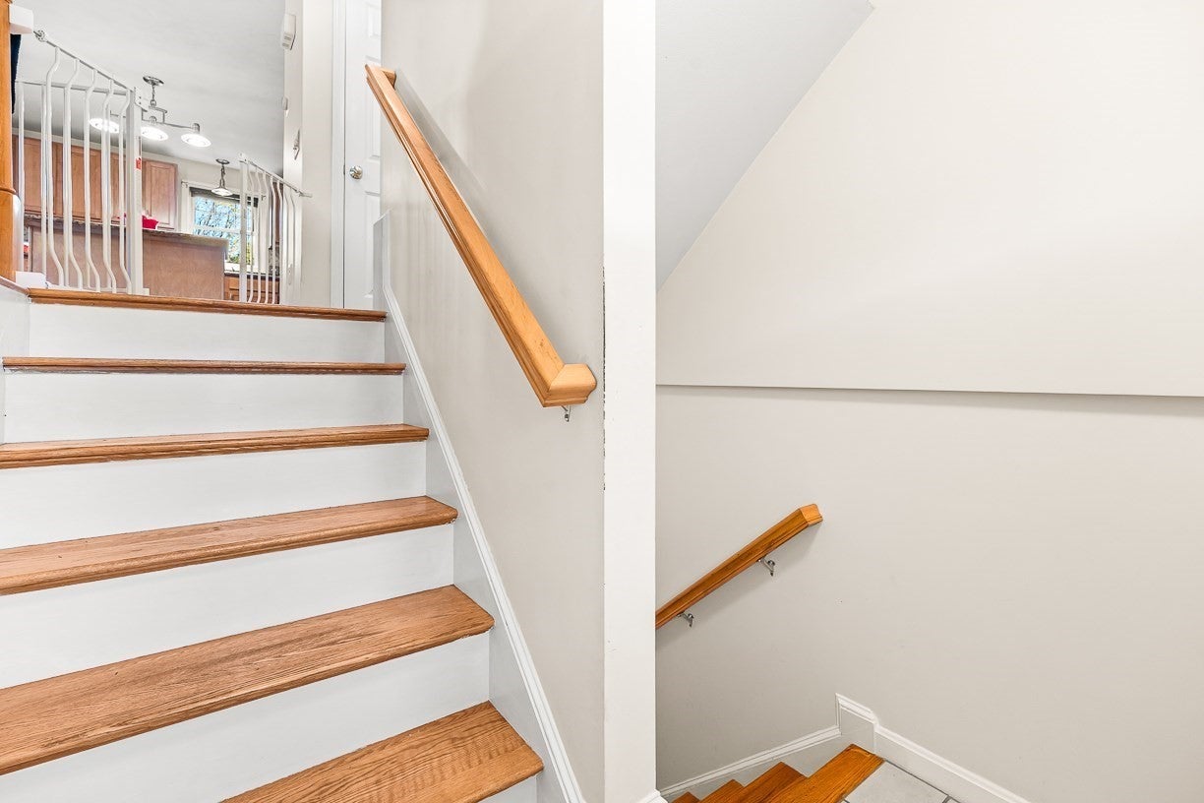
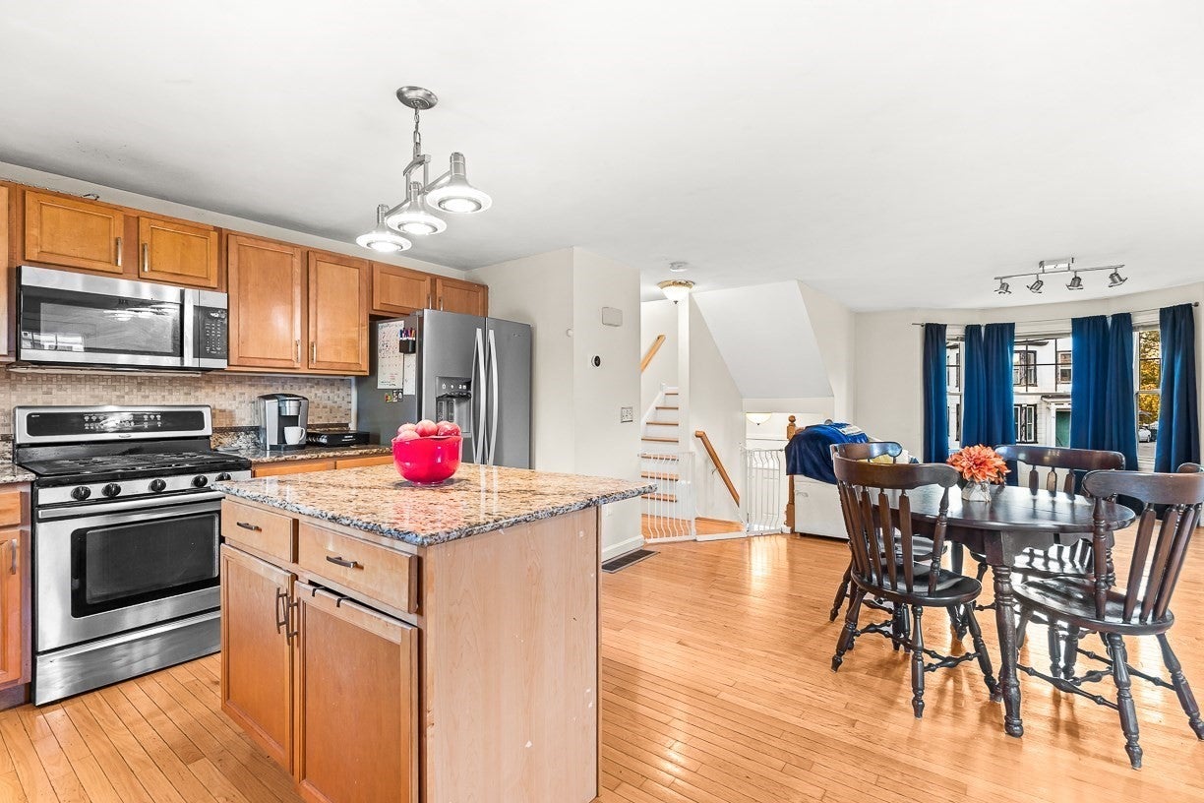
Discover the perfect blend of comfort, space, and convenience in this inviting townhouse, offering three thoughtfully designed floors of living and a wonderful place to call home. With 6 rooms, 3 bedrooms, and 2.5 baths, there is plenty of room to relax, entertain, and enjoy everyday living. The kitchen boasts granite countertops, a center island, and stainless steel appliances, opening to a welcoming living and dining area with gleaming hardwood floors. The private third floor primary suite offers a peaceful retreat, complete with its own full bath and walk-in closet, while the generously sized additional bedrooms feature hard wood flooring. Step outside to enjoy the back deck, freshly repainted and ready for gatherings, morning coffee, or relaxing at the end of the day. The spacious, fenced-in backyard offers room to play, garden, or entertain, complemented by a new retaining wall. Additional highlights include an expanded driveway for added parking, solar panels, a new garage door, a one-car garage under the home with opener, and central air. Conveniently located near Silver Hill Elementary School, Consentino Middle School, commuter rail, T station, and Routes 495, this move-in-ready home offers a wonderful combination of comfort, convenience, and indoor-outdoor living!
Listing Snapshot
Inside Area (SqFt)
1,612 sqft
Sq Ft Source
Public Records
Recent Activity
| 4 days ago | | Listing updated with changes from the MLS |
| a week ago | | Listing first seen on site |
General Features
Disclosures
Electric fireplace in living room to stay with home. Wash/dry negotiable.
Green Energy Efficient
Thermostat
Parking
AttachedGarage Door OpenerOff StreetDrivewayPavedGarage
Property Sub Type
Condominium
Interior Features
Appliances
RangeDishwasherDisposalMicrowaveRefrigeratorPlumbed For Ice Maker
Heating
Natural GasForced Air
Interior
Open FloorplanCeiling Fan(s)
Laundry Features
In BasementIn UnitElectric Dryer HookupWasher Hookup
Bathroom 1
Dimensions - 6.333333333x5.333333333Level - FirstArea - 33
Bathroom 2
Dimensions - 8.166666666x7.666666666Level - SecondArea - 62
Bathroom 3
Dimensions - 7.166666666x9.166666666Level - ThirdArea - 65
Bedroom 2
Dimensions - 12.5x11.5Level - SecondArea - 143
Bedroom 3
Dimensions - 11.333333333x13.833333333Level - SecondArea - 156
Dining Room
Dimensions - 15.666666666x10.5Level - MainArea - 164
Kitchen
Dimensions - 13.333333333x13.333333333Level - MainArea - 177
Living Room
Dimensions - 12.5x14.833333333Level - MainArea - 185
Master Bedroom
Dimensions - 12.5x24Level - ThirdArea - 300
Exterior Features
Construction Details
Frame
Exterior
StorageRain Gutters
Community Features
Building Access
Unit Placement(Street)
Schools
Elementary SchoolSilver Hill
Middle SchoolSchool Board
Listing courtesy of Gayle Winters & Co. Team of Compass

The property listing data and information, or the Images, set forth herein were provided to MLS Property Information Network, Inc. from third party sources, including sellers, lessors, landlords, and public records, and were compiled by MLS Property Information Network, Inc. The property listing data and information, and the Images, are for the personal, non-commercial use of consumers having a good faith interest in purchasing, leasing or renting listed properties of the type displayed to them and may not be used for any purpose other than to identify prospective properties which such consumers may have a good faith interest in purchasing, leasing or renting. MLS Property Information Network, Inc. and its subscribers disclaim any and all representations and warranties as to the accuracy of the property listing data and information, or as to the accuracy of any of the Images, set forth herein.
Last checked 2026-11-04 02:20 AM UTC
Source: Walkscore