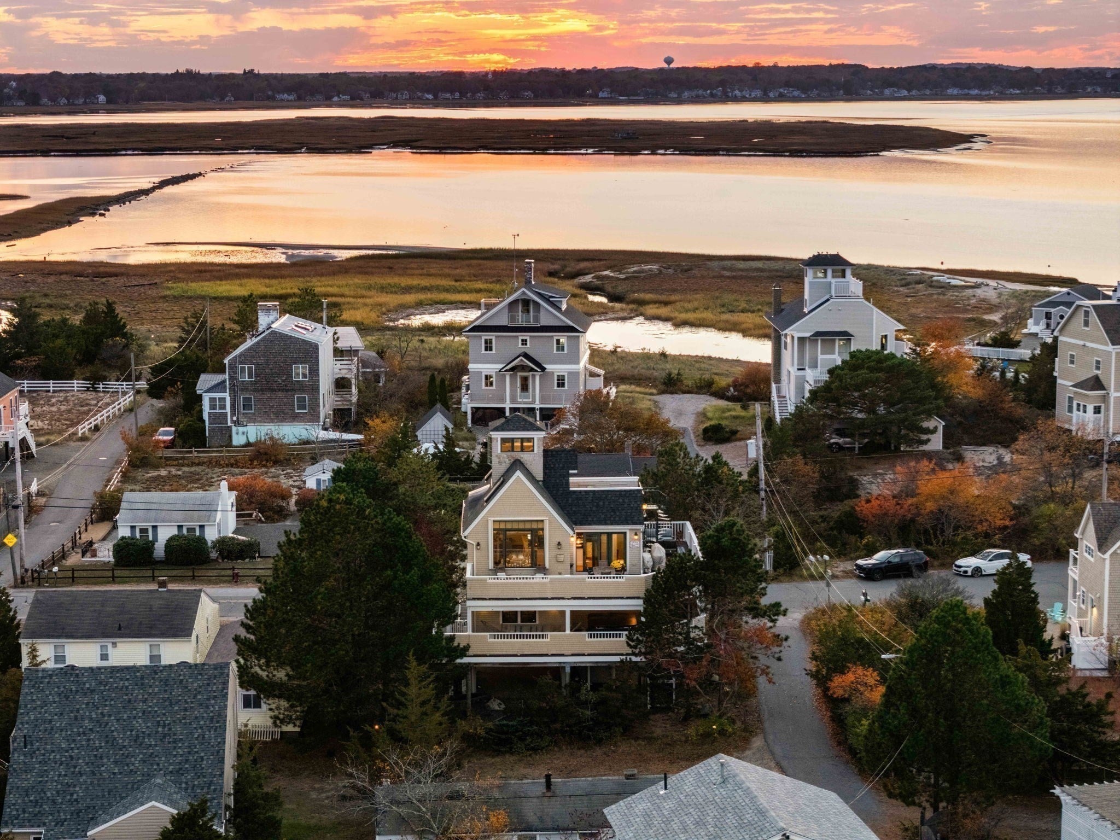
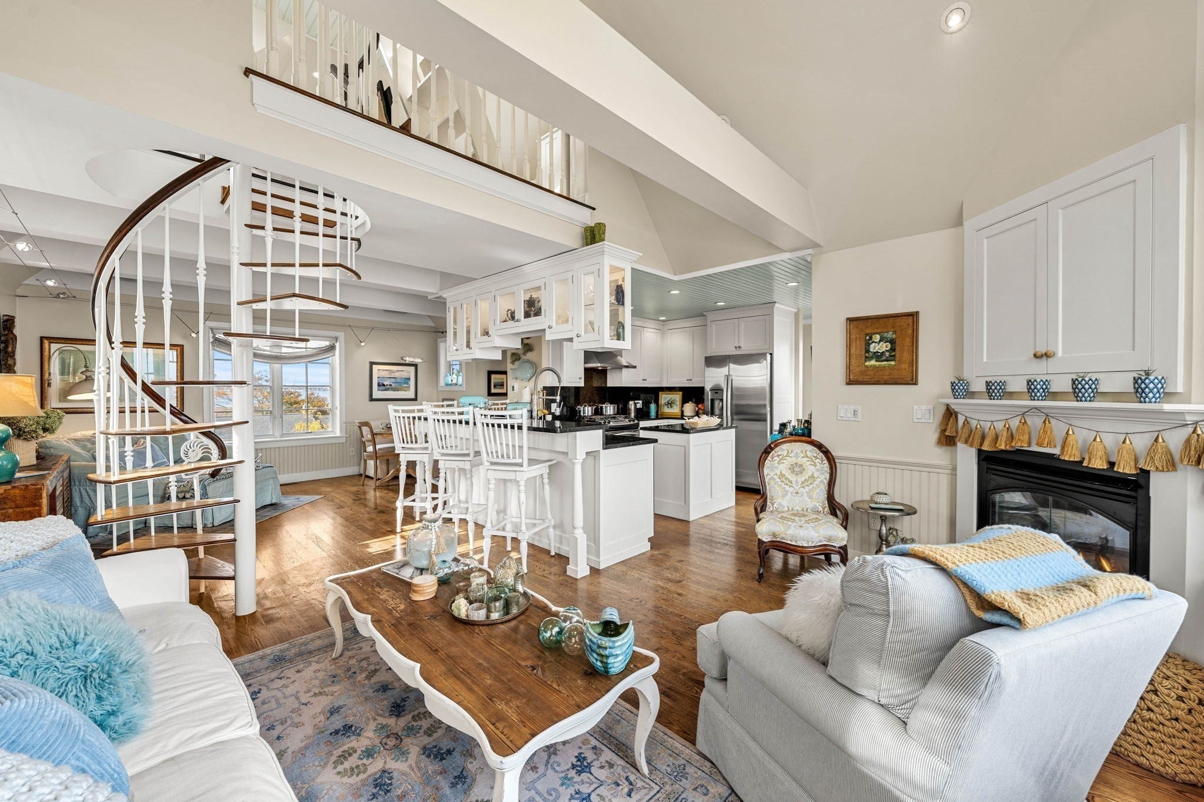
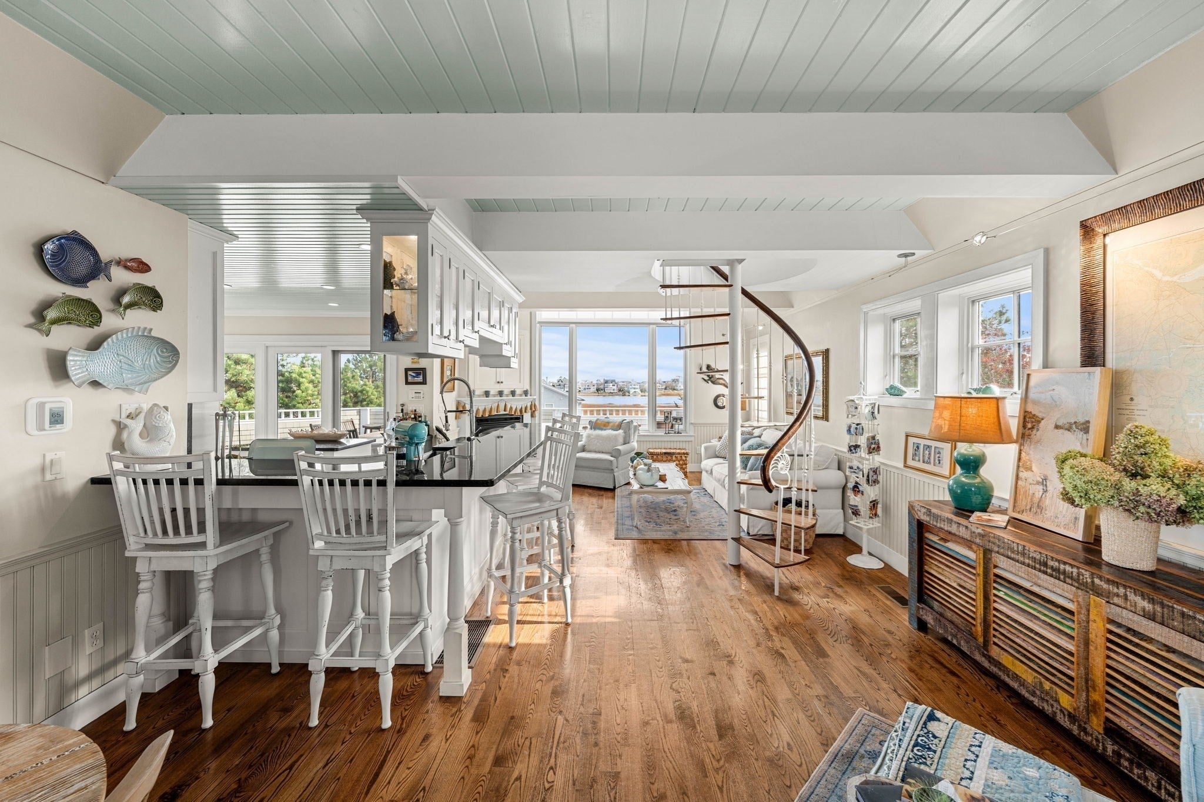
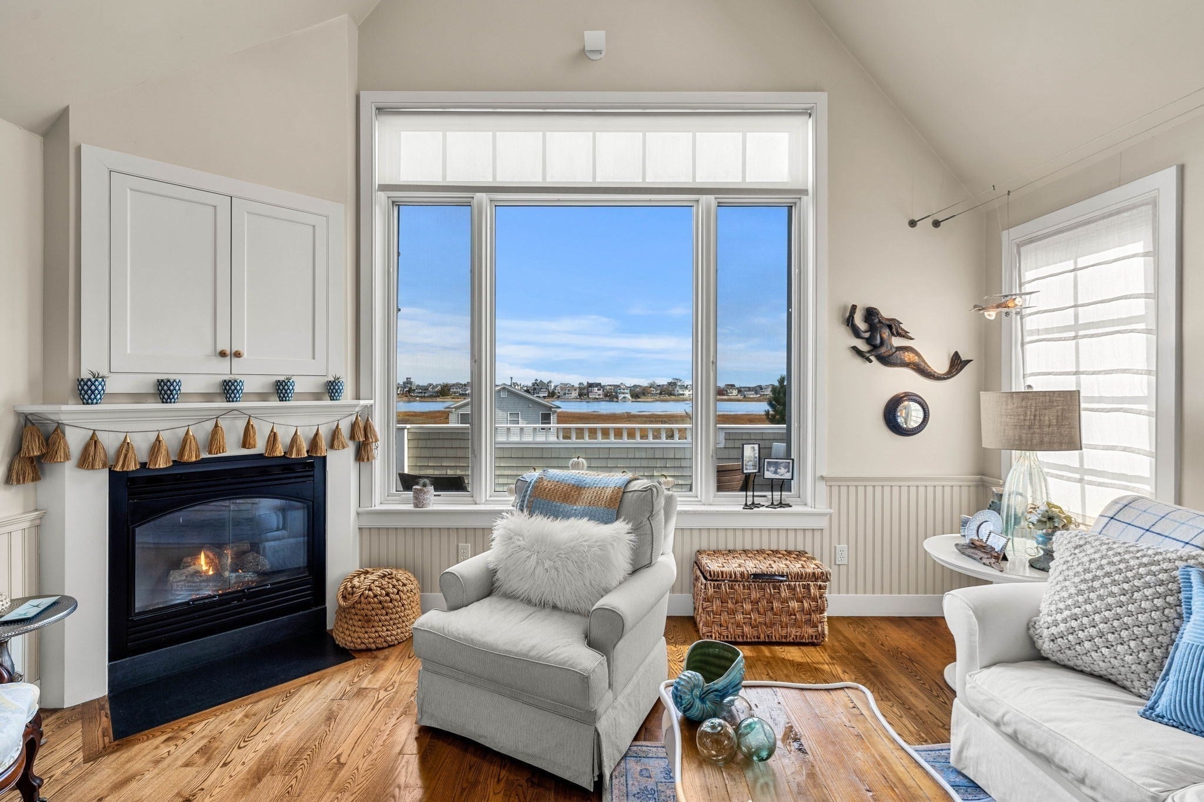
This exceptional Plum Island retreat lives bigger than a one-bedroom home, offering remarkable versatility, generous gathering spaces, and an extraordinary coastal lifestyle. Sweeping 270-degree views of the Merrimack River, Joppa Flats & the Plum Island Basin off three levels of amazing decks create a breathtaking backdrop, just moments from the Atlantic Ocean. Thoughtfully designed with refined coastal elegance, the home blends effortless indoor-outdoor living with soaring vaulted ceilings, skylights, rich hardwood floors, classic nautical detailing, and a warm gas fireplace. The beautifully appointed kitchen features granite countertops, stainless steel appliances, propane cooking, and a generous island ideal for entertaining. A private primary suite offers a spa-inspired bath with marble finishes, radiant heated floors, soaking tub, sauna, and custom tiled shower. An inviting loft with cupola captures spectacular panoramic water views, while flexible office and guest accommodations provide additional versatility. Outside, expansive Trex decking, a private oversized hot tub, outdoor shower, and beautifully illuminated grounds create the ultimate coastal sanctuary. Thoughtful amenities include multi-zone audio, central air, irrigation, and parking for six vehicles. Significant recent improvements, including a 2025 roof and 2024 heating and cooling systems, complete this remarkable island offering, where space, comfort, and the timeless beauty of Plum Island come together.
Listing Snapshot
Inside Area (SqFt)
1,482 sqft
Recent Activity
| yesterday | | Listing updated with changes from the MLS |
| 5 days ago | | Listing first seen on site |
General Features
Disclosures
Wood piling and steel beam foundation. Roof 2025HVAC 2024Exterior Paint 2020Trex trim (upper deck) 2025
Property Sub Type
Single Family Residence
Interior Features
Appliances
RangeDishwasherDisposalMicrowaveRefrigeratorWasherDryerRange Hood
Electric
Circuit Breakers
Fireplace Features
Living Room
Heating
Natural GasForced AirZoned
Interior
Entrance FoyerRecessed LightingCentral VacuumWired for SoundCeiling Fan(s)Vaulted Ceiling(s)Open Floorplan
Laundry Features
Electric Dryer HookupWasher Hookup
Window Features
Skylight(s)Insulated WindowsScreens
Bathroom 1
Dimensions - 11.5x9Level - FirstArea - 103
Bathroom 2
Dimensions - 8.7x5.2Level - SecondArea - 45
Dining Room
Dimensions - 8x9.8Level - SecondArea - 78
Kitchen
Dimensions - 11.11x10.6Level - SecondArea - 117
Living Room
Dimensions - 14.4x16.1Level - SecondArea - 231
Master Bedroom
Dimensions - 14.4x25.1Level - SecondArea - 361
Office
Dimensions - 14.4x15.7Level - ThirdArea - 226
Exterior Features
Construction Details
Frame
Exterior
Rain GuttersStorageGardenOutdoor ShowerBalconyOutdoor GrillGas GrillLighting
Lot Features
LevelLandscaped
Patio And Porch
CoveredPatioDeck
View
OceanRiverWaterScenic
Waterview
OceanRiverWaterScenic
Windows/Doors
Skylight(s)Insulated WindowsScreens
Community Features
Community Features
PoolTennis Court(s)ParkStable(s)Golf
Schools
Elementary SchoolNewburyport
High SchoolNewburyportqsa
Listing courtesy of Kevin Fruh of Gibson Sotheby's International Realty

The property listing data and information, or the Images, set forth herein were provided to MLS Property Information Network, Inc. from third party sources, including sellers, lessors, landlords, and public records, and were compiled by MLS Property Information Network, Inc. The property listing data and information, and the Images, are for the personal, non-commercial use of consumers having a good faith interest in purchasing, leasing or renting listed properties of the type displayed to them and may not be used for any purpose other than to identify prospective properties which such consumers may have a good faith interest in purchasing, leasing or renting. MLS Property Information Network, Inc. and its subscribers disclaim any and all representations and warranties as to the accuracy of the property listing data and information, or as to the accuracy of any of the Images, set forth herein.
Last checked 2026-11-04 02:10 AM UTC
Source: Walkscore