
web analytics

Every Listing. One Search. North Shore & Southern NH

Save
Ask
Tour
Hide
Share
$1,150,000
5 Days On Site

454 Merrimac St
Newburyport, MA 01950

For Sale|Single Family Residence|Active
4
Beds
3
Total Baths
2
Full Baths
1
Partial Bath
2,002
SqFt
$574
/SqFt
1870
Built
County:
Essex
Call Now: (978) 710-9388
Is this the listing for you? We can help make it yours.
(978) 710-9388
454 Merrimac St454 Merrimac St454 Merrimac St454 Merrimac St
Save
Ask
Tour
Hide
Share

Mortgage Calculator

Monthly Payment (Est.)

Enter an interest rate to see your estimated monthly payment.
Calculator powered by Showcase IDX, a Constellation1 Company. Copyright ©2026 Information is deemed reliable but not guaranteed.

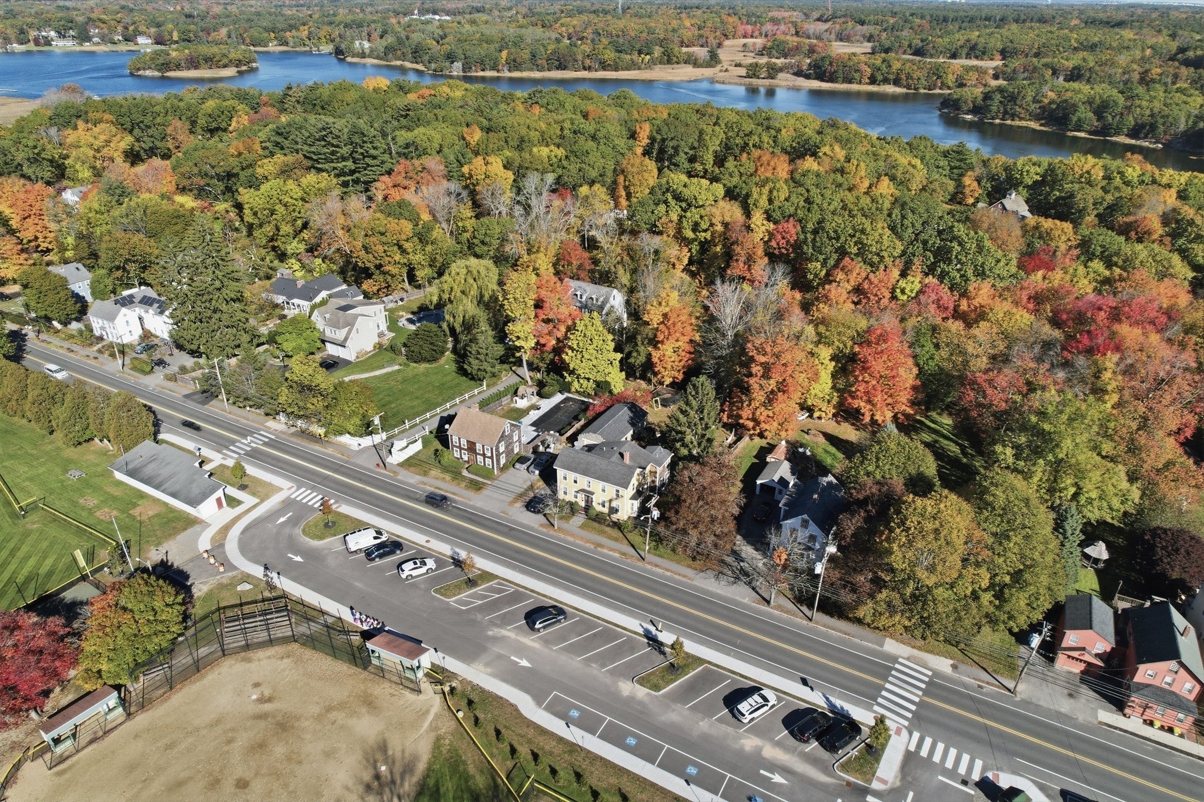
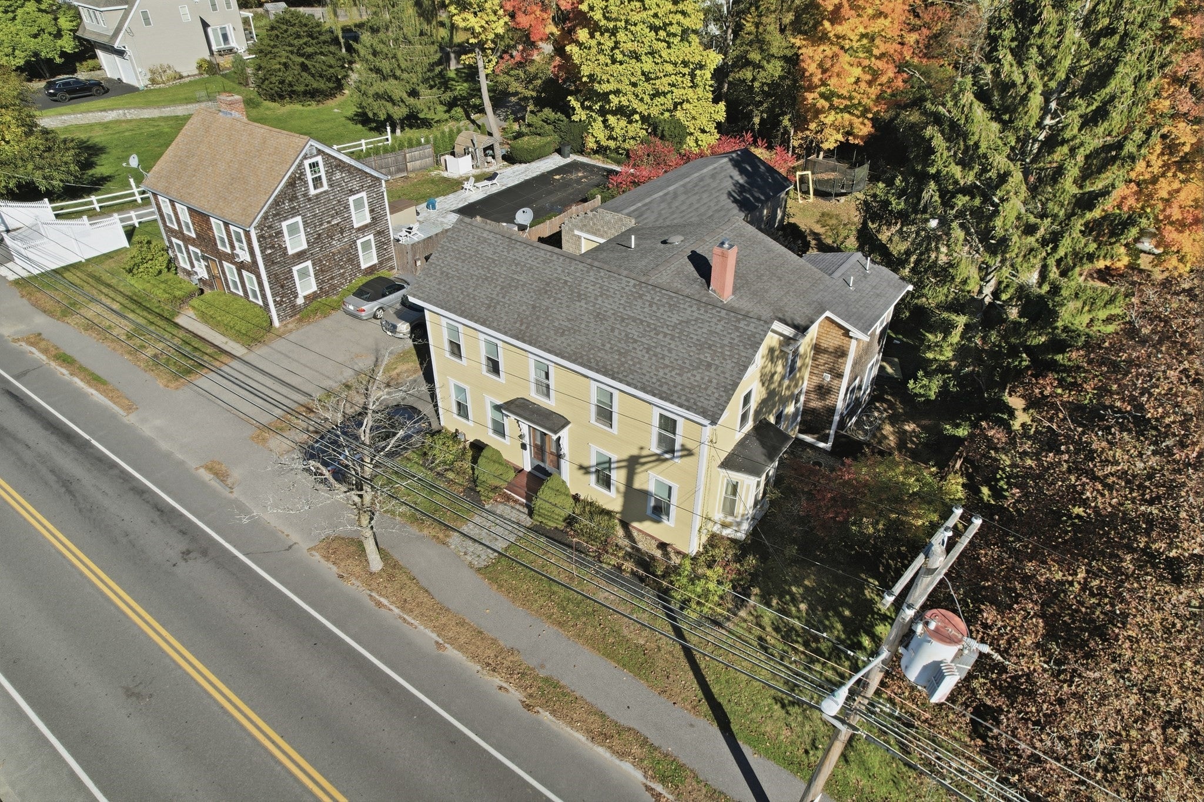
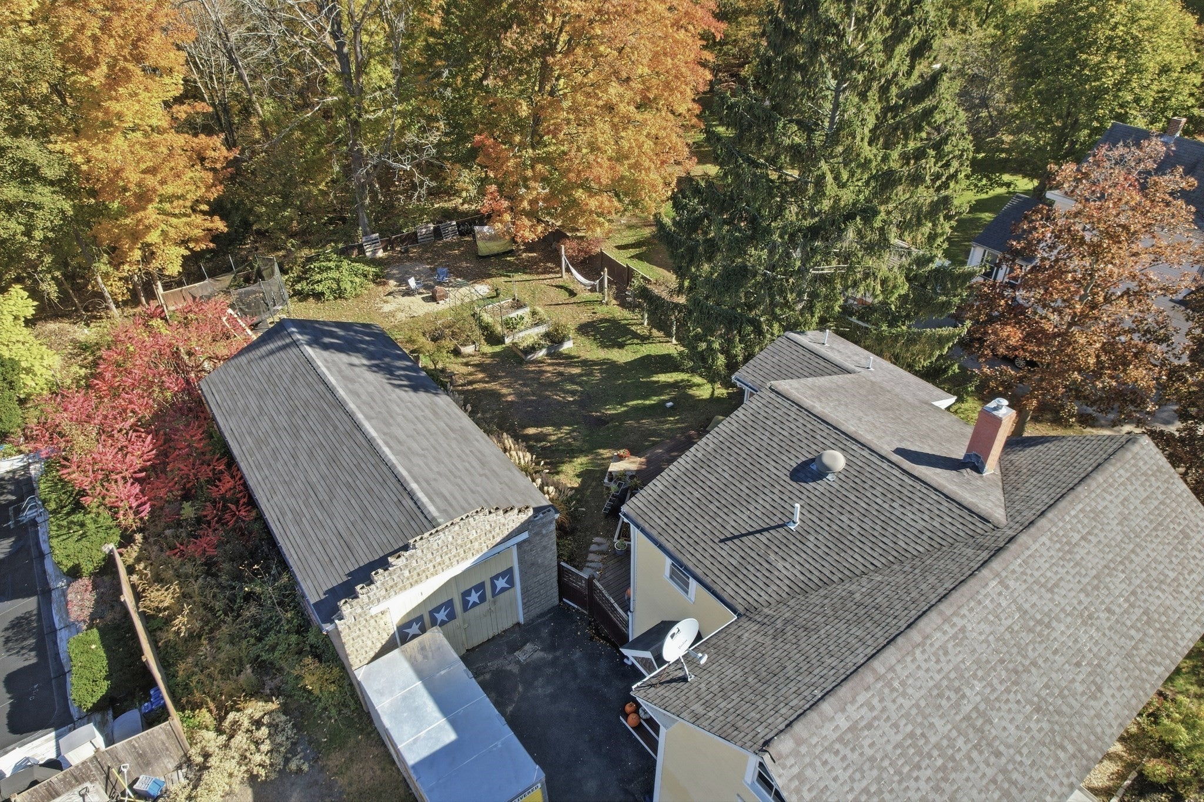
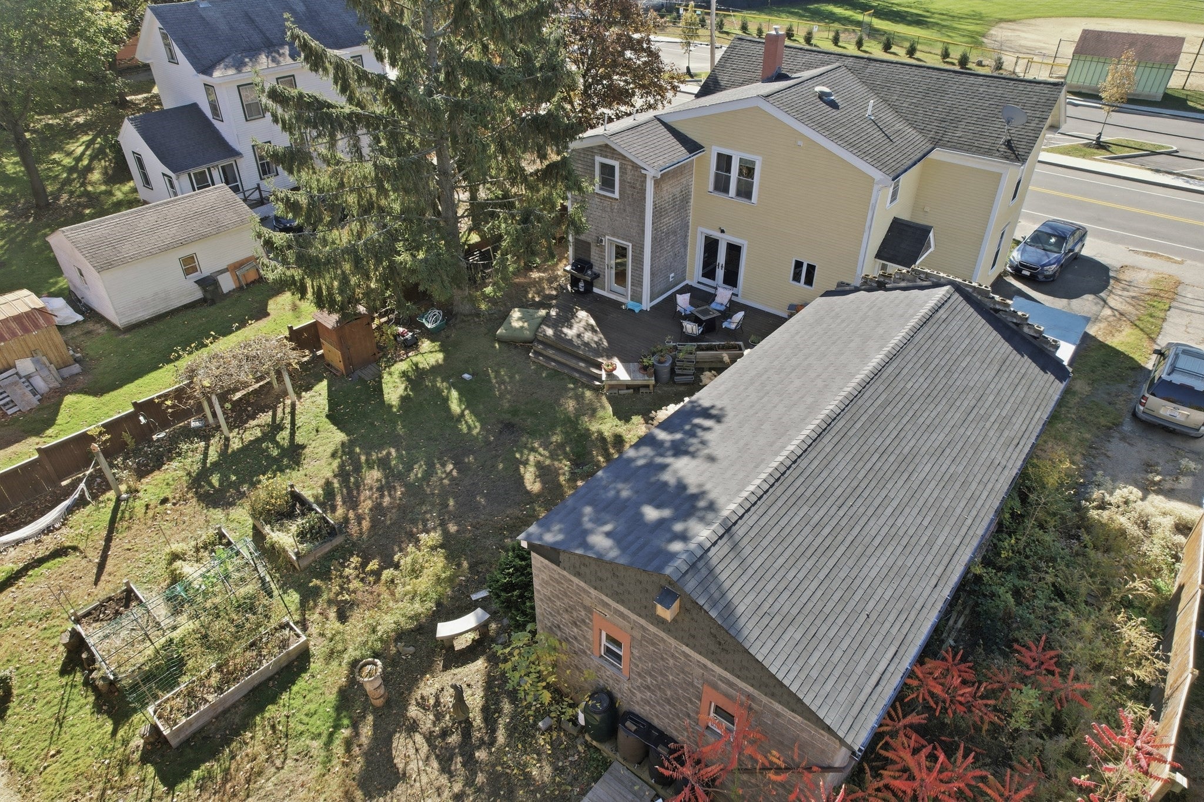
Welcome to 454 Merrimac Street, a classic 4-bedroom, 3-bath home in one of Newburyport’s most sought-after locations. Enter inside to find wide pine floors and a graceful curved staircase that sets the tone for the character found throughout. Upstairs, the primary bedroom is complemented by a versatile bonus room, ideal for a home office, nursery, dressing room, or private retreat. The convenience of second-floor laundry puts everyday living right where you need it.The detached garage offers exciting potential for an Accessory Dwelling Unit (ADU), perfect for multigenerational living, guests, a studio, or future rental income. ADU approved for permitting, and zoning with the City of Newburyport.Enjoy the best of coastal New England living, with the ocean, historic downtown Newburyport, and its acclaimed restaurants and shops all close by. Commuters will appreciate quick access to I-95 and I-495, plus the Newburyport MBTA Commuter Rail for an easy ride to Boston. Schedule your showing today!

Save
Ask
Tour
Hide
Share
Listing Snapshot
Price 
$1,150,000
Days On Site 
5 Days
Bedrooms 
4
Inside Area (SqFt) 
2,002 sqft
Total Baths 
3
Full Baths 
2
Partial Baths 
1
Lot Size 
0.25 Acres
Year Built 
1870
MLS Number 
73596707
Status 
Active
Property Tax 
$9,535.02
HOA/Condo/Coop Fees 
N/A
Sq Ft Source 
Public Records
Friends & Family
Recent Activity
yesterdayListing updated with changes from the MLS
5 days agoListing first seen on site
General Features
Acres 
0.25
Disclosures 
Buyers and buyers agents to perform due diligence. Some photos may be virtually enhanced. No closet in 4th bedroom.
Foundation 
Concrete PerimeterStone
Garage 
Yes
Garage Spaces 
2
Parking 
PavedDetachedStorageWorkshop in GarageOversizedOff Street
Parking Spaces 
5
Property Sub Type 
Single Family Residence
Sewer 
Public Sewer
SqFt Above 
2002
SqFt Total 
2002
Style 
Colonial
Water Source 
PublicCistern
Zoning 
R
Interior Features
Appliances 
Gas Water HeaterWater HeaterRangeDishwasherDisposalMicrowaveRefrigeratorFreezerWasherDryer
Basement 
FullConcreteUnfinished
Electric 
Circuit Breakers100 Amp Service
Flooring 
TileVinylCarpetHardwood
Heating 
Natural GasForced Air
Interior 
Walk-In Closet(s)
Laundry Features 
Gas Dryer HookupElectric Dryer HookupWasher Hookup
Main Level Bedrooms 
1
Bathroom 1 
Dimensions - 7x13Level - SecondArea - 91
Bathroom 2 
Dimensions - 7x12Level - SecondArea - 84
Bathroom 3 
Dimensions - 4x6Level - FirstArea - 24
Bedroom 2 
Dimensions - 13x10Level - SecondArea - 130
Bedroom 3 
Dimensions - 8x13Level - SecondArea - 104
Bedroom 4 
Dimensions - 15x10Level - MainArea - 150
Dining Room 
Dimensions - 15x15Level - MainArea - 225
Kitchen 
Dimensions - 11x12Level - FirstArea - 132
Living Room 
Dimensions - 17x13Level - MainArea - 221
Master Bedroom 
Dimensions - 15x13Level - SecondArea - 195
Save
Ask
Tour
Hide
Share
Exterior Features
Construction Details 
Frame
Exterior 
StorageGarden
Fencing 
Fenced
Frontage 
73.00
Other Structures 
Storage
Patio And Porch 
Deck
Roof 
Shingle
Waterfront Features 
Ocean FrontRiver Front
Community Features
Community Features 
Park
Schools
School District
Unknown
Elementary School
Bresnahan
Middle School
Nock/Molin
High School
Newburyport High School
Listing courtesy of Steve Lapham of Lamacchia Realty, Inc.


The property listing data and information, or the Images, set forth herein were provided to MLS Property Information Network, Inc. from third party sources, including sellers, lessors, landlords, and public records, and were compiled by MLS Property Information Network, Inc. The property listing data and information, and the Images, are for the personal, non-commercial use of consumers having a good faith interest in purchasing, leasing or renting listed properties of the type displayed to them and may not be used for any purpose other than to identify prospective properties which such consumers may have a good faith interest in purchasing, leasing or renting. MLS Property Information Network, Inc. and its subscribers disclaim any and all representations and warranties as to the accuracy of the property listing data and information, or as to the accuracy of any of the Images, set forth herein.

Last checked 2026-11-04 02:10 AM UTC

Neighborhood & Commute
Source: Walkscore
Save
Ask
Tour
Hide
Share

Can't find what you're looking for? Contact us.

Let us know what you’re looking for and we’ll do the searching.

