
web analytics

Every Listing. One Search. North Shore & Southern NH

Save
Ask
Tour
Hide
Share
$359,900
1 Day On Site

37 Main Street Condominiums
37 Main Street 2
Topsfield, MA 01983

For Sale|Condominium|Active
1
Bed
1
Total Bath
1
Full Bath
837
SqFt
$430
/SqFt
1834
Built
County:
Essex
Call Now: (978) 710-9388
Is this the listing for you? We can help make it yours.
(978) 710-9388
37 Main Street 237 Main Street 237 Main Street 237 Main Street 2
Save
Ask
Tour
Hide
Share

Mortgage Calculator

Monthly Payment (Est.)

Enter an interest rate to see your estimated monthly payment.
Calculator powered by Showcase IDX, a Constellation1 Company. Copyright ©2026 Information is deemed reliable but not guaranteed.

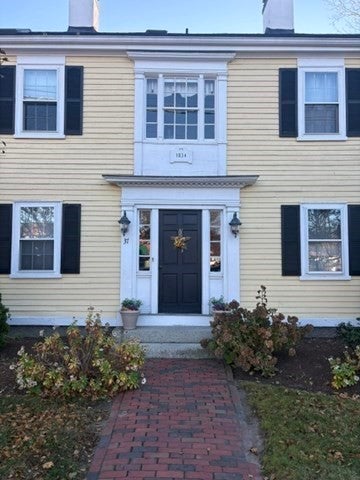
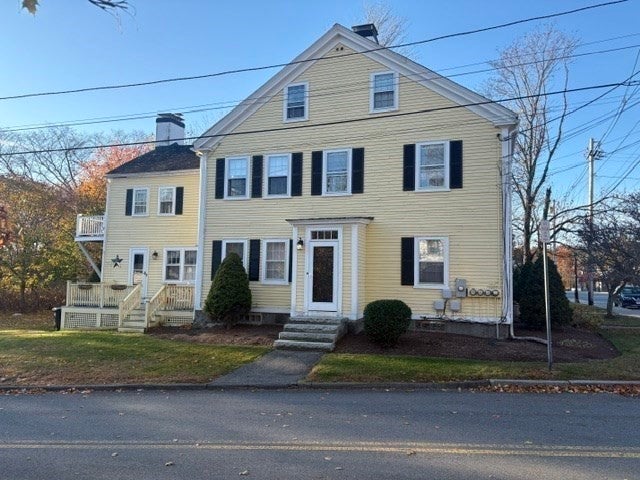
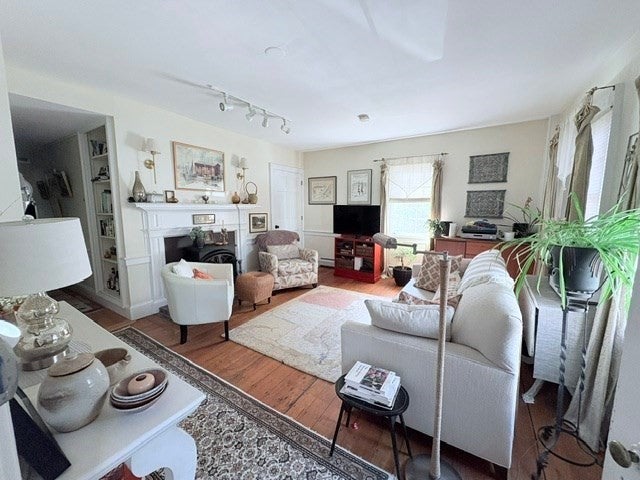
Located in the heart of Topsfield is this charming 1 bedroom condo with exposed brick & wood floors. The fireplaced kitchen serves as the heart of the home with a practical peninsula that provides both workspace and a casual dining option with access to your own private deck. Finished with elegant stone counters, this area balances culinary utility with a modern, refined look suitable for daily needs or hosting guests. The living room is designed for comfort and relaxation, highlighted by a fireplace that anchors the space complemented by custom built-in shelving that provides an organized display for literature or personal decor, ensuring the area remains both functional and visually composed. In unit laundry. Large secured storage in the basement along with common grounds for outside enjoyment. Private deeded driveway for 2 cars as well as common parking in rear. Access to hiking/biking trails, tennis courts, cafe's, library and more. Move in ready! We invite you to schedule a private viewing today to experience firsthand the comfort and refined character this exceptional Topsfield property has to offer.

Save
Ask
Tour
Hide
Share
Listing Snapshot
Price 
$359,900
Days On Site 
1 Day
Bedrooms 
1
Inside Area (SqFt) 
837 sqft
Total Baths 
1
Full Baths 
1
Partial Baths 
N/A
Lot Size 
N/A
Year Built 
1834
MLS Number 
73597718
Status 
Active
Property Tax 
$5,180
HOA/Condo/Coop Fees 
$230
Sq Ft Source 
N/A
Friends & Family
Recent Activity
15 hours agoListing updated with changes from the MLS
yesterdayListing first seen on site
General Features
Disclosures 
Title V scheduled for this week.
Home Warranty 
Yes
Number Of Stories 
1
Parking 
TandemDeededPaved
Parking Spaces 
2
Pets 
Yes
Property Sub Type 
Condominium
Sewer 
Private Sewer
SqFt Above 
837
SqFt Total 
837
Water Source 
Public
Zoning 
v
Interior Features
Appliances 
RangeMicrowaveRefrigeratorWasherDryer
Electric 
Circuit Breakers
Fireplace 
Yes
Fireplace Features 
KitchenLiving RoomMaster Bedroom
Fireplaces 
3
Flooring 
Wood
Heating 
Natural GasBaseboard
Interior 
Master Downstairs
Laundry Features 
Electric Dryer HookupWasher HookupIn Unit
Window Features 
Storm Window(s)
Bathroom 1 
Dimensions - 8x12Level - FirstArea - 96
Kitchen 
Dimensions - 11x12Level - FirstArea - 132
Living Room 
Dimensions - 13x15Level - FirstArea - 195
Master Bedroom 
Dimensions - 11x14Level - FirstArea - 154
Save
Ask
Tour
Hide
Share
Exterior Features
Construction Details 
Frame
Exterior 
Rain Gutters
Patio And Porch 
Deck
Roof 
Shingle
Windows/Doors 
Storm Window(s)
Community Features
Association Amenities 
Storage
Association Fee 
$230.0
Community Features 
Tennis Court(s)Park
Financing Terms Available 
Contract
Building Access 
Unit Placement(Street)
Listing courtesy of Karen Evans of Keller Williams Realty Evolution


The property listing data and information, or the Images, set forth herein were provided to MLS Property Information Network, Inc. from third party sources, including sellers, lessors, landlords, and public records, and were compiled by MLS Property Information Network, Inc. The property listing data and information, and the Images, are for the personal, non-commercial use of consumers having a good faith interest in purchasing, leasing or renting listed properties of the type displayed to them and may not be used for any purpose other than to identify prospective properties which such consumers may have a good faith interest in purchasing, leasing or renting. MLS Property Information Network, Inc. and its subscribers disclaim any and all representations and warranties as to the accuracy of the property listing data and information, or as to the accuracy of any of the Images, set forth herein.

Last checked 2026-11-04 02:15 AM UTC

Neighborhood & Commute
Source: Walkscore
Save
Ask
Tour
Hide
Share

Can't find what you're looking for? Contact us.

Let us know what you’re looking for and we’ll do the searching.

