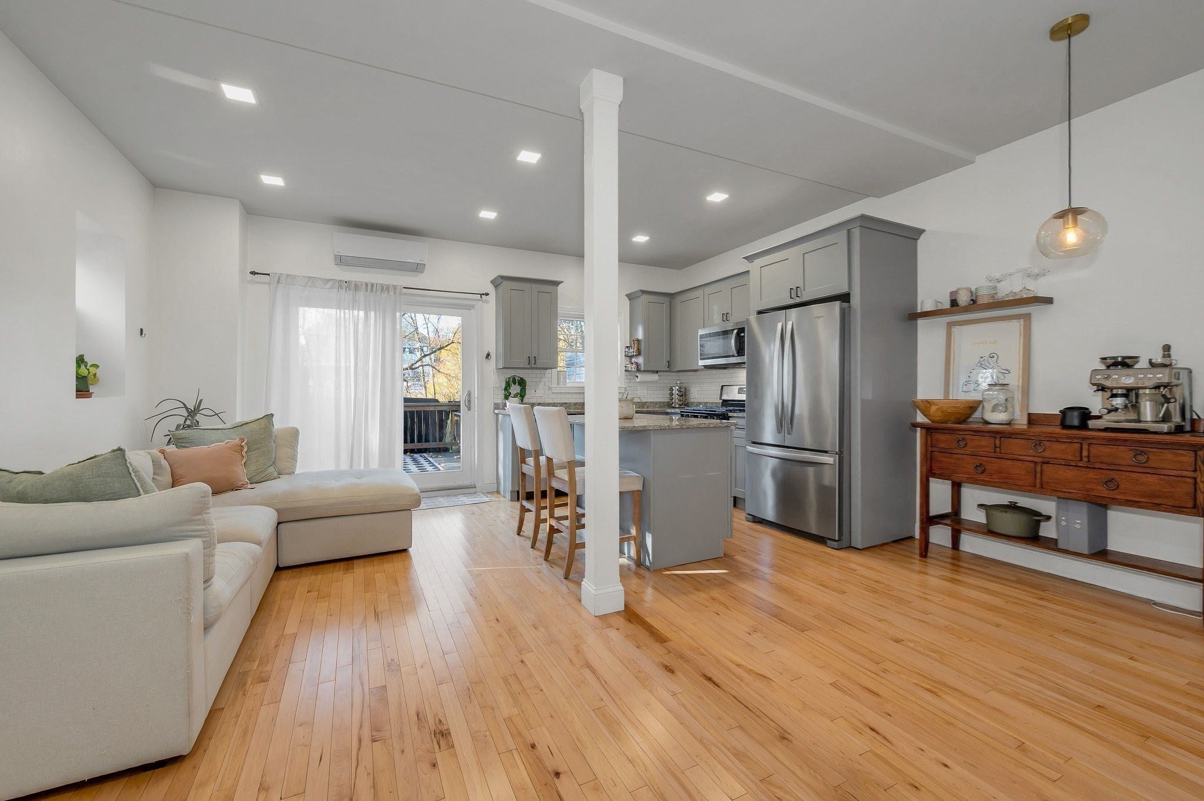
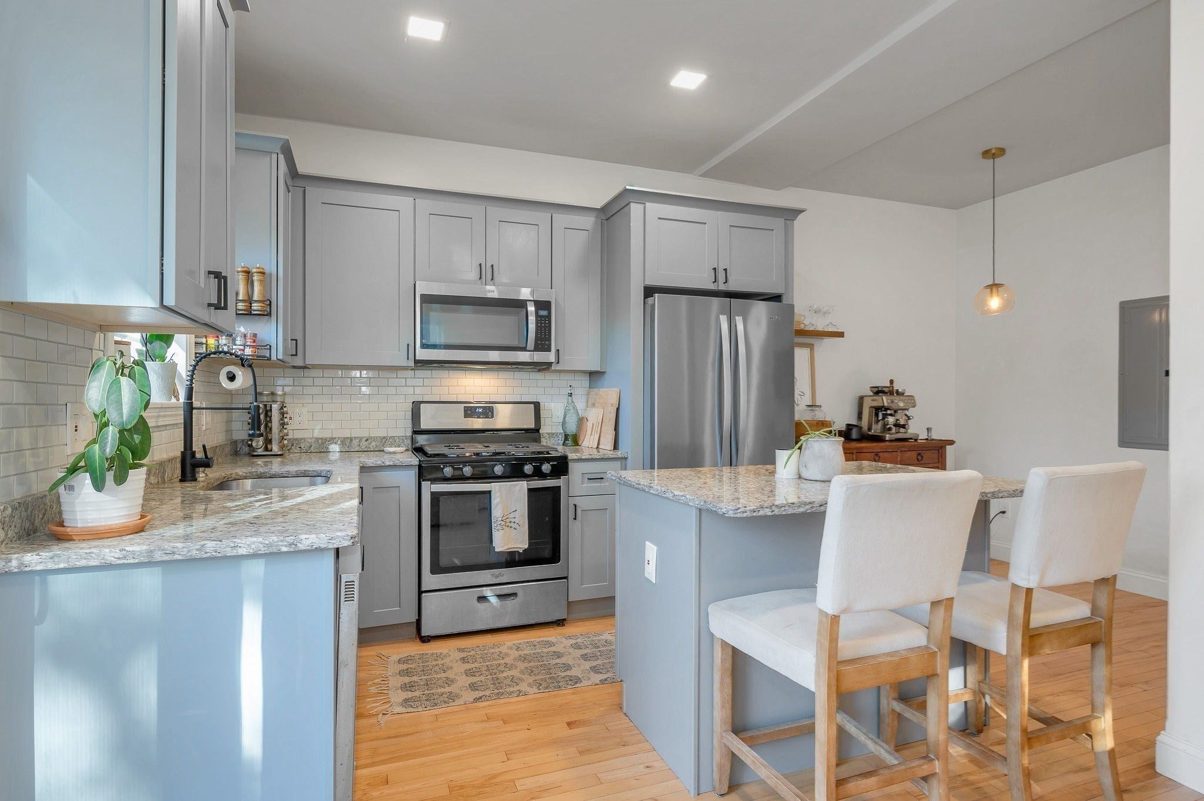
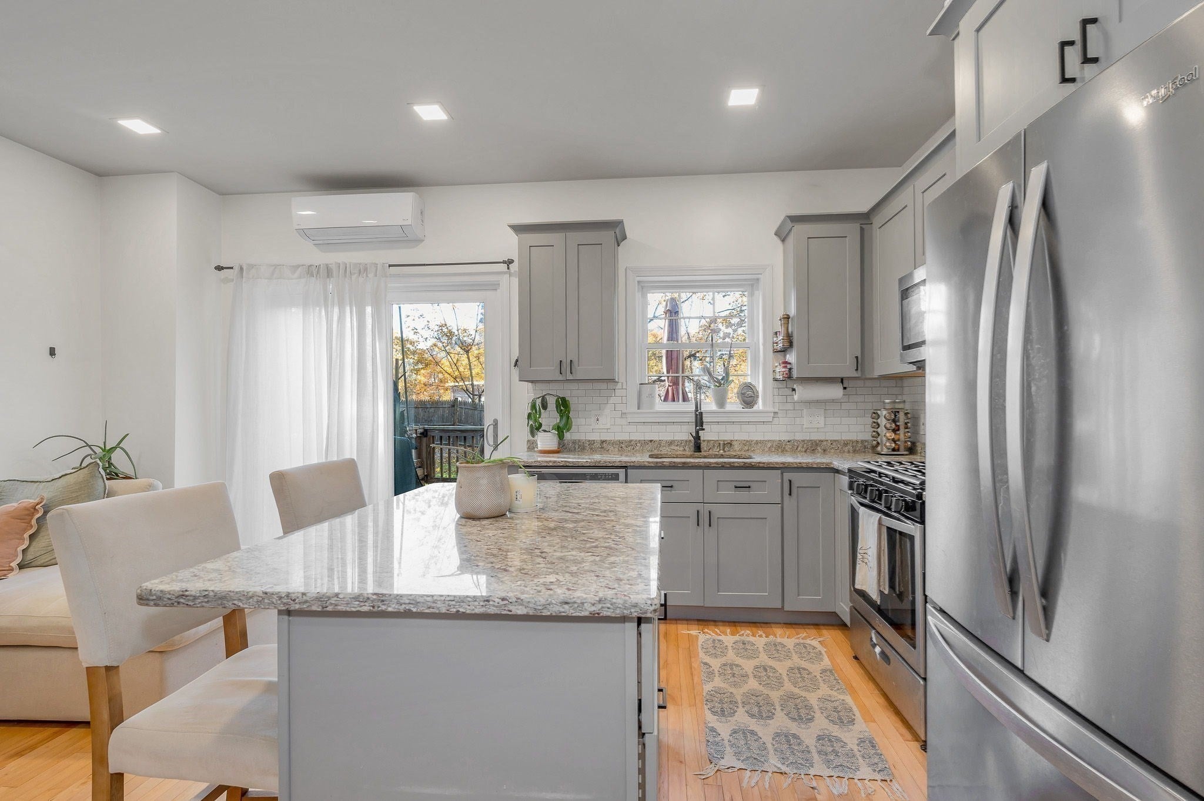
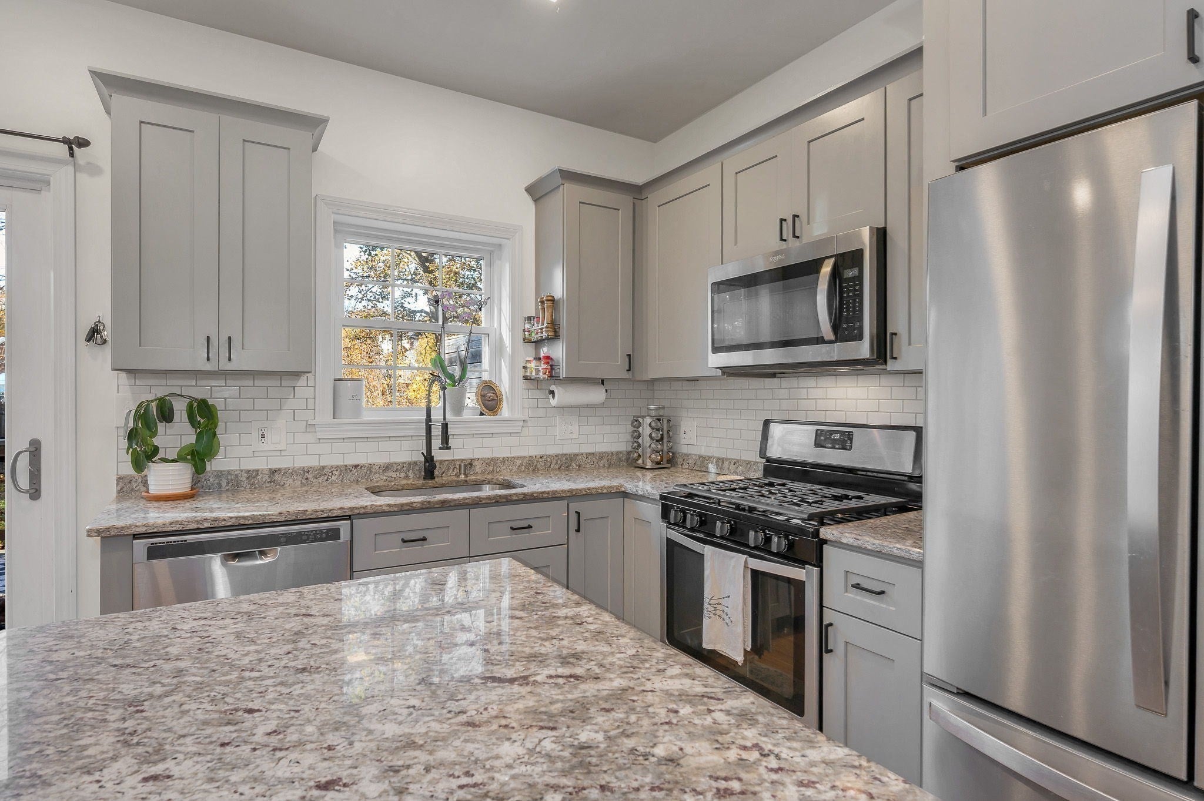
Charm, comfort, and an unbeatable location just a short walk from downtown Amesbury! This adorable 2-bedroom, 1.5-bath condo offers a unique and functional layout with thoughtful updates completed in 2018. Hardwood flooring throughout, tile flooring in the bathrooms, and a bright, inviting first level featuring both living and dining space create a warm and welcoming atmosphere. The updated kitchen features stainless steel appliances, gas cooking, and a center island, offering a great space for everyday living and entertaining. Step directly outside to your own private patio/deck, the perfect spot for morning coffee, outdoor dining, or gathering with friends and family. A charming and tastefully designed half bath, complete with a wallpapered ceiling and convenient in-unit laundry, adds a touch of personality to the first level. Upstairs, you'll find two inviting bedrooms and a full bathroom, offering a comfortable retreat. The primary bedroom is full of character, featuring a beautiful color-drenched design, an elegant chandelier with a decorative ceiling medallion, and a generously sized closet. Two off-street parking spaces and a low HOA fee add to the appeal! Step outside and enjoy everything downtown Amesbury has to offer, including fantastic restaurants, local breweries, charming shops, and entertainment, all within walking distance. Need public transportation? Simply follow the path through the backyard to the nearby bus stop! With easy access to Routes 95 and 495, this location offers the perfect balance of small-town charm and commuter convenience. Don't miss your chance to see this delightful condo in person. Schedule your showing today!
Listing Snapshot
Inside Area (SqFt)
859 sqft
HOA/Condo/Coop Fees
$150 monthly
Sq Ft Source
Public Records
Recent Activity
| 11 hours ago | | Listing updated with changes from the MLS |
| 14 hours ago | | Listing first seen on site |
General Features
Disclosures
Exclusions: curtains in primary bedroom and the little cafe sized curtain in the downstairs window by the couch. Some photos are virtually staged. HOA fee can be paid monthly or quarterly. $150 a month$450 a quarter.
Parking
Off StreetAssigned
Property Sub Type
Condominium
Interior Features
Appliances
RangeDishwasherRefrigeratorWasherDryer
Electric
Circuit Breakers
Heating
ElectricDuctlessZoned
Interior
Recessed Lighting
Laundry Features
Main LevelIn UnitElectric Dryer Hookup
Bathroom 2
Level - Second
Master Bedroom
Level - Second
Community Features
Association Fee Frequency
Quarterly
Community Features
Tennis Court(s)ParkStable(s)Golf
Financing Terms Available
Contract
Schools
Elementary SchoolShay/Cashman
Listing courtesy of Wetherbee & DaSilva Group of Century 21 North East

The property listing data and information, or the Images, set forth herein were provided to MLS Property Information Network, Inc. from third party sources, including sellers, lessors, landlords, and public records, and were compiled by MLS Property Information Network, Inc. The property listing data and information, and the Images, are for the personal, non-commercial use of consumers having a good faith interest in purchasing, leasing or renting listed properties of the type displayed to them and may not be used for any purpose other than to identify prospective properties which such consumers may have a good faith interest in purchasing, leasing or renting. MLS Property Information Network, Inc. and its subscribers disclaim any and all representations and warranties as to the accuracy of the property listing data and information, or as to the accuracy of any of the Images, set forth herein.
Last checked 2026-11-04 02:20 AM UTC
Source: Walkscore