
web analytics

Every Listing. One Search. North Shore & Southern NH

Save
Ask
Tour
Hide
Share
$599,900
New Listing

93 South Kimball St
Haverhill, MA 01835

For Sale|Single Family Residence|Active
3
Beds
3
Total Baths
2
Full Baths
1
Partial Bath
1,768
SqFt
$339
/SqFt
2026
Built
Subdivision:
Bradford
County:
Essex
Call Now: (978) 710-9388
Is this the listing for you? We can help make it yours.
(978) 710-9388
93 South Kimball St93 South Kimball St93 South Kimball St93 South Kimball St
Save
Ask
Tour
Hide
Share

Mortgage Calculator

Monthly Payment (Est.)

Enter an interest rate to see your estimated monthly payment.
Calculator powered by Showcase IDX, a Constellation1 Company. Copyright ©2026 Information is deemed reliable but not guaranteed.

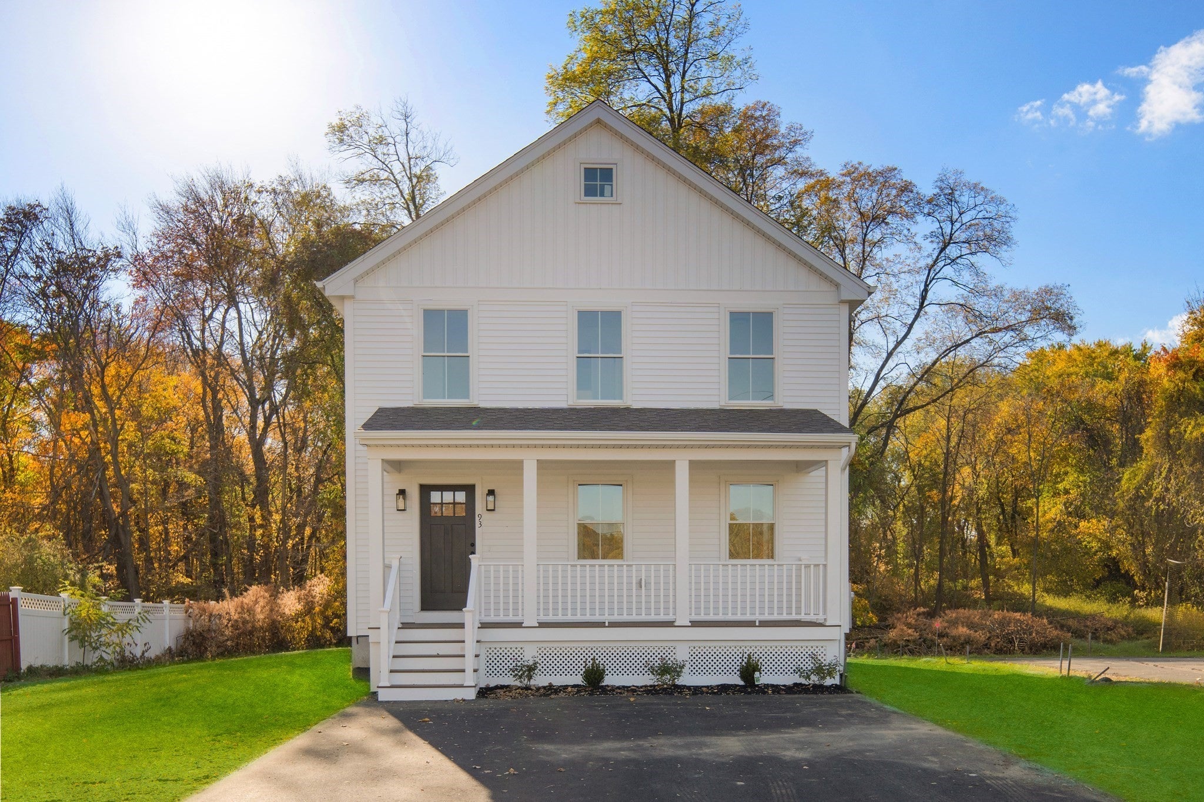
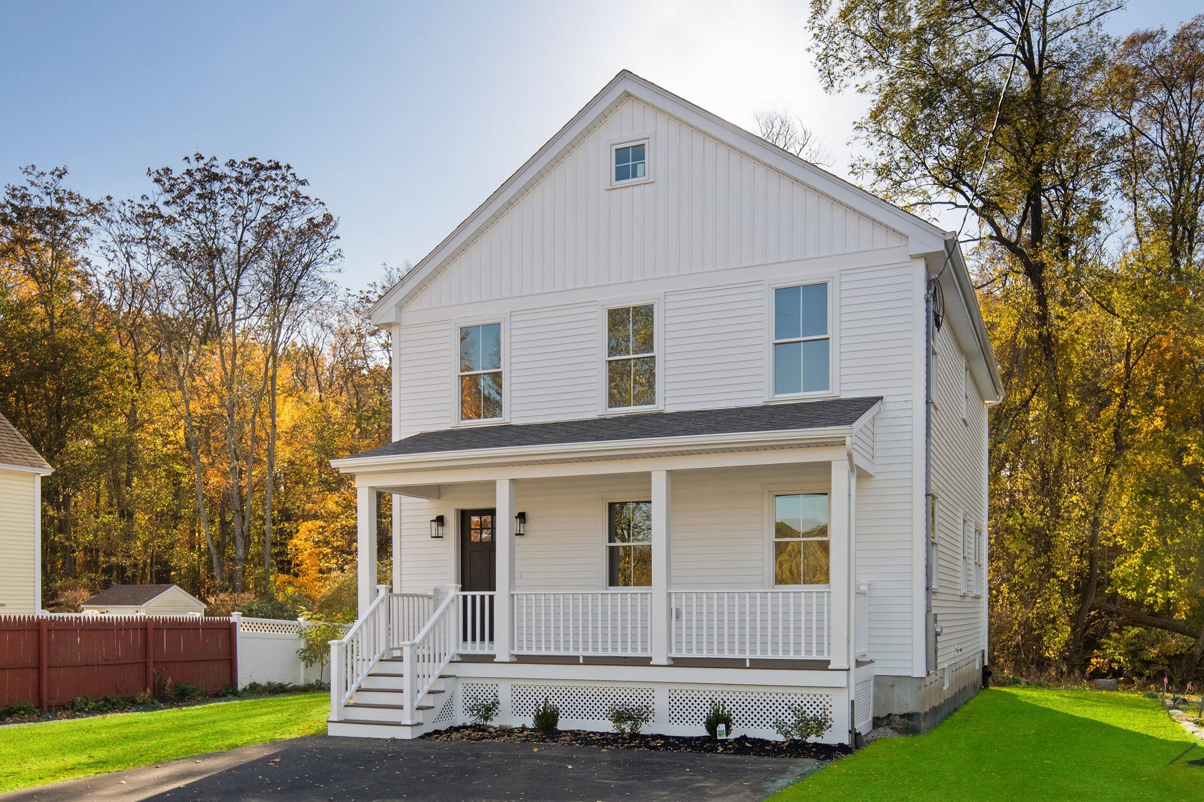
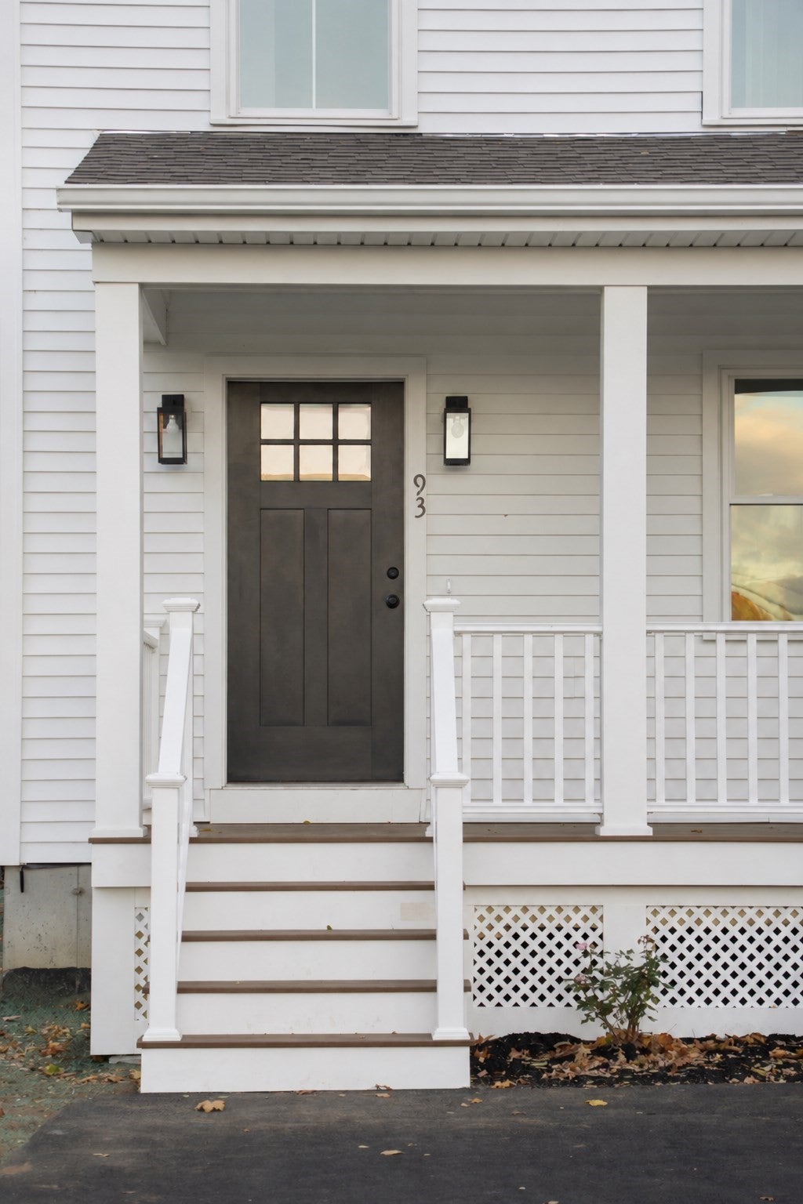
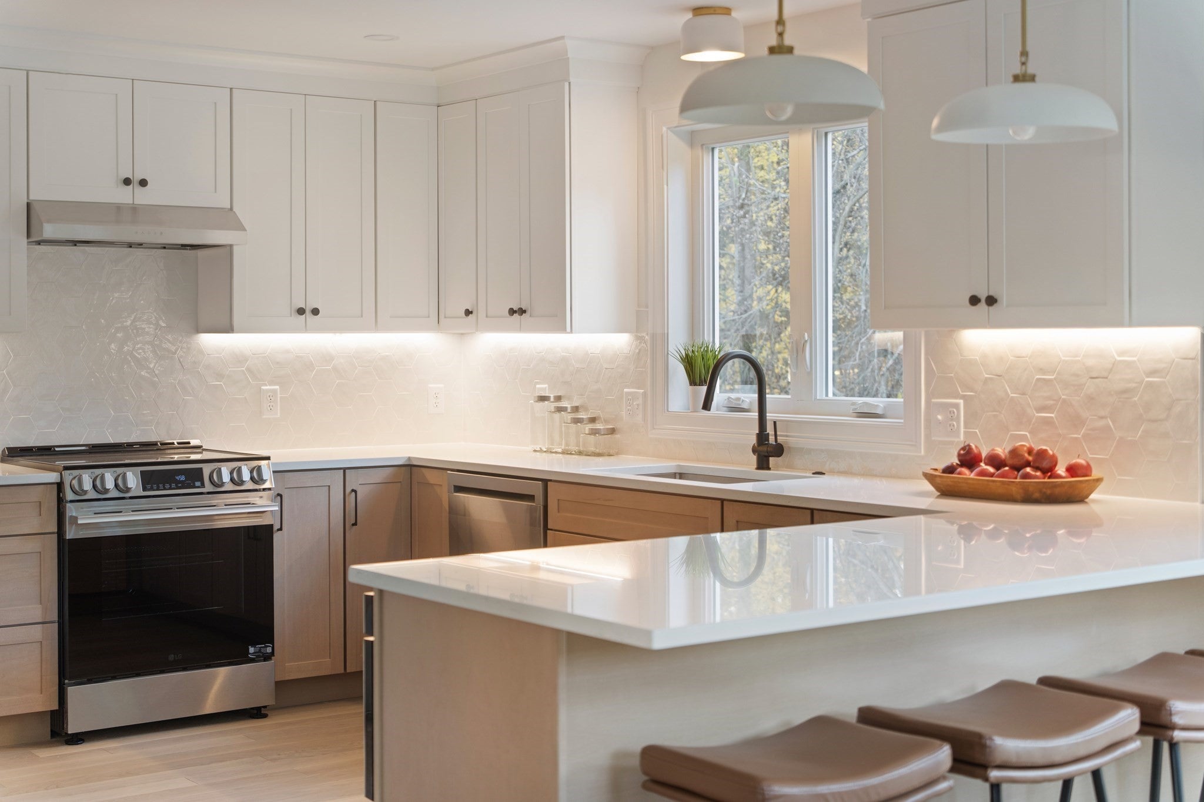
Seasonal Merrimack River views and a classic farmer’s porch set the scene for this brand new home, where elevated finishes complement 3 bedrooms and 2.5 bathrooms. Wide plank solid hardwood flooring and Harvey windows throughout for an extra touch. The stylish kitchen features quartz countertops including a peninsula, premium tile backsplash, and stainless steel LG electric appliances, complemented by an exterior vented hood and microwave drawer. A spacious front facing living room opens to the formal dining room, where sliding doors lead to the rear porch with private wooded views of conservation land. Upstairs, the primary suite includes a generous walk in closet and private bathroom, alongside two additional bedrooms, a second full bathroom, and a laundry nook. The sizable basement offers storage pace and potential for future expansion, while 4 off street parking spots offers added convenience. Enjoy easy access to schools, Bradford Ski Mountain, golf courses, conservation land, and Bradford commuter rail station on the Haverhill Line, with service to Boston’s North Station. Easy access to boat slips; just 0.6 miles to Crescent Yacht Club and Washington Landing Park.

Save
Ask
Tour
Hide
Share
Listing Snapshot
Price 
$599,900
Days On Site 
0 Days
Bedrooms 
3
Inside Area (SqFt) 
1,768 sqft
Total Baths 
3
Full Baths 
2
Partial Baths 
1
Lot Size 
0.15 Acres
Year Built 
2026
MLS Number 
73598193
Status 
Active
Property Tax 
$5,729
HOA/Condo/Coop Fees 
N/A
Sq Ft Source 
Owner
Friends & Family
Recent Activity
9 hours agoListing updated with changes from the MLS
9 hours agoListing first seen on site
General Features
Acres 
0.15
Disclosures 
A city drainage easement runs along the left side of the property. Tax and assessment are estimated. The listing agent has an ownership interest in the property.
Foundation 
Concrete Perimeter
Home Warranty 
Yes
Parking 
PavedOff Street
Parking Spaces 
4
Property Sub Type 
Single Family Residence
Sewer 
Public Sewer
SqFt Above 
1768
SqFt Below 
884
SqFt Total 
1768
Style 
Farmhouse
Water Source 
Public
Zoning 
RH
Interior Features
Appliances 
Electric Water HeaterRangeDishwasherDisposalMicrowaveRefrigeratorFreezerRange Hood
Basement 
FullInterior EntryUnfinished
Cooling 
Central AirZoned
Electric 
200+ Amp Service
Flooring 
Wood
Heating 
CentralForced AirHeat PumpZoned
Interior 
Walk-In Closet(s)Recessed Lighting
Laundry Features 
Electric Dryer HookupWasher Hookup
Bathroom 1 
Dimensions - 7.25x5.666666666Level - FirstArea - 41
Bathroom 2 
Dimensions - 10.583333333x5.666666666Level - SecondArea - 59
Bathroom 3 
Dimensions - 10.25x9.166666666Level - SecondArea - 93
Bedroom 2 
Dimensions - 10.25x11.083333333Level - SecondArea - 113
Bedroom 3 
Dimensions - 11.583333333x11.083333333Level - SecondArea - 128
Dining Room 
Dimensions - 10.833333333x12Level - FirstArea - 130
Kitchen 
Dimensions - 13.75x12Level - FirstArea - 165
Living Room 
Dimensions - 13.666666666x20.583333333Level - FirstArea - 281
Master Bedroom 
Dimensions - 20.083333333x12Level - SecondArea - 241
Save
Ask
Tour
Hide
Share
Exterior Features
Construction Details 
Frame
Exterior 
Rain Gutters
Frontage 
64.00
Lot Features 
WoodedLevelLandscaped
Patio And Porch 
PorchDeck
Roof 
Shingle
View 
RiverWaterScenic
Waterview 
RiverWaterScenic
Community Features
Community Features 
PoolTennis Court(s)Stable(s)GolfOther
MLS Area 
Bradford
Roads 
Paved
Schools
School District
Unknown
Elementary School
Unknown
Middle School
Unknown
High School
Haverhill High School
Listing courtesy of The Synergy Group of The Synergy Group


The property listing data and information, or the Images, set forth herein were provided to MLS Property Information Network, Inc. from third party sources, including sellers, lessors, landlords, and public records, and were compiled by MLS Property Information Network, Inc. The property listing data and information, and the Images, are for the personal, non-commercial use of consumers having a good faith interest in purchasing, leasing or renting listed properties of the type displayed to them and may not be used for any purpose other than to identify prospective properties which such consumers may have a good faith interest in purchasing, leasing or renting. MLS Property Information Network, Inc. and its subscribers disclaim any and all representations and warranties as to the accuracy of the property listing data and information, or as to the accuracy of any of the Images, set forth herein.

Last checked 2026-11-04 02:20 AM UTC

Neighborhood & Commute
Source: Walkscore
Save
Ask
Tour
Hide
Share

Can't find what you're looking for? Contact us.

Let us know what you’re looking for and we’ll do the searching.

