
web analytics

Every Listing. One Search. North Shore & Southern NH

Save
Ask
Tour
Hide
Share
$1,189,900
9 Days On Site

221 Linebrook Rd
Ipswich, MA 01938

For Sale|Single Family Residence|Active Under Contract
3
Beds
3
Total Baths
2
Full Baths
1
Partial Bath
3,000
SqFt
$397
/SqFt
1994
Built
County:
Essex
Call Now: (978) 710-9388
Is this the listing for you? We can help make it yours.
(978) 710-9388
221 Linebrook Rd221 Linebrook Rd221 Linebrook Rd221 Linebrook Rd
Save
Ask
Tour
Hide
Share

Mortgage Calculator

Monthly Payment (Est.)

Enter an interest rate to see your estimated monthly payment.
Calculator powered by Showcase IDX, a Constellation1 Company. Copyright ©2026 Information is deemed reliable but not guaranteed.

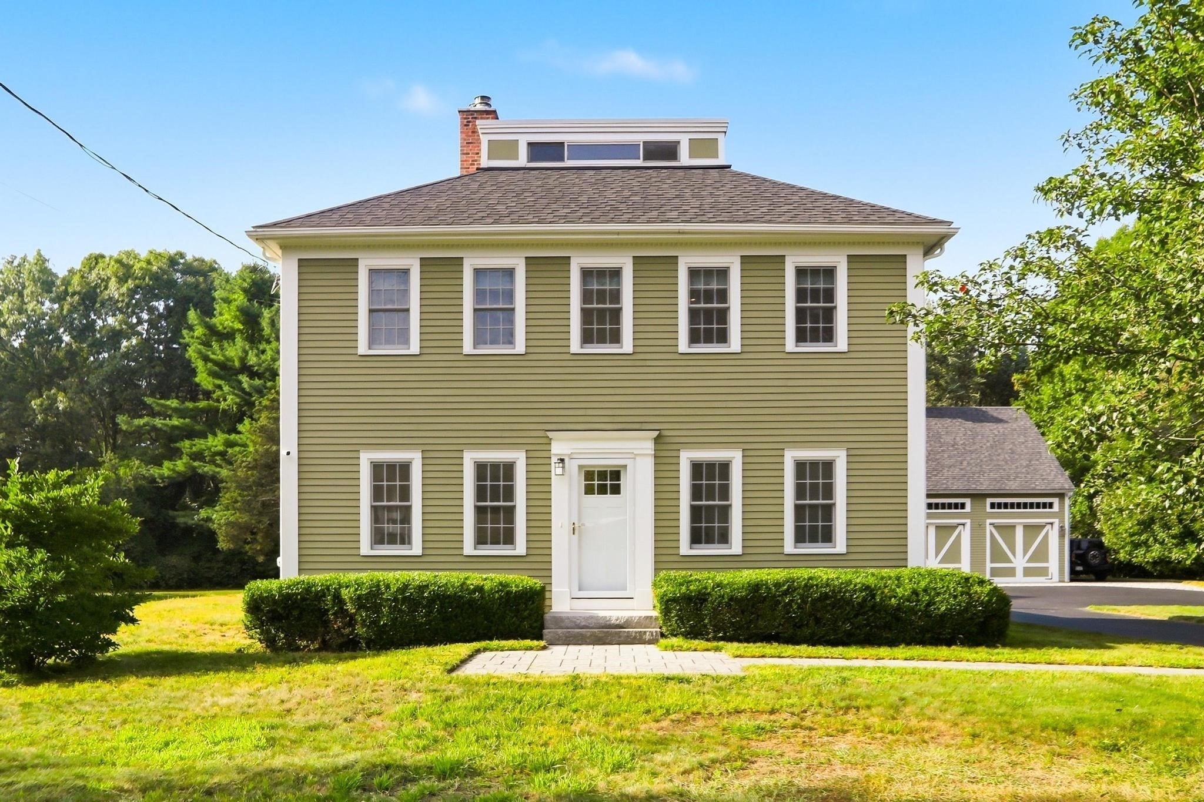
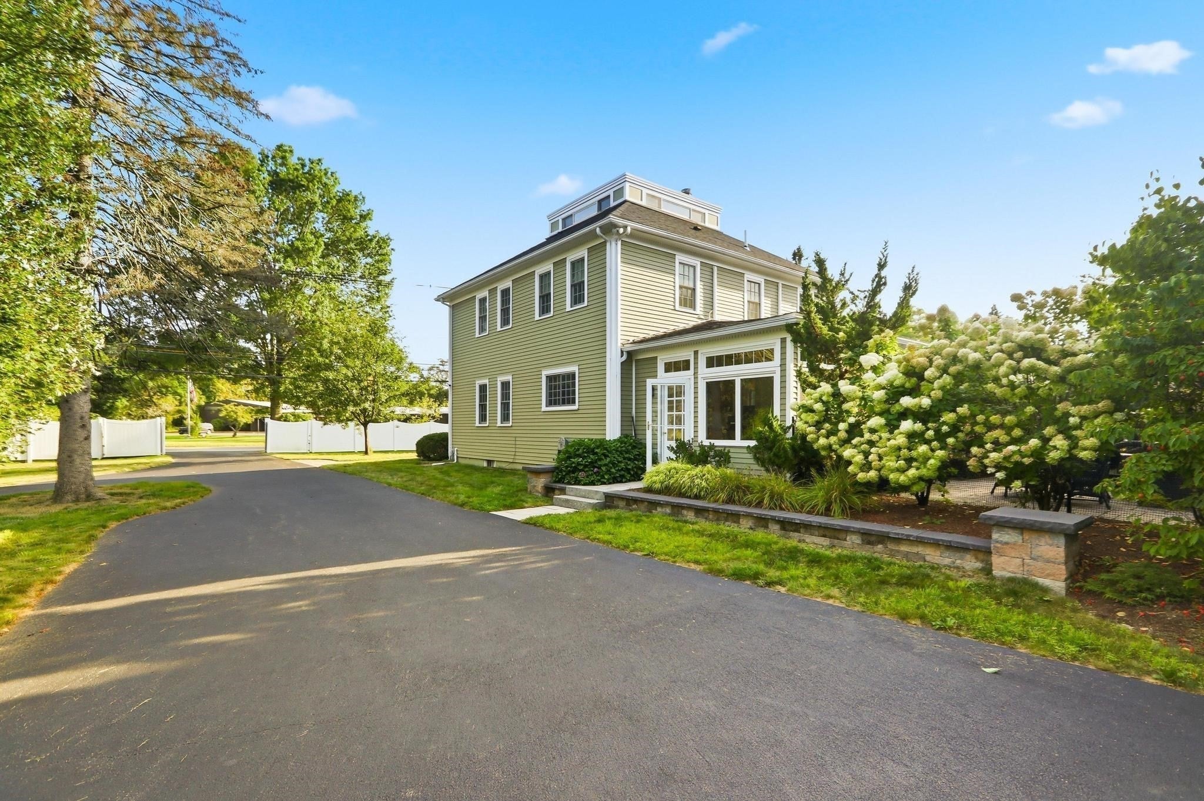
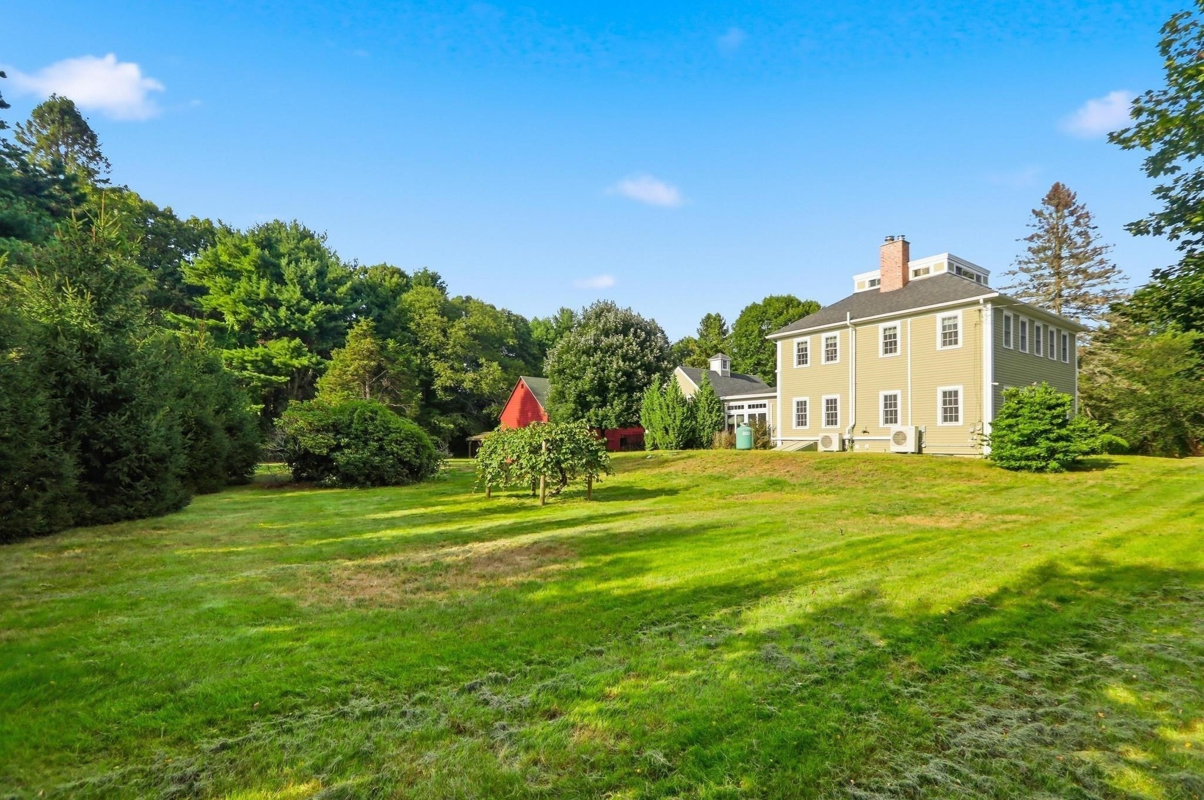
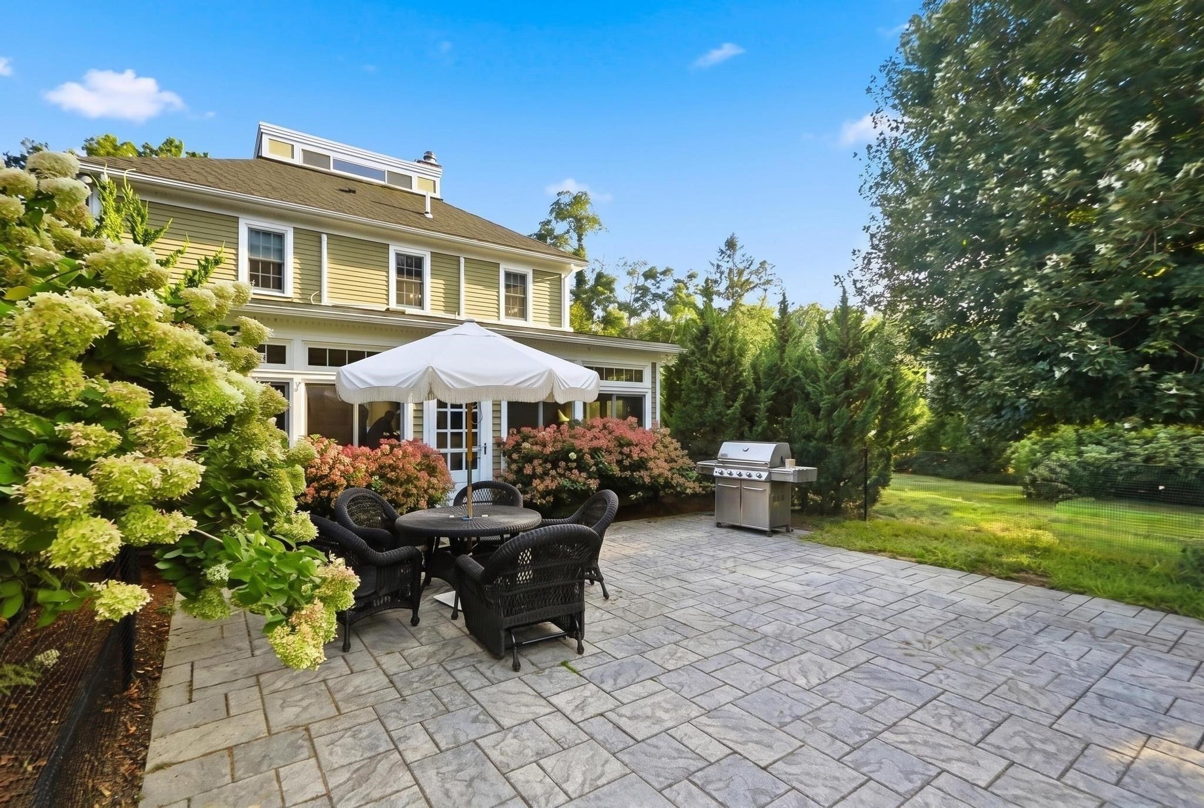
Beautifully maintained and set on a picturesque acre, this exceptional property offers a rare combination of charm, functionality, and outdoor living. The thoughtfully designed interior boasts an inviting, entertainment-friendly floor plan with comfortable gathering spaces that flow seamlessly for everyday living and hosting. A dedicated home office provides the perfect work-from-home setup, while the spacious primary suite offers a private retreat. Two additional bedrooms provide flexibility for family or guests, and a third-floor bonus room offers endless possibilities. The finished basement adds even more versatile living space, ideal for a recreation room, home gym, or additional entertaining area. While the interior is fantastic, it’s the grounds and unique amenities that truly set this property apart. A stunning post-and-beam, three-stall, two-story garage offers incredible versatility, complemented by a circular driveway providing ample parking. The expansive backyard is a dream, featuring a large patio with fire pit, plenty of open yard space, a charming 100+ year-old barn, and even a freestanding wood-burning sauna for the ultimate retreat. Adding to the appeal, Willowdale State Forest is nearby, offering miles of scenic trails and endless opportunities to enjoy the outdoors. A truly special property where modern living and timeless character meets an exceptional outdoor lifestyle! Showing begins at first open house Saturday 11/7 11am-1pm and Sunday 11/8 12-2pm.

Save
Ask
Tour
Hide
Share
Listing Snapshot
Price 
$1,189,900
Days On Site 
9 Days
Bedrooms 
3
Inside Area (SqFt) 
3,000 sqft
Total Baths 
3
Full Baths 
2
Partial Baths 
1
Lot Size 
1.12 Acres
Year Built 
1994
MLS Number 
73598812
Status 
Active Under Contract
Property Tax 
$11,218
HOA/Condo/Coop Fees 
N/A
Sq Ft Source 
Public Records
Friends & Family
Recent Activity
yesterdayListing updated with changes from the MLS
yesterdayStatus changed to Active Under Contract
a week agoListing first seen on site
General Features
Acres 
1.12
Disclosures 
Fireplace has not been used by sellers.
Foundation 
Concrete Perimeter
Garage 
Yes
Garage Spaces 
3
Parking 
PavedDetachedGarage Door OpenerStorageWorkshop in GarageOversizedOff StreetDriveway
Parking Spaces 
11
Property Sub Type 
Single Family Residence
Security 
Security System
Sewer 
Private Sewer
SqFt Above 
3000
SqFt Total 
3000
Style 
Colonial
Water Source 
Public
Zoning 
RRA
Interior Features
Appliances 
RangeDishwasherMicrowaveRefrigeratorWasherDryerRange HoodPlumbed For Ice Maker
Basement 
FullPartially Finished
Cooling 
Ductless
Fireplace 
Yes
Fireplace Features 
Living Room
Fireplaces 
1
Flooring 
TileHardwoodLaminate
Heating 
BaseboardOilDuctless
Interior 
Recessed LightingWet BarWalk-In Closet(s)Ceiling Fan(s)
Laundry Features 
In BasementElectric Dryer HookupWasher Hookup
Bathroom 1 
Level - First
Bathroom 2 
Level - Second
Bathroom 3 
Level - Second
Bedroom 2 
Level - Second
Bedroom 3 
Level - Second
Dining Room 
Level - First
Family Room 
Level - First
Kitchen 
Level - First
Living Room 
Level - First
Master Bedroom 
Level - Second
Office 
Level - First
Save
Ask
Tour
Hide
Share
Exterior Features
Construction Details 
Frame
Exterior 
Other
Lot Features 
Level
Other Structures 
Barn(s)
Patio And Porch 
Patio
Roof 
Shingle
Schools
School District
Unknown
Elementary School
Doyon
Middle School
Ipswich Middle
High School
Ipswich High
Listing courtesy of Justina Alfano of Royal Realty, Inc.


The property listing data and information, or the Images, set forth herein were provided to MLS Property Information Network, Inc. from third party sources, including sellers, lessors, landlords, and public records, and were compiled by MLS Property Information Network, Inc. The property listing data and information, and the Images, are for the personal, non-commercial use of consumers having a good faith interest in purchasing, leasing or renting listed properties of the type displayed to them and may not be used for any purpose other than to identify prospective properties which such consumers may have a good faith interest in purchasing, leasing or renting. MLS Property Information Network, Inc. and its subscribers disclaim any and all representations and warranties as to the accuracy of the property listing data and information, or as to the accuracy of any of the Images, set forth herein.

Last checked 2026-11-14 12:12 AM UTC

Neighborhood & Commute
Source: Walkscore
Save
Ask
Tour
Hide
Share

Can't find what you're looking for? Contact us.

Let us know what you’re looking for and we’ll do the searching.

