
web analytics

Every Listing. One Search. North Shore & Southern NH

Save
Ask
Tour
Hide
Share
$449,900
New Listing

6 Oak St
Pembroke, MA 02359

For Sale|Single Family Residence|Active
3
Beds
1
Total Bath
1
Full Bath
1,037
SqFt
$434
/SqFt
1966
Built
County:
Plymouth
Call Now: (978) 710-9388
Is this the listing for you? We can help make it yours.
(978) 710-9388
Upcoming Open Houses
Sat, Nov 7, 10:00 AM - 12:00 PM
Sun, Nov 8, 11:00 AM - 1:00 PM
6 Oak St6 Oak St6 Oak St6 Oak St
Save
Ask
Tour
Hide
Share

Mortgage Calculator

Monthly Payment (Est.)

Enter an interest rate to see your estimated monthly payment.
Calculator powered by Showcase IDX, a Constellation1 Company. Copyright ©2026 Information is deemed reliable but not guaranteed.

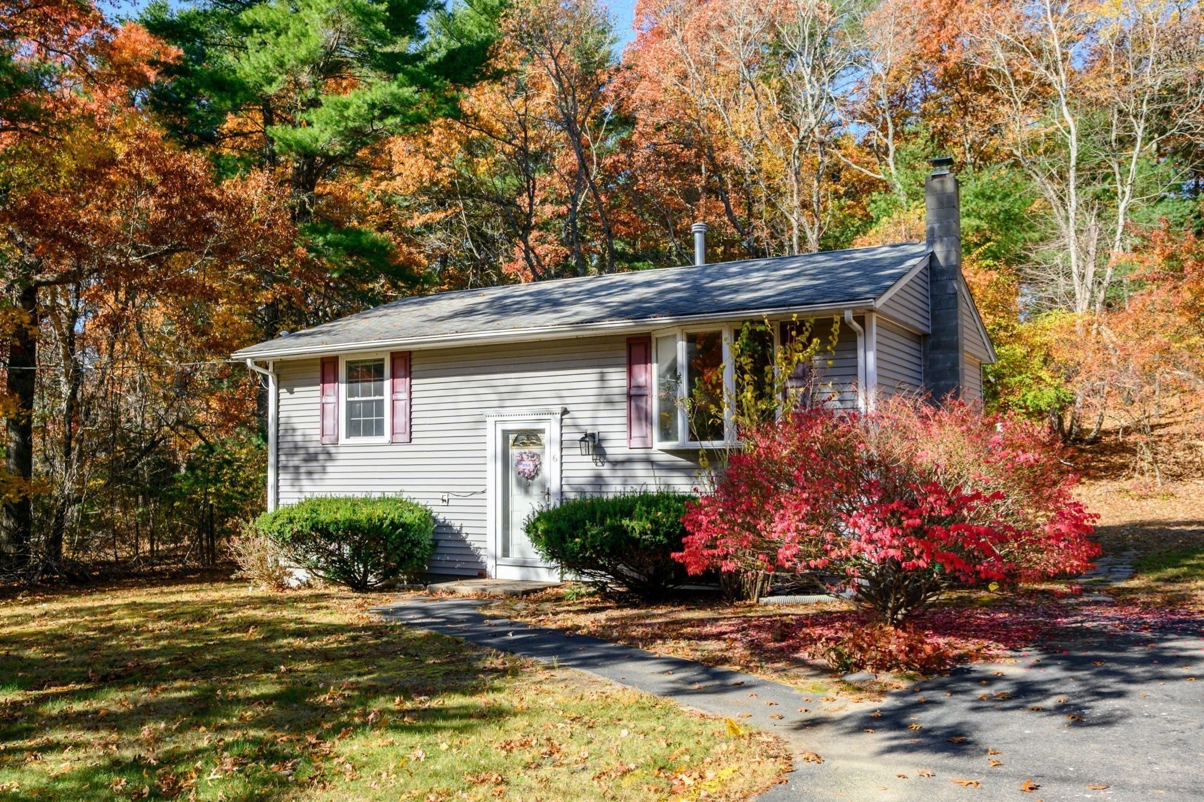
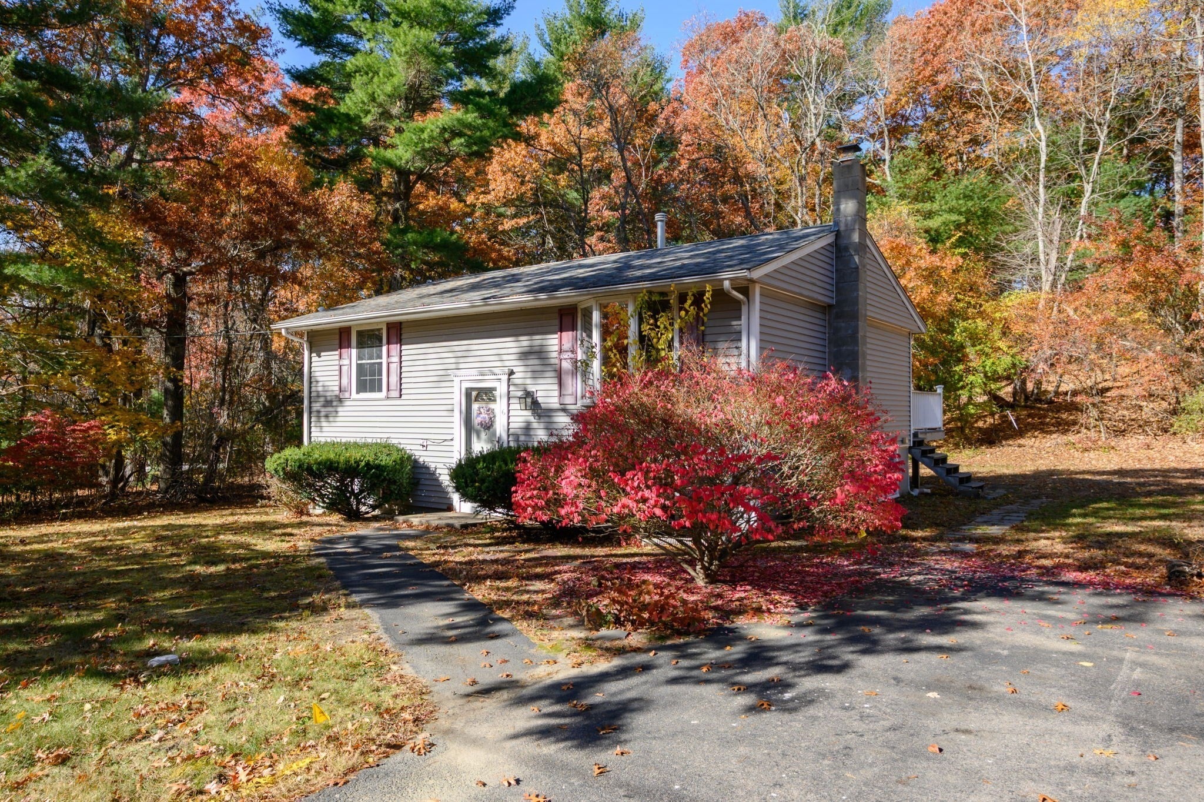
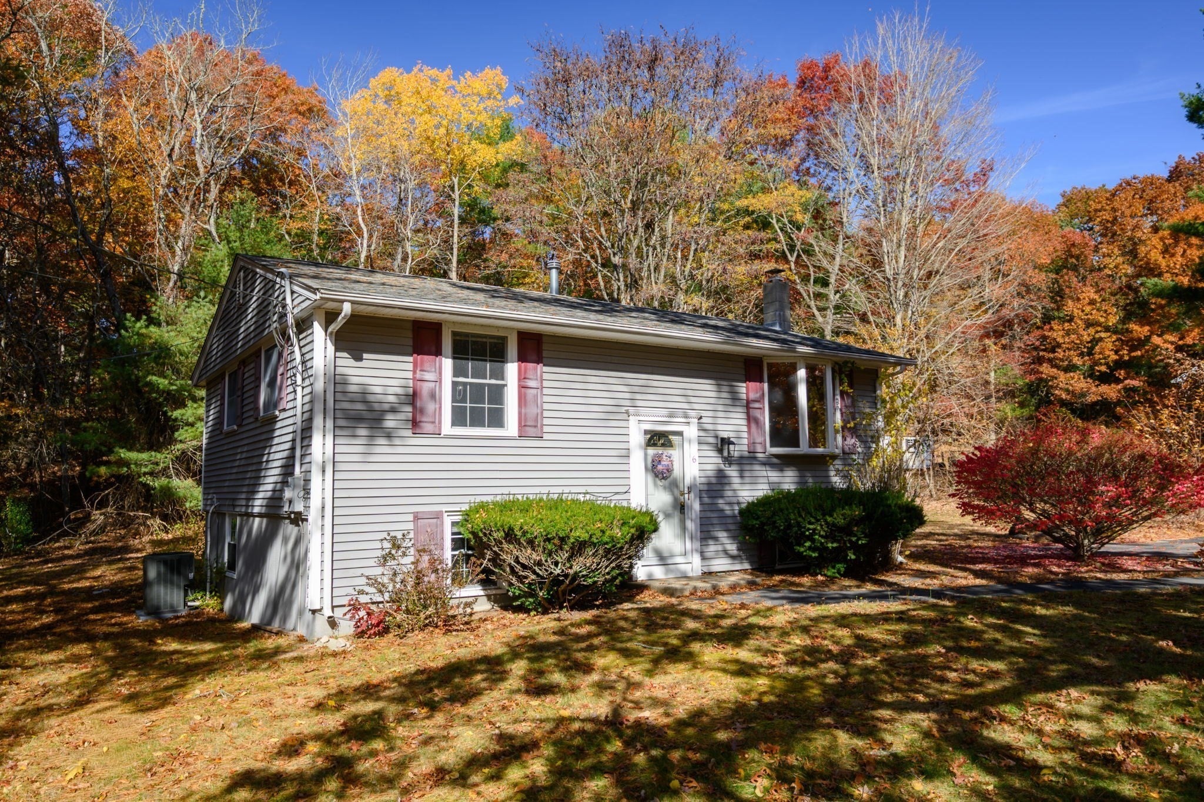
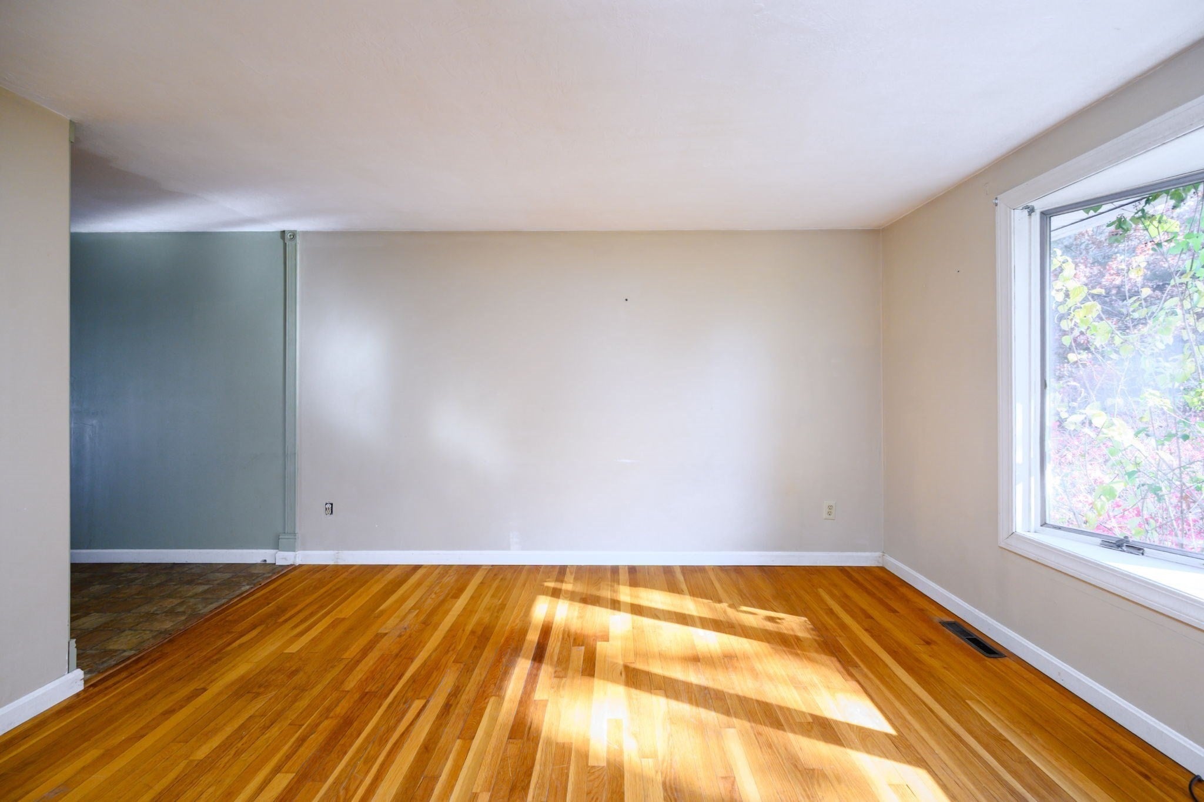
Welcome to 6 Oak Street! Loved and cared for by the same family for decades, this inviting 3-bedroom, 1-bath split-entry home offers a wonderful combination of comfort, character, and potential. Step inside to a bright and welcoming living room featuring hardwood floors and a large bay window that fills the space with natural light. The eat-in kitchen offers newer appliances, a comfortable dining area, and sliding glass doors leading to a deck overlooking the backyard, perfect for relaxing or entertaining. Two generously sized bedrooms and a full bath complete the main level. Downstairs, you'll find a spacious family room featuring a wood-burning stove and bar area, creating the perfect space for gatherings or cozy nights at home. A third bedroom offers flexibility for guests, extended family, or a home office. Recent updates include new kitchen appliances and a new central air conditioning condenser. With a little TLC and your personal touches, this well-loved home offers a fantastic opportunity to restore its original charm and make it shine once again. Conveniently located just minutes from Route 3, North Pembroke Elementary School, shopping, restaurants, and everything the South Shore has to offer. Bring your vision and discover the possibilities at 6 Oak Street!

Save
Ask
Tour
Hide
Share
Listing Snapshot
Price 
$449,900
Days On Site 
0 Days
Bedrooms 
3
Inside Area (SqFt) 
1,037 sqft
Total Baths 
1
Full Baths 
1
Partial Baths 
N/A
Lot Size 
0.92 Acres
Year Built 
1966
MLS Number 
73598975
Status 
Active
Property Tax 
$6,115
HOA/Condo/Coop Fees 
N/A
Sq Ft Source 
N/A
Friends & Family
Recent Activity
4 hours agoListing updated with changes from the MLS
13 hours agoListing first seen on site
General Features
Acres 
0.92
Disclosures 
Offers if any are due by Monday 11/9 by 5pm. Please make all offers good until Tuesday 11/10 at 6pm. Recent mold remediation completed. Please ask agent for details. Seller to install new septic system.
Foundation 
Concrete Perimeter
Parking 
PavedOff Street
Parking Spaces 
6
Property Sub Type 
Single Family Residence
Sewer 
Private Sewer
SqFt Above 
811
SqFt Below 
226
SqFt Total 
1037
Style 
Split Entry
Water Source 
Public
Zoning 
Res
Interior Features
Appliances 
Gas Water HeaterRangeDishwasherMicrowaveRefrigerator
Basement 
FullPartially Finished
Cooling 
Central Air
Electric 
Circuit Breakers200+ Amp Service
Fireplace 
Yes
Fireplaces 
1
Flooring 
VinylCarpetHardwood
Heating 
Natural GasForced Air
Interior 
Master DownstairsCeiling Fan(s)
Laundry Features 
Gas Dryer Hookup
Window Features 
Insulated Windows
Bathroom 1 
Dimensions - 10.9x5Level - FirstArea - 54
Bedroom 2 
Dimensions - 12.6x9.6Level - FirstArea - 120
Bedroom 3 
Dimensions - 12.6x13Level - BasementArea - 163
Family Room 
Dimensions - 11.1x23.7Level - BasementArea - 263
Kitchen 
Dimensions - 12.4x10.9Level - FirstArea - 135
Living Room 
Dimensions - 12.3x13Level - FirstArea - 159
Master Bedroom 
Dimensions - 12.6x10.9Level - FirstArea - 137
Save
Ask
Tour
Hide
Share
Exterior Features
Construction Details 
Frame
Lot Features 
Corner LotWoodedLevel
Patio And Porch 
Deck
Roof 
Shingle
Windows/Doors 
Insulated Windows
Community Features
Community Features 
Tennis Court(s)ParkGolf
Schools
School District
Unknown
Elementary School
North Pembroke
Middle School
Pembroke
High School
Pembroke
Listing courtesy of Ben and Kate Real Estate of Keller Williams Realty Signature Properties


The property listing data and information, or the Images, set forth herein were provided to MLS Property Information Network, Inc. from third party sources, including sellers, lessors, landlords, and public records, and were compiled by MLS Property Information Network, Inc. The property listing data and information, and the Images, are for the personal, non-commercial use of consumers having a good faith interest in purchasing, leasing or renting listed properties of the type displayed to them and may not be used for any purpose other than to identify prospective properties which such consumers may have a good faith interest in purchasing, leasing or renting. MLS Property Information Network, Inc. and its subscribers disclaim any and all representations and warranties as to the accuracy of the property listing data and information, or as to the accuracy of any of the Images, set forth herein.

Last checked 2026-11-05 12:28 PM UTC

Neighborhood & Commute
Source: Walkscore
Save
Ask
Tour
Hide
Share

Can't find what you're looking for? Contact us.

Let us know what you’re looking for and we’ll do the searching.

