
web analytics

Every Listing. One Search. North Shore & Southern NH

Save
Ask
Tour
Hide
Share
$1,174,000
New Listing

2 Coral Place
Boston, MA 02129

For Sale|Single Family Residence|Active
3
Beds
4
Total Baths
3
Full Baths
1
Partial Bath
1,152
SqFt
$1,019
/SqFt
1875
Built
County:
Suffolk
Call Now: (978) 710-9388
Is this the listing for you? We can help make it yours.
(978) 710-9388
Upcoming Open Houses
Sat, Nov 7, 12:00 PM - 2:00 PM
Sun, Nov 8, 12:00 PM - 1:00 PM
2 Coral Place2 Coral Place2 Coral Place2 Coral Place
Save
Ask
Tour
Hide
Share

Mortgage Calculator

Monthly Payment (Est.)

Enter an interest rate to see your estimated monthly payment.
Calculator powered by Showcase IDX, a Constellation1 Company. Copyright ©2026 Information is deemed reliable but not guaranteed.

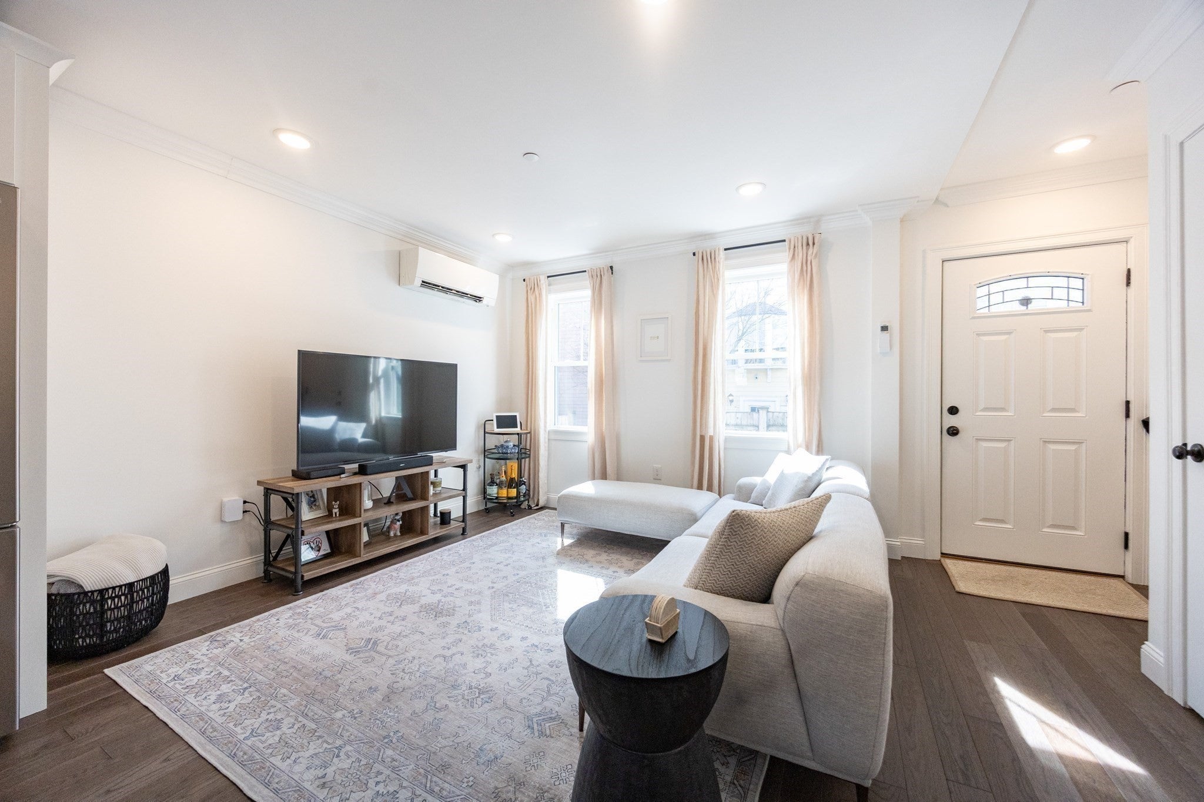
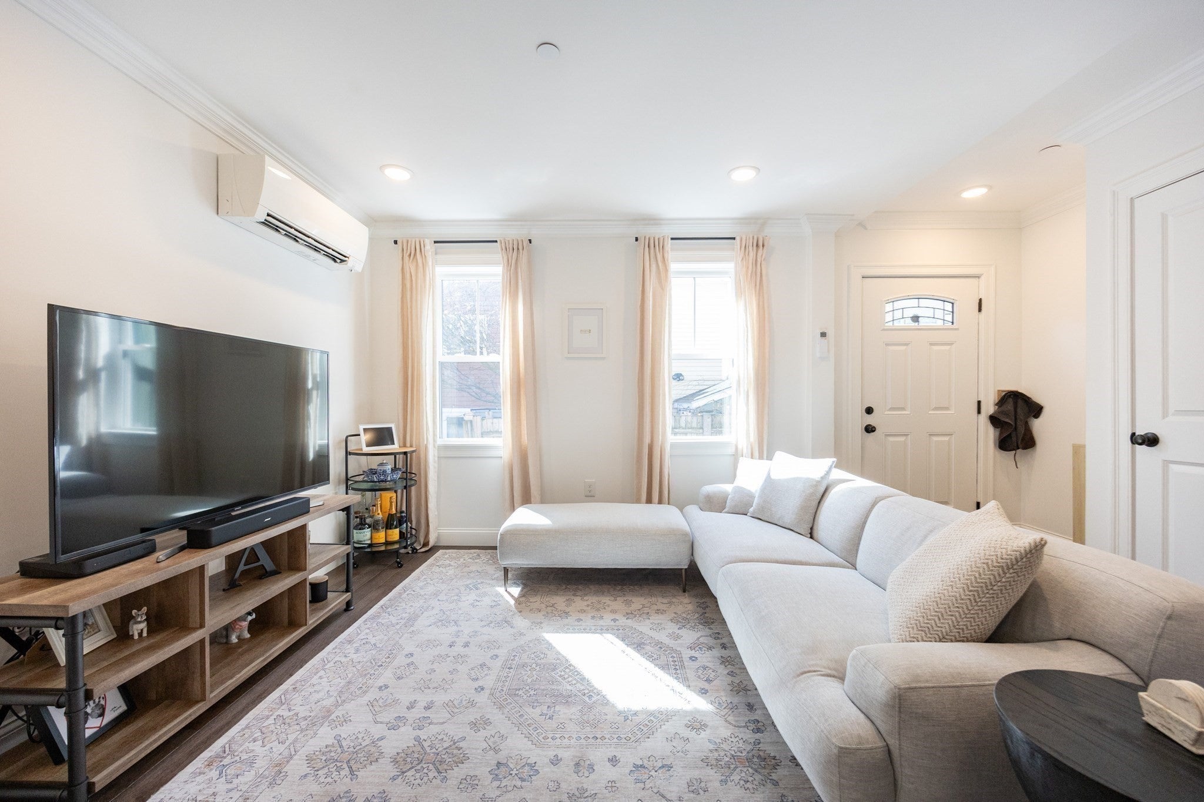
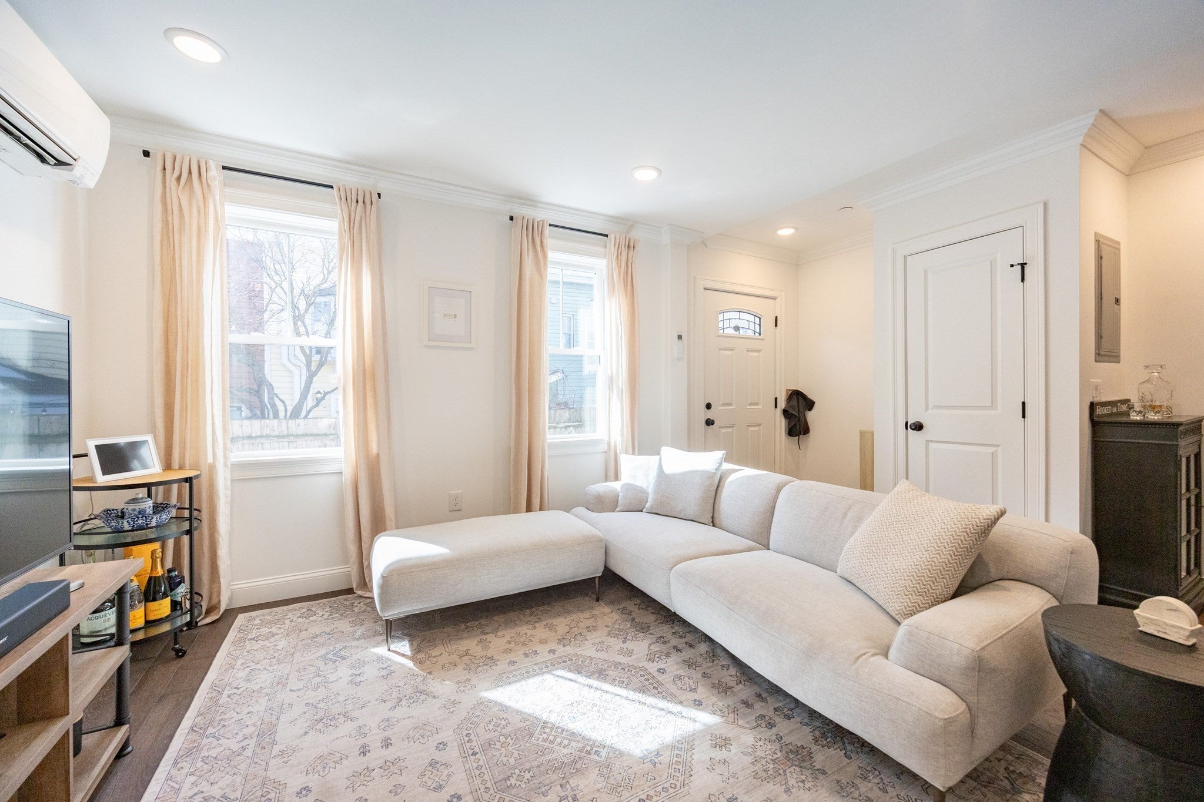
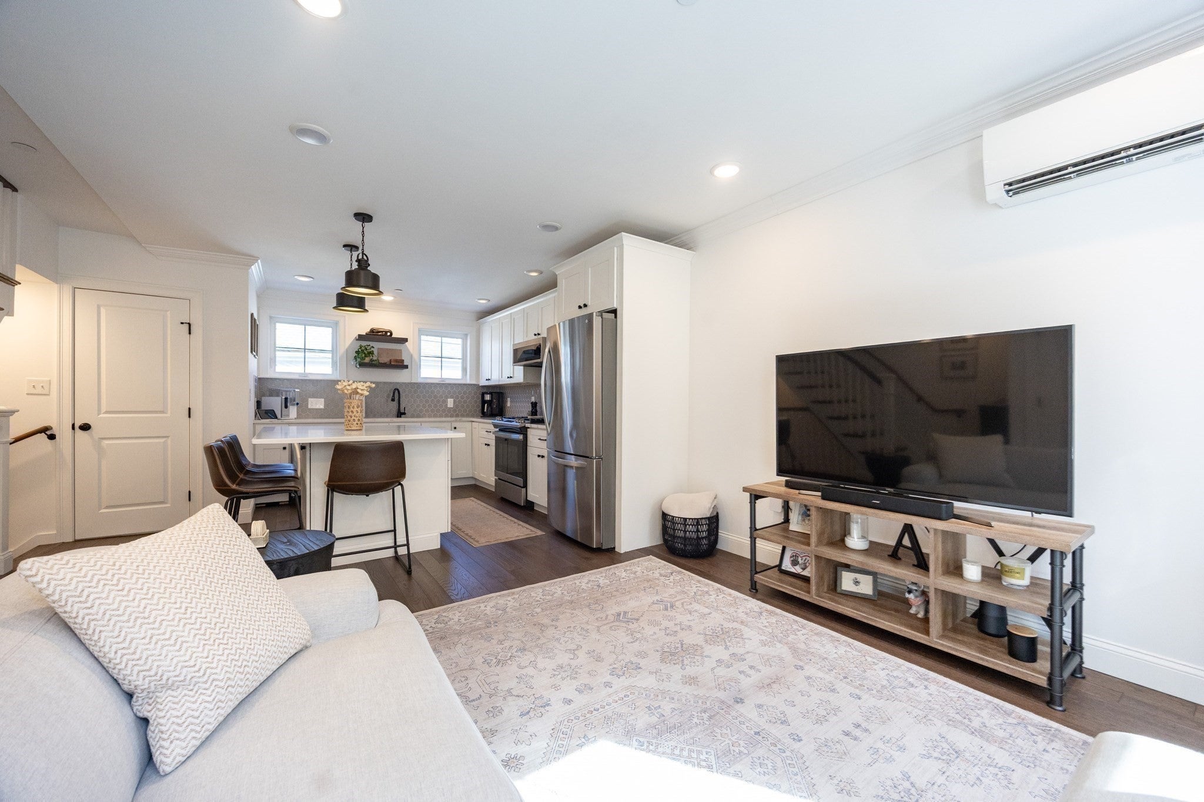
This Beautiful 3 story single family attached home with its updates, elegant finishes and prime location in the heart of historic Charlestown, blends both classic neighborhood charm with modern functionality. This home offers a thoughtful design, open concept layout and abundant storage throughout! The main level flows seamlessly between the living room and kitchen, with its custom cabinetry, quartz countertops, SS appliances and large center island, creating an inviting space to entertain. Recessed lighting and oversized windows fill the space with natural light along with rich dark hardwood floors throughout the 2nd & 3rd levels creating a warm cohesive feel from room to room. Multiple levels provide generous bedrooms, walk-in closets and well-appointed bathrooms, two of which include an en-suite offering both comfort and convenience. The garden level allows flexible living space and opens to an inviting enclosed patio, perfect for relaxing, entertaining and enjoying the outdoors!!

Save
Ask
Tour
Hide
Share
Listing Snapshot
Price 
$1,174,000
Days On Site 
0 Days
Bedrooms 
3
Inside Area (SqFt) 
1,152 sqft
Total Baths 
4
Full Baths 
3
Partial Baths 
1
Lot Size 
0.02 Acres
Year Built 
1875
MLS Number 
73598977
Status 
Active
Property Tax 
$6,533.79
HOA/Condo/Coop Fees 
N/A
Sq Ft Source 
Public Records
Friends & Family
Recent Activity
12 hours agoListing updated with changes from the MLS
13 hours agoListing first seen on site
General Features
Acres 
0.02
Disclosures 
Agent related to seller--Rented monthly parking can be transferred to Buyer--Custom room darkening window treatments included--Taxes INCLUDE residential exemption--Ice maker connection never turned on or used-Crack in storage/laundry room window-- **See Firm Remarks in reference to 2 labeled pics**
Foundation 
Stone
Green Energy Efficient 
Thermostat
Levels 
Multi/Split
Parking 
Leased
Parking Spaces 
1
Property Sub Type 
Single Family Residence
Sewer 
Public Sewer
SqFt Above 
1152
SqFt Total 
1152
Water Source 
Public
Zoning 
R1
Interior Features
Appliances 
Electric Water HeaterWater HeaterRangeDishwasherDisposalMicrowaveRefrigerator
Basement 
FullPartially FinishedWalk-Out AccessInterior EntryConcrete
Cooling 
Central AirHeat PumpZoned
Electric 
Circuit Breakers
Flooring 
TileMarbleHardwood
Heating 
Heat PumpZoned
Interior 
OtherWalk-In Closet(s)Open FloorplanRecessed Lighting
Laundry Features 
Electric Dryer HookupWasher Hookup
Window Features 
Insulated WindowsScreens
Bathroom 1 
Level - First
Bathroom 2 
Level - Main
Bathroom 3 
Level - Third
Bedroom 2 
Level - Third
Bedroom 3 
Level - First
Kitchen 
Level - Main
Living Room 
Level - Main
Master Bedroom 
Level - Third
Save
Ask
Tour
Hide
Share
Exterior Features
Construction Details 
Frame
Lot Features 
Level
Patio And Porch 
PatioEnclosed
Roof 
Rubber
Windows/Doors 
Insulated WindowsScreens
Community Features
Community Features 
ParkSidewalks
MLS Area 
Charlestown
Financing Terms Available 
Contract
Roads 
Paved
Listing courtesy of Donna Arthur of ERA Key Realty Services- Milf


The property listing data and information, or the Images, set forth herein were provided to MLS Property Information Network, Inc. from third party sources, including sellers, lessors, landlords, and public records, and were compiled by MLS Property Information Network, Inc. The property listing data and information, and the Images, are for the personal, non-commercial use of consumers having a good faith interest in purchasing, leasing or renting listed properties of the type displayed to them and may not be used for any purpose other than to identify prospective properties which such consumers may have a good faith interest in purchasing, leasing or renting. MLS Property Information Network, Inc. and its subscribers disclaim any and all representations and warranties as to the accuracy of the property listing data and information, or as to the accuracy of any of the Images, set forth herein.

Last checked 2026-11-05 12:23 PM UTC

Neighborhood & Commute
Source: Walkscore
Save
Ask
Tour
Hide
Share

Can't find what you're looking for? Contact us.

Let us know what you’re looking for and we’ll do the searching.

