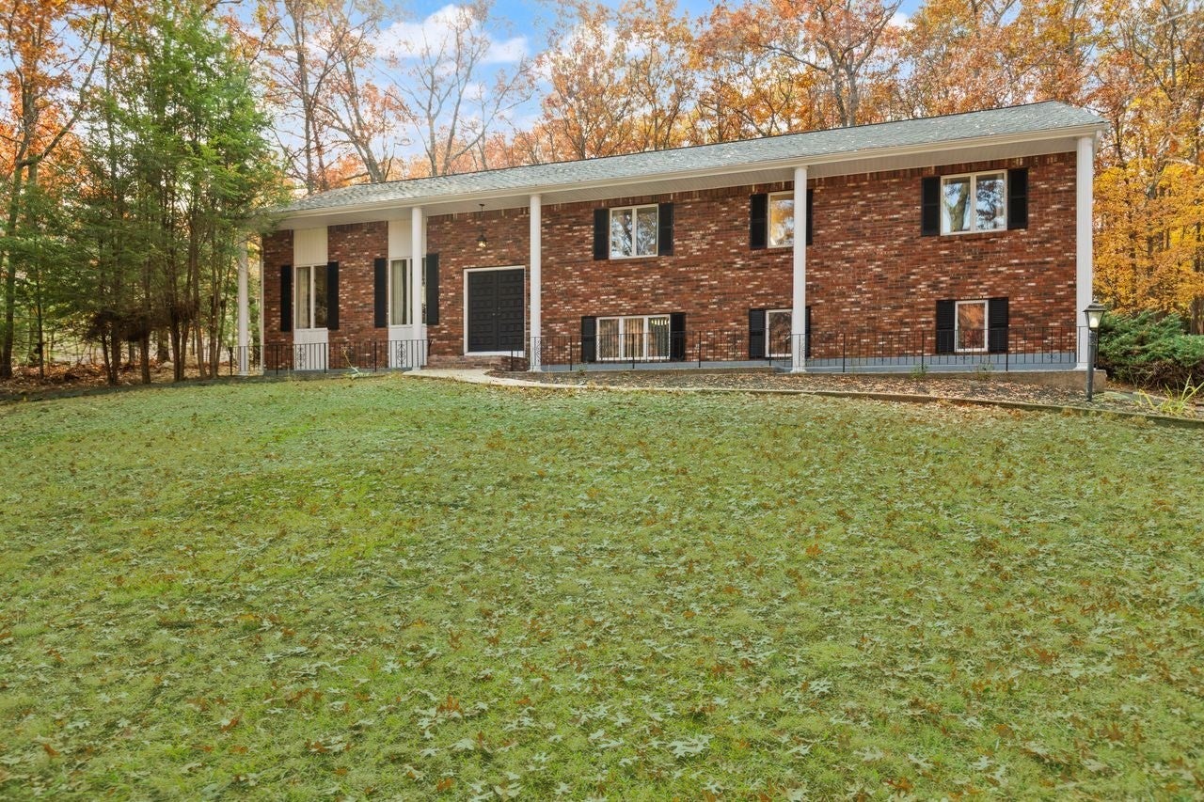
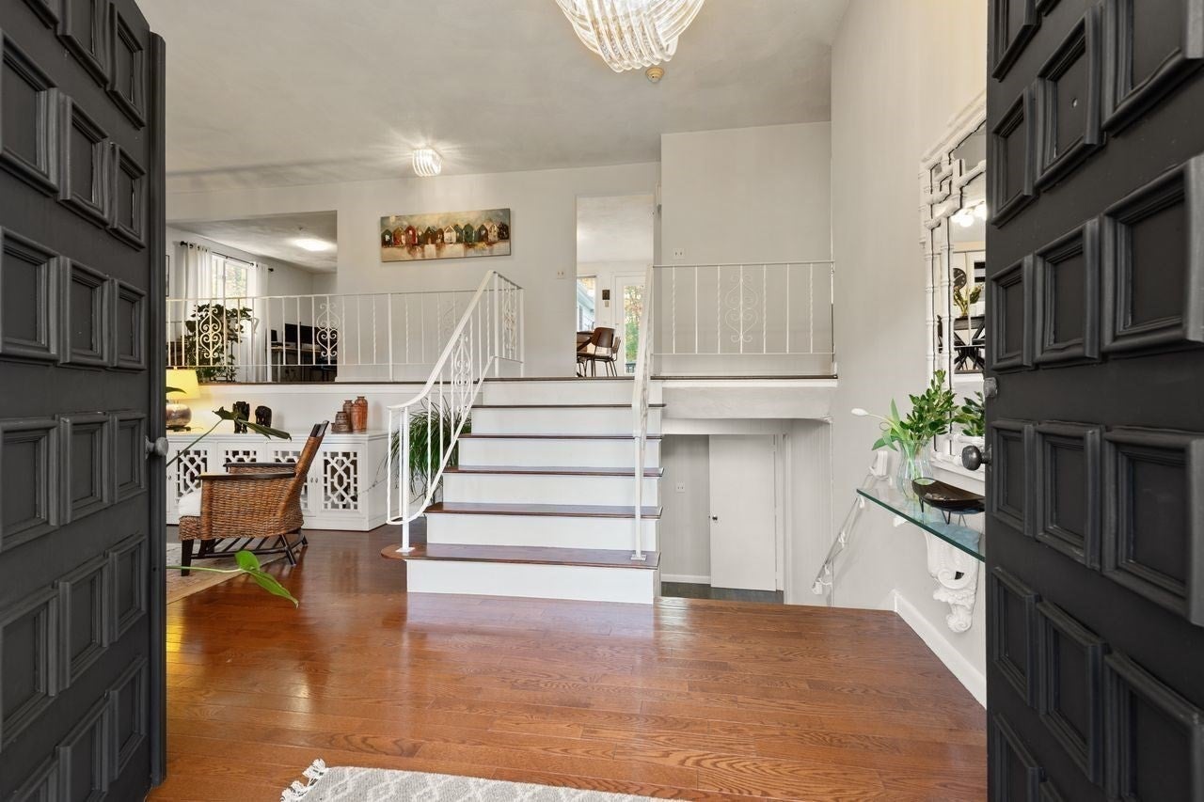
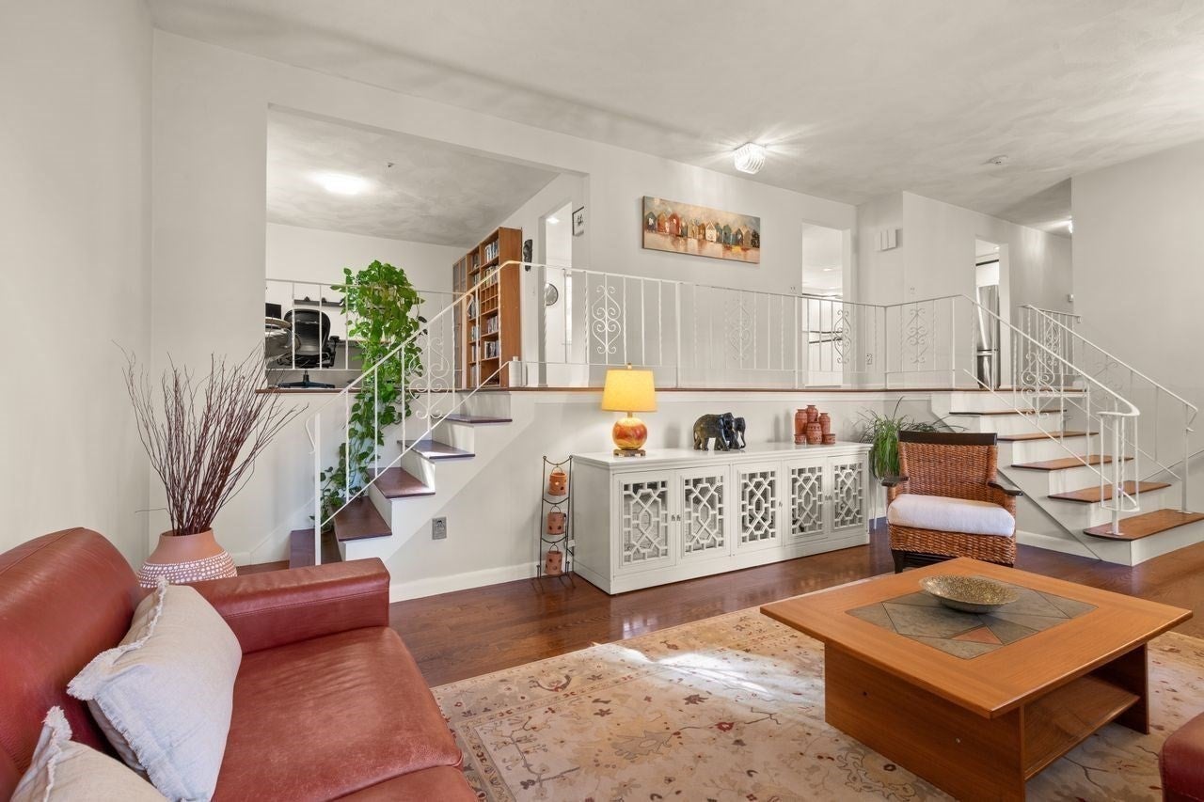
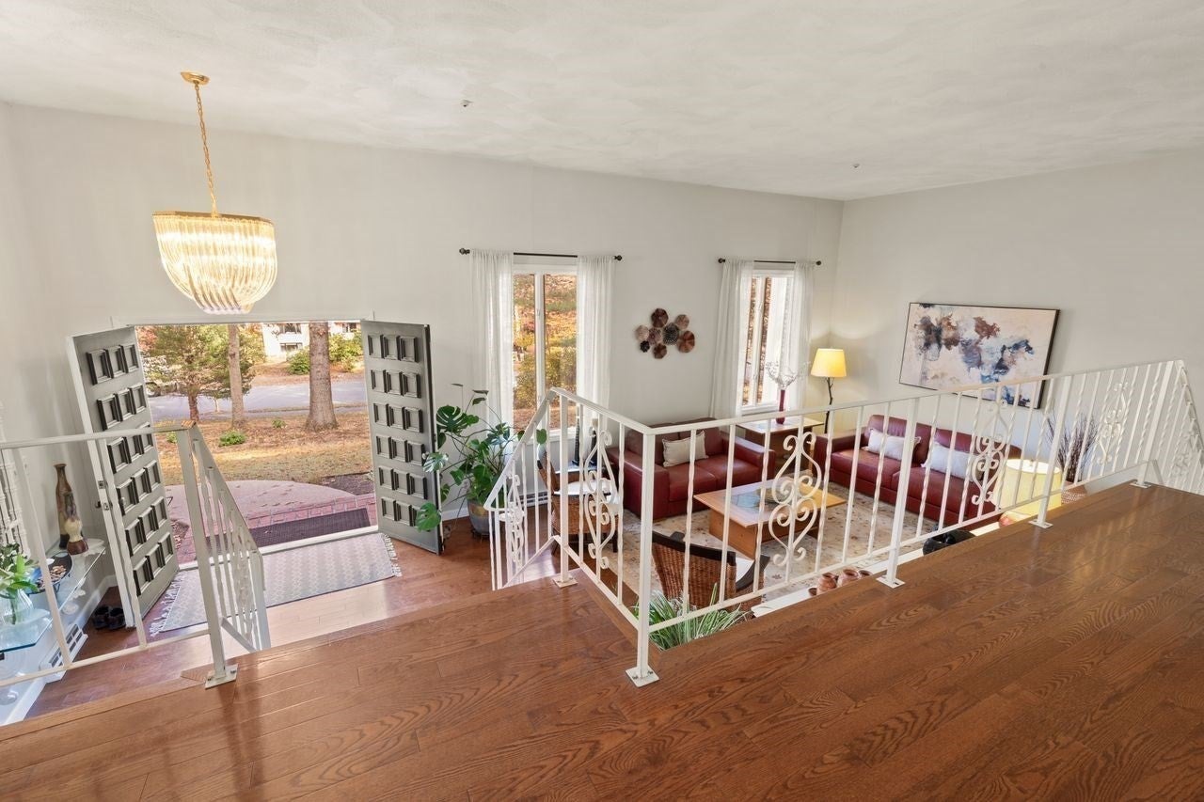
ARCHITECTURAL DISTINCTION & EXCEPTIONAL DESIGN! A truly ONE-OF-A-KIND OPEN-concept raised ranch, this SUNDRENCHED CUSTOM residence offers a remarkable blend of SOPHISTICATED updates, and EXTRAORDINARY living spaces. Set in a premier neighborhood, this distinctive home makes an unforgettable impression from the moment you enter. GLEARMING HARDWOODS, an OPEN FLOOR PLAN, and BEAUTIFUL finishes throughout create an effortless sense of style. The STUNNING kitchen features GRANITE countertops, CUSTOM cabinetry, STAINLESS STEEL appliances, DOUBLE OVENS, and a VENTED HOOD, flowing seamlessly into the dining room and MAGNIFICENT FIREPLACED family room with striking beamed ceilings. The DRAMATIC living room showcases soaring architectural lines and double staircases leading to the upper level, while the SPECTACULAR CATHEDRAL sunroom steals the show with WALLS OF WINDOWS, skylight, and an abundance of NATURAL LIGHT throughout the day. Step outside to the LARGE deck overlooking the peaceful grounds beyond...an ideal setting for entertaining or simply unwinding. The thoughtfully designed main level offers a BEAUTIFUL primary suite with private bath and generous closet, two additional bedrooms, a full bath, laundry room and office. The EXPANSIVE finished lower level adds even more versatility, featuring an OPEN game room, additional bedroom, updated full bath, and ample storage, with plenty of natural light throughout. SIGNIFICANT IMPROVEMENTS include the ROOF, BATHROOMS, hardwood floors, CENTRAL AIR, and hot water heater. Natural gas, central air, and an attached garage add to the convenience. Ideally situated near shopping, restaurants, commuter rail, parks, and award-winning schools. DISTINCTIVE ARCHITECTURE, EXTRAORDINARY SPACE & A SETTING THAT FEELS LIKE HOME...THIS IS FAR FROM ORDINARY, IT'S A RARE OPPORTUNITY TO OWN SOMETHING TRULY SPECIAL!
Listing Snapshot
Inside Area (SqFt)
3,600 sqft
Sq Ft Source
Public Records
Recent Activity
| 12 hours ago | | Listing updated with changes from the MLS |
| 13 hours ago | | Listing first seen on site |
General Features
Disclosures
ROOF (2024); LL BATHROOM (2021); ONE A/C (2018); HDWDS (2015/2021); DECK (2015); WATER HEATER (2018); RANGE (2026); REFRIGERATOR (2021); DOUBLE OVEN (2018) DISHWASHER (2019); VENTED HOOD (2019); DRIVEWAY (2024). Seller never used sprinkler sys.
Foundation
Concrete Perimeter
Parking
PavedAttachedGarage Door OpenerOff StreetGarage
Property Sub Type
Single Family Residence
Interior Features
Appliances
Gas Water HeaterOvenDishwasherRangeRefrigeratorWasherDryerRange Hood
Basement
FinishedWalk-Out AccessInterior Entry
Cooling
Central AirCeiling Fan(s)Zoned
Electric
Circuit Breakers
Fireplace Features
Family Room
Heating
Natural GasForced AirZoned
Interior
Cathedral Ceiling(s)Ceiling Fan(s)Central VacuumMaster DownstairsPantryBeamed CeilingsOpen Floorplan
Window Features
Skylight(s)
Bathroom 3
Level - Basement
Bedroom 4
Level - Basement
Living Room
Level - First
Master Bedroom
Level - Main
Exterior Features
Construction Details
Frame
Patio And Porch
DeckPorchEnclosed
Windows/Doors
Skylight(s)
Community Features
Community Features
Tennis Court(s)ParkGolfSidewalks
Listing courtesy of Deborah Piazza of Coldwell Banker Realty - Sharon

The property listing data and information, or the Images, set forth herein were provided to MLS Property Information Network, Inc. from third party sources, including sellers, lessors, landlords, and public records, and were compiled by MLS Property Information Network, Inc. The property listing data and information, and the Images, are for the personal, non-commercial use of consumers having a good faith interest in purchasing, leasing or renting listed properties of the type displayed to them and may not be used for any purpose other than to identify prospective properties which such consumers may have a good faith interest in purchasing, leasing or renting. MLS Property Information Network, Inc. and its subscribers disclaim any and all representations and warranties as to the accuracy of the property listing data and information, or as to the accuracy of any of the Images, set forth herein.
Last checked 2026-11-05 12:23 PM UTC
Source: Walkscore