
web analytics

Every Listing. One Search. North Shore & Southern NH

Save
Ask
Tour
Hide
Share
$519,900
New Listing

Heron Crest (A 55+ Community)
631 East Street D103
Mansfield, MA 02048

For Sale|Condominium|Active
2
Beds
2
Total Baths
2
Full Baths
1,371
SqFt
$379
/SqFt
2005
Built
County:
Bristol
Call Now: (978) 710-9388
Is this the listing for you? We can help make it yours.
(978) 710-9388
Upcoming Open Houses
Thu, Nov 5, 4:30 PM - 6:00 PM
Sat, Nov 7, 11:00 AM - 1:00 PM
Sun, Nov 8, 12:30 PM - 2:00 PM
631 East Street D103631 East Street D103631 East Street D103631 East Street D103
Save
Ask
Tour
Hide
Share

Mortgage Calculator

Monthly Payment (Est.)

Enter an interest rate to see your estimated monthly payment.
Calculator powered by Showcase IDX, a Constellation1 Company. Copyright ©2026 Information is deemed reliable but not guaranteed.

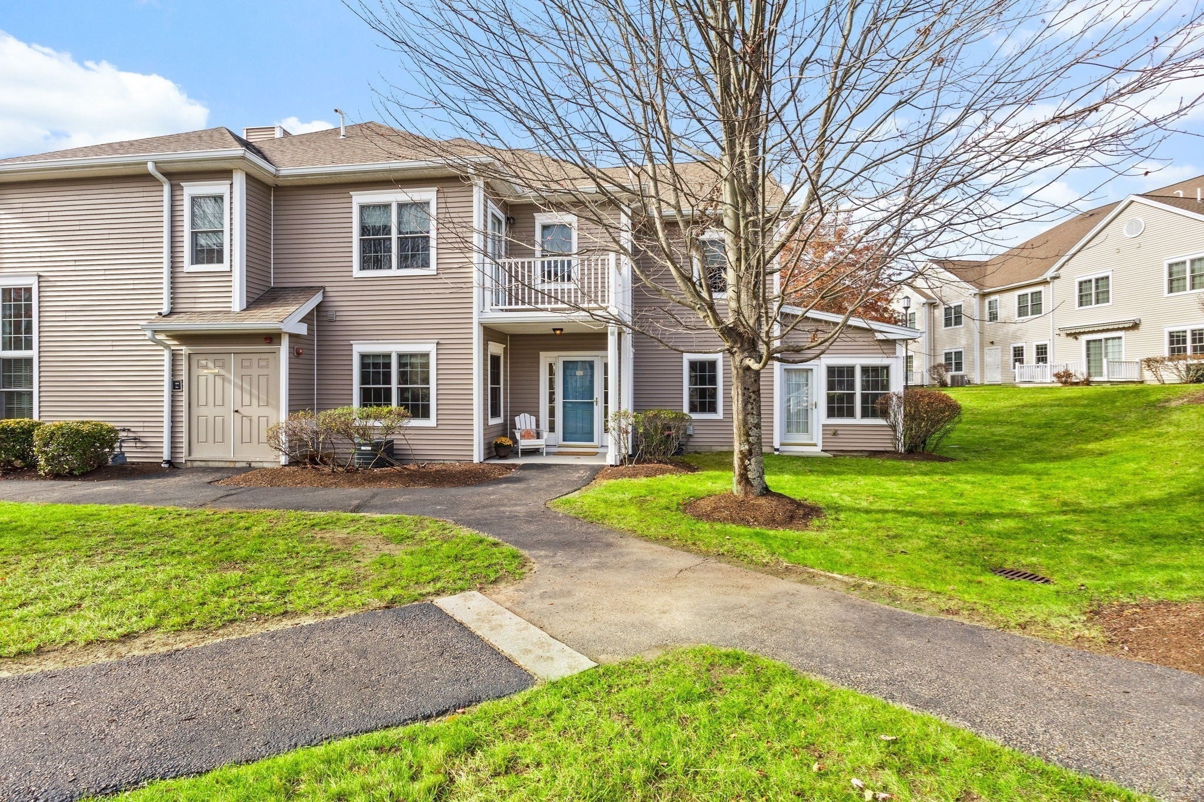
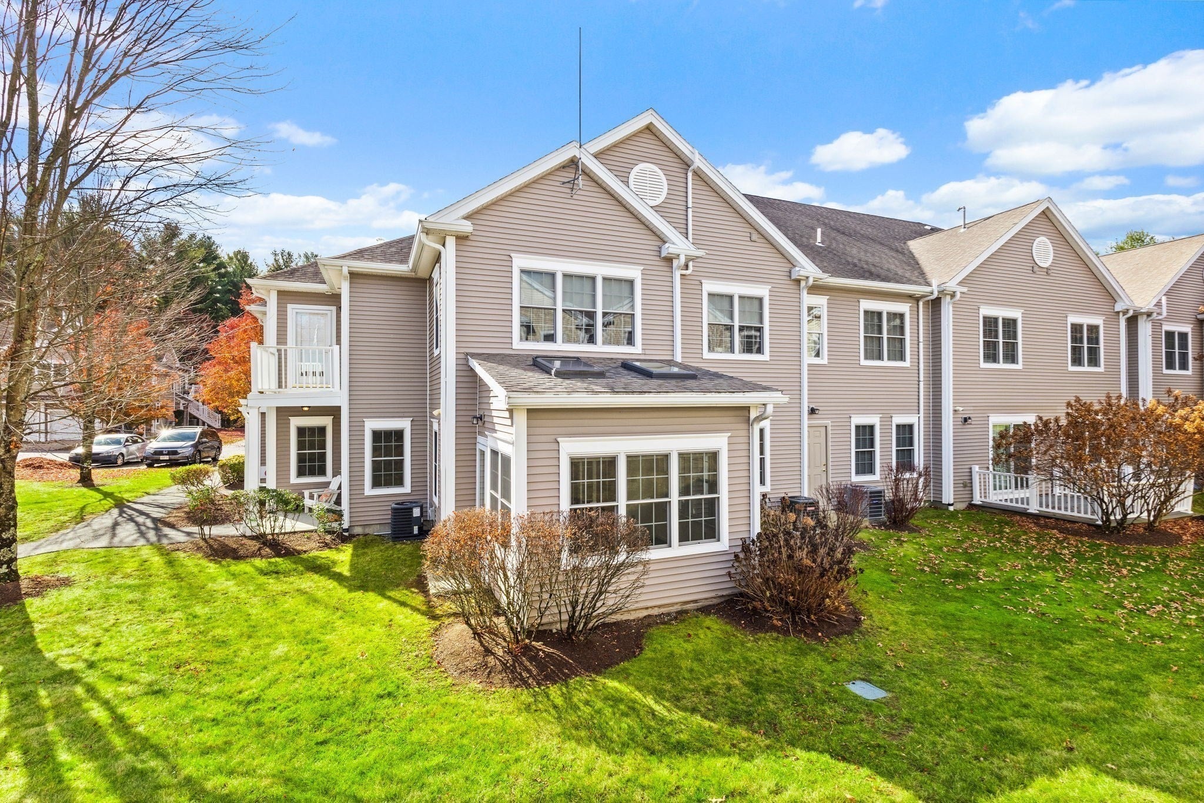
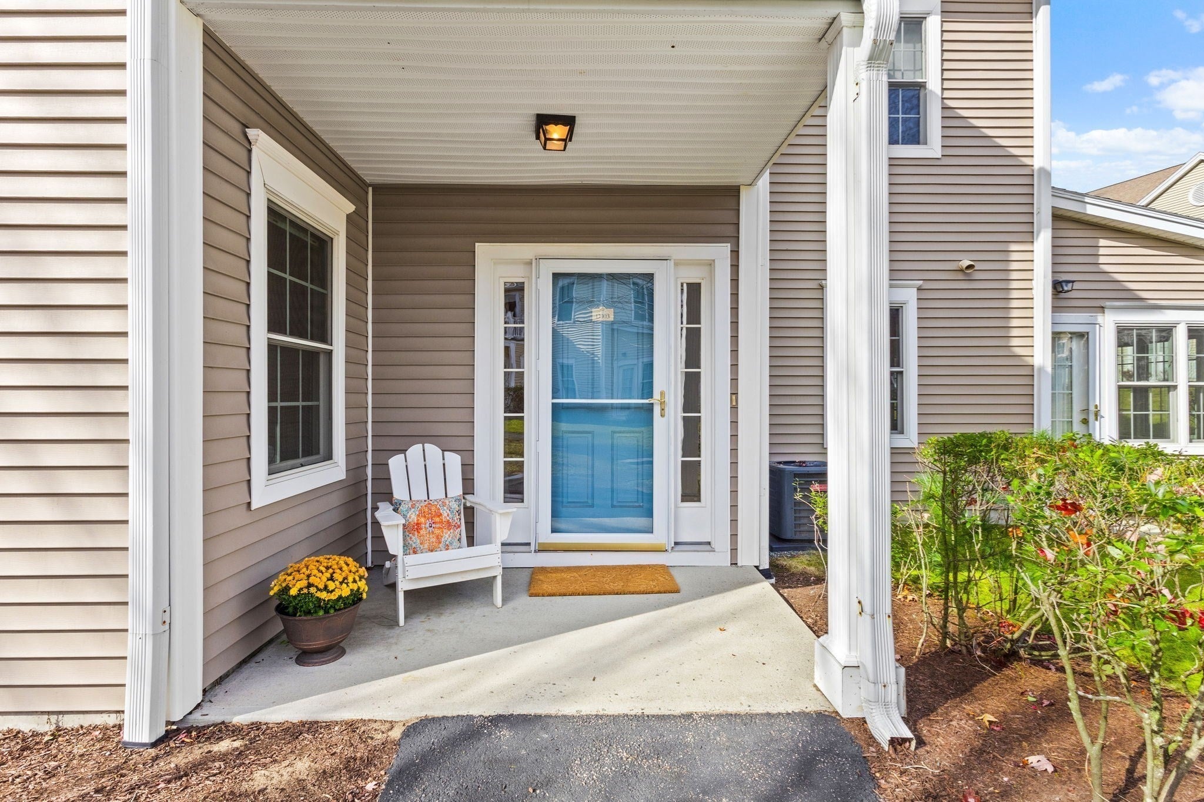
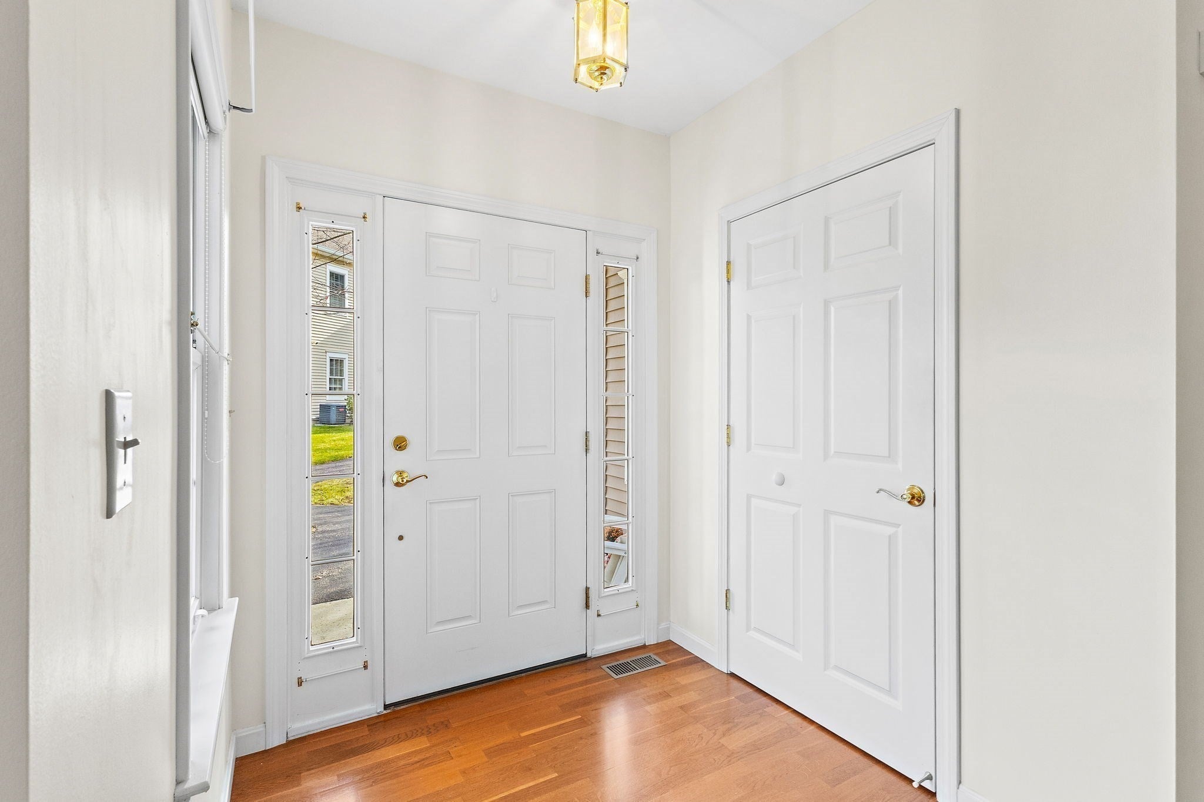
RARELY OFFERED: FIRST-FLOOR, END UNIT WITH PRIME LOCATION in Mansfield’s desirable 55+ Heron Crest community. This beautiful, single-level home features gleaming hardwood floors throughout and a quiet corner setting overlooking the central gazebo & beautiful landscaped grounds. A sunny side entry opens to a large open-concept living & dining layout centered around a cozy corner gas fireplace with mantel. Sliding doors lead to a carpeted 3-season porch with high ceilings & skylights. The kitchen offers upgraded granite counters, abundant cabinetry & breakfast bar. The split floor plan provides ideal privacy: a spacious primary suite with a custom walk-in closet & an oversized double-sink bath with granite, tile floor & shower; the guest bedroom offers a double closet near the second full bath with tub/shower, granite counter & tile floor. The unfinished full (1,485 sqft) basement solves the downsizing dilemma with massive storage or plenty of space to finish. Attached 1-car garage & driveway. Guest parking. Reasonable condo fee & a well-run community convenient to shopping, highways & train. MAINTENANCE-FREE LIVING at its best! Open House: Thur. 11/5, 4:30-6pm; Sat. 11-1pm; Sun. 12:30-2pm.

Save
Ask
Tour
Hide
Share
Listing Snapshot
Price 
$519,900
Days On Site 
0 Days
Bedrooms 
2
Inside Area (SqFt) 
1,371 sqft
Total Baths 
2
Full Baths 
2
Partial Baths 
N/A
Lot Size 
N/A
Year Built 
2005
MLS Number 
73598994
Status 
Active
Property Tax 
$6,126
HOA/Condo/Coop Fees 
$436 monthly
Sq Ft Source 
Other
Friends & Family
Recent Activity
4 hours agoListing updated with changes from the MLS
12 hours agoListing first seen on site
General Features
Attached Garage 
Yes
Disclosures 
Seller & broker make no representations or warranties & the information herein is subject to revision. Buyer is advised to perform due diligenceconduct a home inspectionverify property conditions & contract terms prior to signing the purchase and sale contract. Some photos are virtually staged.
Garage 
Yes
Garage Spaces 
1
Number Of Stories 
1
Parking 
AttachedGarage Door OpenerOff StreetGarage
Parking Spaces 
2
Pets 
Cats OKDogs OKSize LimitYes
Property Sub Type 
Condominium
Sewer 
Public Sewer
SqFt Above 
1371
SqFt Total 
1371
Water Source 
Public
Zoning 
RES
Interior Features
Appliances 
RangeDishwasherDisposalMicrowaveRefrigeratorWasherDryer
Cooling 
Central AirCeiling Fan(s)
Electric 
Circuit Breakers
Fireplace 
Yes
Fireplace Features 
Living Room
Fireplaces 
1
Flooring 
TileHardwood
Heating 
Natural GasForced Air
Interior 
Ceiling Fan(s)Master DownstairsWalk-In Closet(s)
Laundry Features 
In UnitElectric Dryer HookupWasher Hookup
Window Features 
Skylight(s)Insulated Windows
Bathroom 1 
Level - First
Bathroom 2 
Level - First
Bedroom 2 
Level - First
Dining Room 
Level - First
Kitchen 
Level - First
Living Room 
Level - First
Master Bedroom 
Level - First
Save
Ask
Tour
Hide
Share
Exterior Features
Construction Details 
Frame
Lot Features 
Landscaped
Other Structures 
Gazebo
Patio And Porch 
EnclosedPorch
Roof 
Shingle
Windows/Doors 
Skylight(s)Insulated Windows
Community Features
Association Amenities 
Trail(s)
Association Fee 
$436.0
Association Fee Frequency 
Monthly
Community Features 
Tennis Court(s)Park
Senior Community 
Yes
Building Access 
Unit Placement(Ground)
Listing courtesy of Susan Kelley-Brian of Better Living Real Estate, LLC


The property listing data and information, or the Images, set forth herein were provided to MLS Property Information Network, Inc. from third party sources, including sellers, lessors, landlords, and public records, and were compiled by MLS Property Information Network, Inc. The property listing data and information, and the Images, are for the personal, non-commercial use of consumers having a good faith interest in purchasing, leasing or renting listed properties of the type displayed to them and may not be used for any purpose other than to identify prospective properties which such consumers may have a good faith interest in purchasing, leasing or renting. MLS Property Information Network, Inc. and its subscribers disclaim any and all representations and warranties as to the accuracy of the property listing data and information, or as to the accuracy of any of the Images, set forth herein.

Last checked 2026-11-05 12:28 PM UTC

Neighborhood & Commute
Source: Walkscore
Save
Ask
Tour
Hide
Share

Can't find what you're looking for? Contact us.

Let us know what you’re looking for and we’ll do the searching.

