
web analytics

Every Listing. One Search. North Shore & Southern NH

Save
Ask
Tour
Hide
Share
$899,999
New Listing

11 Merritt Drive
Hudson, MA 01749

For Sale|Single Family Residence|Active
3
Beds
4
Total Baths
3
Full Baths
1
Partial Bath
2,122
SqFt
$424
/SqFt
1993
Built
County:
Middlesex
Call Now: (978) 710-9388
Is this the listing for you? We can help make it yours.
(978) 710-9388
Upcoming Open Houses
Sat, Nov 7, 11:00 AM - 12:30 PM
Sun, Nov 8, 11:00 AM - 12:30 PM
11 Merritt Drive11 Merritt Drive11 Merritt Drive11 Merritt Drive
Save
Ask
Tour
Hide
Share

Mortgage Calculator

Monthly Payment (Est.)

Enter an interest rate to see your estimated monthly payment.
Calculator powered by Showcase IDX, a Constellation1 Company. Copyright ©2026 Information is deemed reliable but not guaranteed.

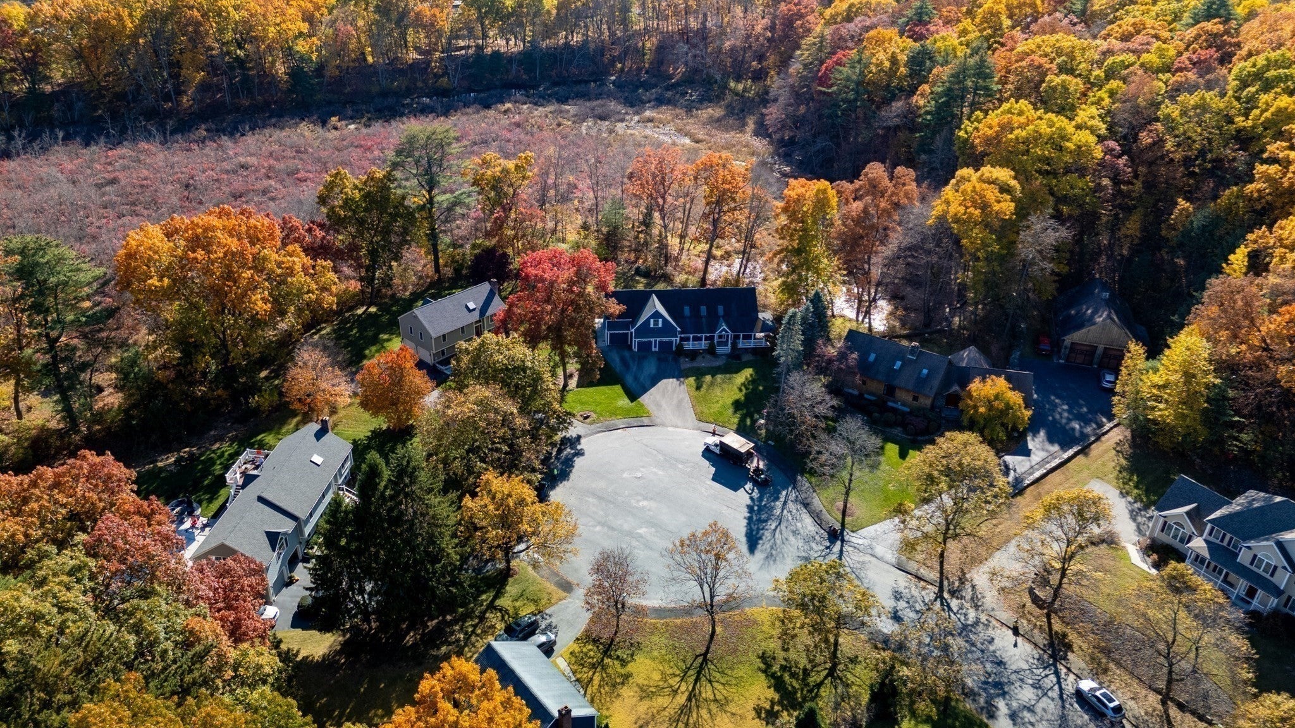
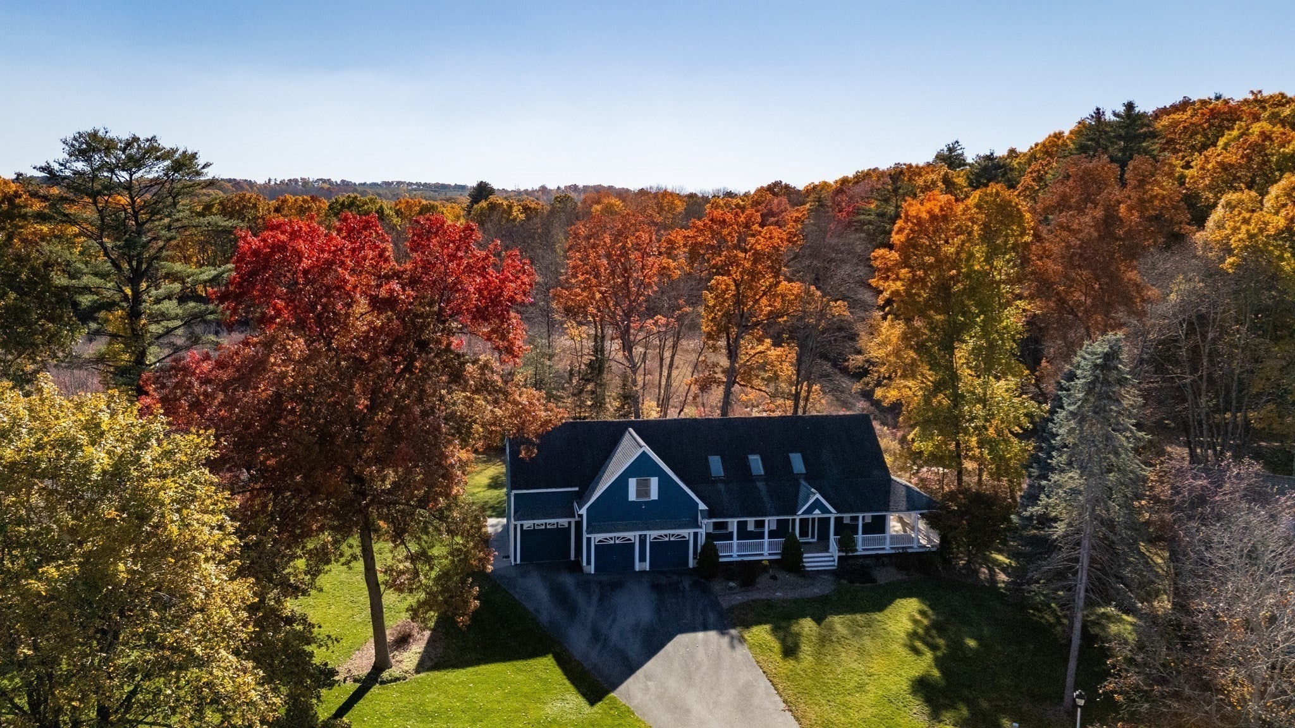
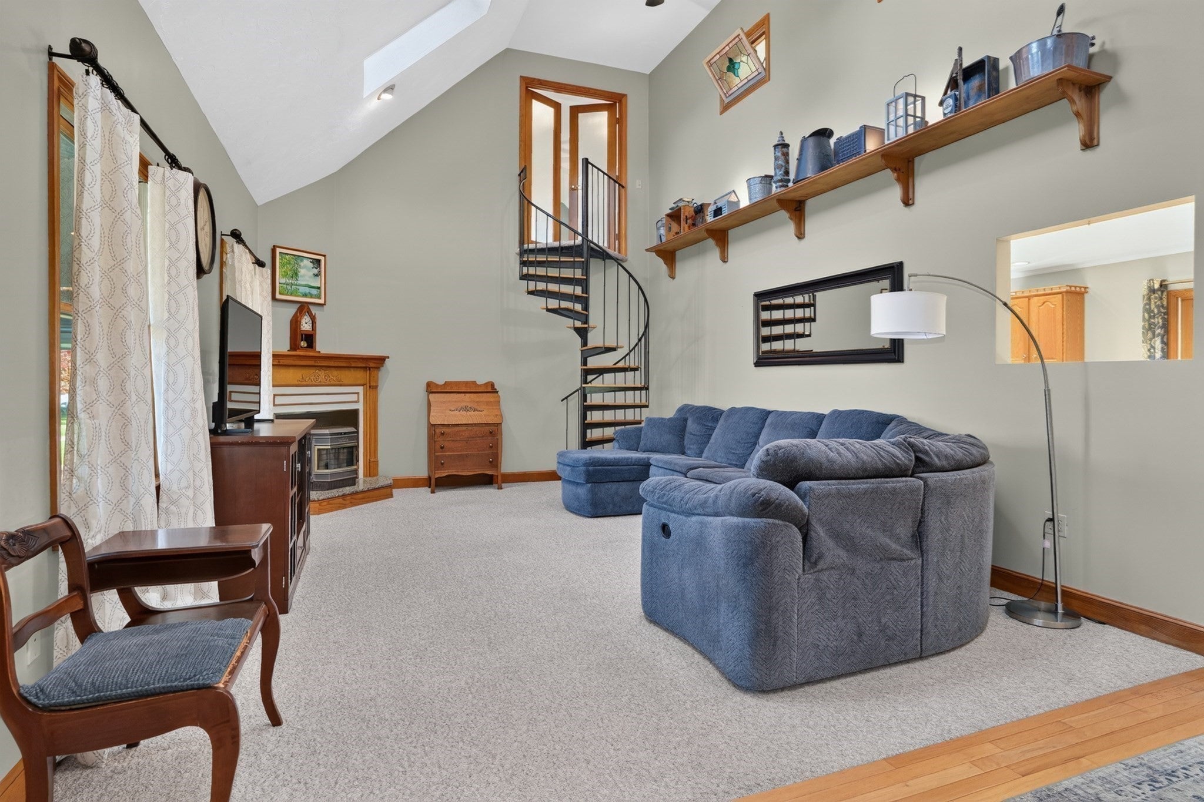
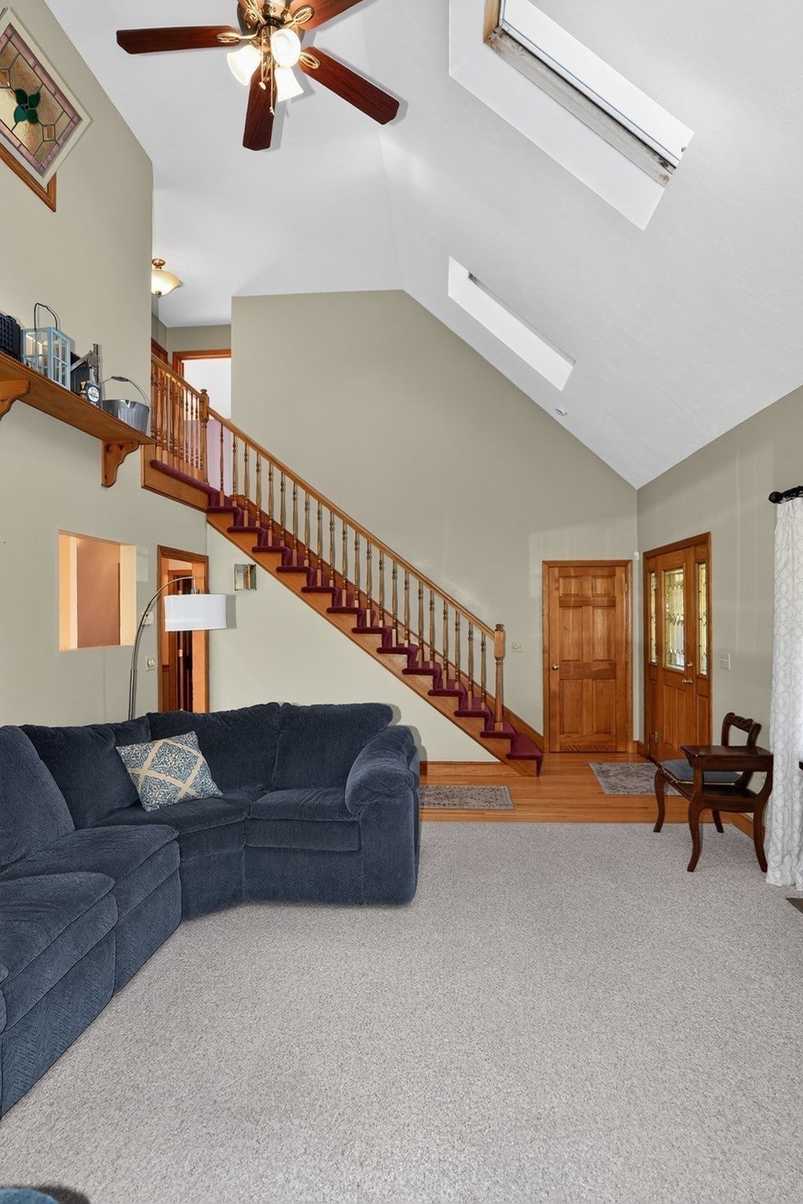
Welcome to 11 Merritt Drive, Hudson! Lovingly cared for by its original owner, this spacious home offers room to grow, gather, and make lasting memories. Featuring 3 bedrooms, a bonus room, private office, and 3.5 bathrooms, there is plenty of space to accommodate today's lifestyle. The generously sized primary suite, complete with a luxurious private bathroom, offers a wonderful retreat at the end of the day. First-floor laundry adds everyday convenience, while the private deck provides the perfect spot to relax, unwind, and enjoy the peaceful surroundings. An expansive 3-car garage with an attached shed offers exceptional storage and added functionality. Tucked away on a quiet cul-de-sac and abutting over 4.5 acres of land, the property offers a wonderful sense of privacy and a tranquil setting. A special opportunity to enjoy space, comfort, and convenience in a desirable location. Make this home your own and settle in just in time to enjoy the holidays! All showings begin at the Open House on Saturday, November 7th by appointment only.

Save
Ask
Tour
Hide
Share
Listing Snapshot
Price 
$899,999
Days On Site 
0 Days
Bedrooms 
3
Inside Area (SqFt) 
2,122 sqft
Total Baths 
4
Full Baths 
3
Partial Baths 
1
Lot Size 
4.54 Acres
Year Built 
1993
MLS Number 
73598995
Status 
Active
Property Tax 
$11,335
HOA/Condo/Coop Fees 
N/A
Sq Ft Source 
Public Records
Friends & Family
Recent Activity
4 hours agoListing updated with changes from the MLS
12 hours agoListing first seen on site
General Features
Acres 
4.54
Attached Garage 
Yes
Disclosures 
The information herein is provided without warranty or guarantee of any kind from the seller or listing agent. BA & Buyers must independently verify any info they deem material or important to their purchase. Buyer agent must accompany buyer at all visits & inspections. OH by appointment only.
Foundation 
Concrete Perimeter
Garage 
Yes
Garage Spaces 
3
Parking 
PavedAttachedOff StreetGarage
Parking Spaces 
9
Property Sub Type 
Single Family Residence
Sewer 
Private Sewer
SqFt Above 
1422
SqFt Below 
700
SqFt Total 
2122
Style 
Cape
Water Source 
Public
Zoning 
R15
Interior Features
Appliances 
Electric Water HeaterRangeDishwasherMicrowave
Basement 
FullFinished
Cooling 
Central Air
Electric 
100 Amp Service200+ Amp Service
Flooring 
TileCarpetHardwood
Heating 
Forced AirOil
Interior 
Walk-In Closet(s)Cathedral Ceiling(s)Open FloorplanCeiling Fan(s)
Laundry Features 
Main LevelElectric Dryer HookupWasher Hookup
Bathroom 1 
Level - Main
Bathroom 2 
Level - Second
Bathroom 3 
Level - Second
Bedroom 2 
Dimensions - 20x11Level - SecondArea - 220
Bedroom 3 
Dimensions - 19x11Level - ThirdArea - 209
Dining Room 
Dimensions - 12x11Level - MainArea - 132
Family Room 
Dimensions - 23x12Level - MainArea - 276
Kitchen 
Dimensions - 14x11Level - MainArea - 154
Living Room 
Dimensions - 27x14Level - MainArea - 378
Master Bedroom 
Dimensions - 26x21Level - SecondArea - 546
Office 
Dimensions - 18x11Level - BasementArea - 198
Save
Ask
Tour
Hide
Share
Exterior Features
Construction Details 
Frame
Lot Features 
Cul-De-SacLevel
Patio And Porch 
PorchDeck
Roof 
Shingle
Community Features
Community Features 
Park
Schools
School District
Unknown
Elementary School
Mulready
Middle School
Quinn
High School
Hhs/Avrhs
Listing courtesy of Christina Terranova of Compass


The property listing data and information, or the Images, set forth herein were provided to MLS Property Information Network, Inc. from third party sources, including sellers, lessors, landlords, and public records, and were compiled by MLS Property Information Network, Inc. The property listing data and information, and the Images, are for the personal, non-commercial use of consumers having a good faith interest in purchasing, leasing or renting listed properties of the type displayed to them and may not be used for any purpose other than to identify prospective properties which such consumers may have a good faith interest in purchasing, leasing or renting. MLS Property Information Network, Inc. and its subscribers disclaim any and all representations and warranties as to the accuracy of the property listing data and information, or as to the accuracy of any of the Images, set forth herein.

Last checked 2026-11-05 12:23 PM UTC

Neighborhood & Commute
Source: Walkscore
Save
Ask
Tour
Hide
Share

Can't find what you're looking for? Contact us.

Let us know what you’re looking for and we’ll do the searching.

