
web analytics

Every Listing. One Search. North Shore & Southern NH

Save
Ask
Tour
Hide
Share
$387,000
New Listing

387 Hersom St
New Bedford, MA 02745

For Sale|Single Family Residence|Active
2
Beds
1
Total Bath
1
Full Bath
1,028
SqFt
$376
/SqFt
1952
Built
County:
Bristol
Call Now: (978) 710-9388
Is this the listing for you? We can help make it yours.
(978) 710-9388
Upcoming Open Houses
Sat, Nov 7, 11:00 AM - 1:00 PM
Sun, Nov 8, 11:00 AM - 1:00 PM
387 Hersom St387 Hersom St387 Hersom St387 Hersom St
Save
Ask
Tour
Hide
Share

Mortgage Calculator

Monthly Payment (Est.)

Enter an interest rate to see your estimated monthly payment.
Calculator powered by Showcase IDX, a Constellation1 Company. Copyright ©2026 Information is deemed reliable but not guaranteed.

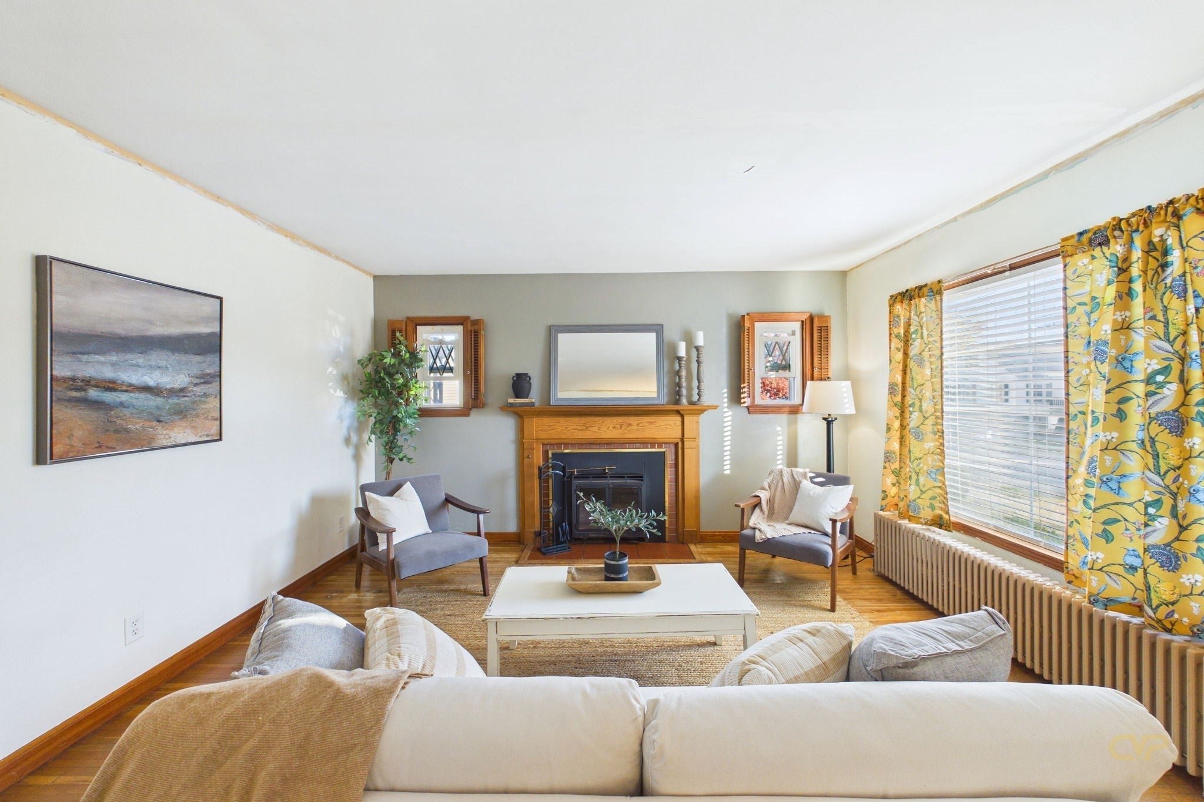
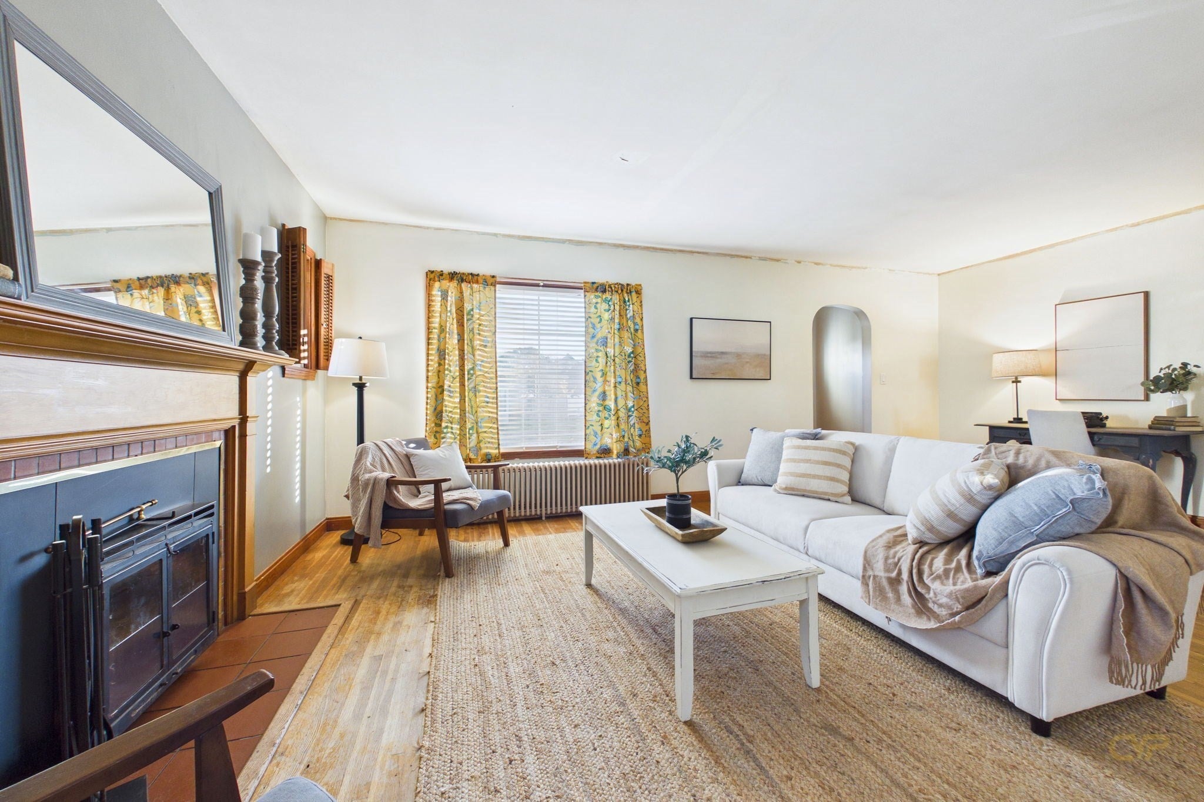
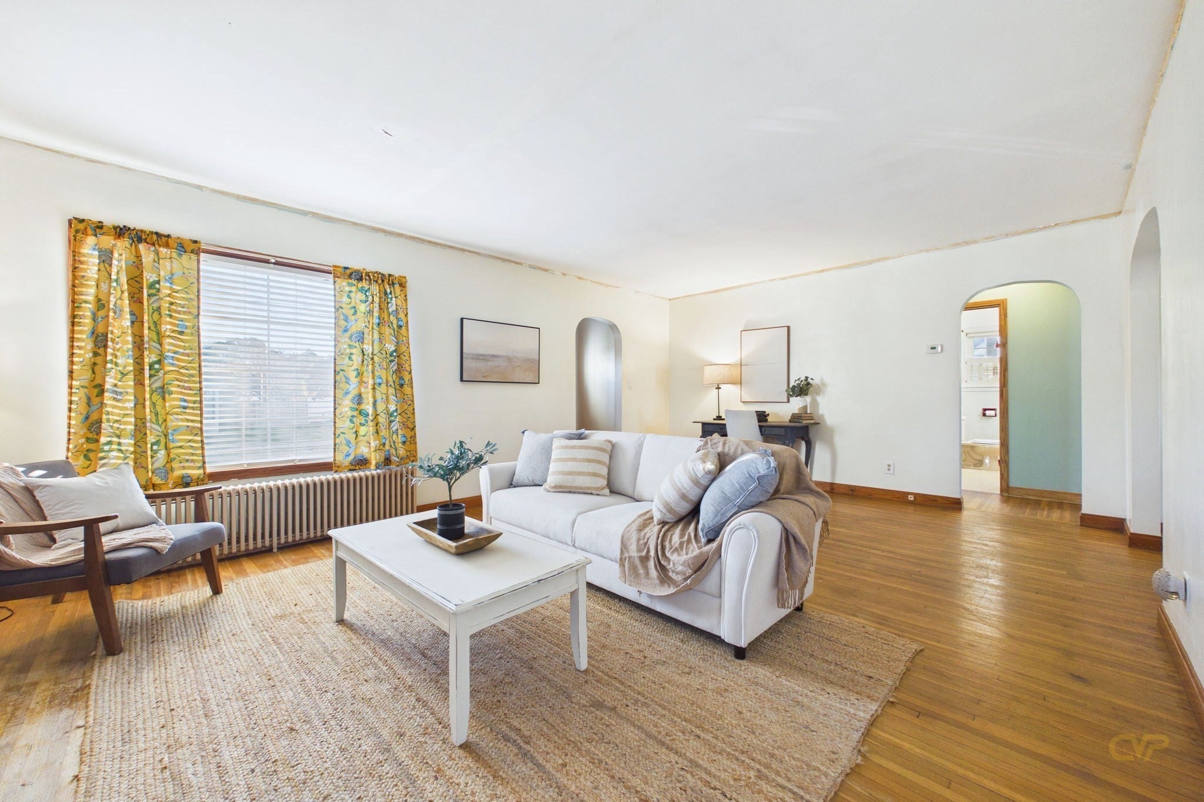
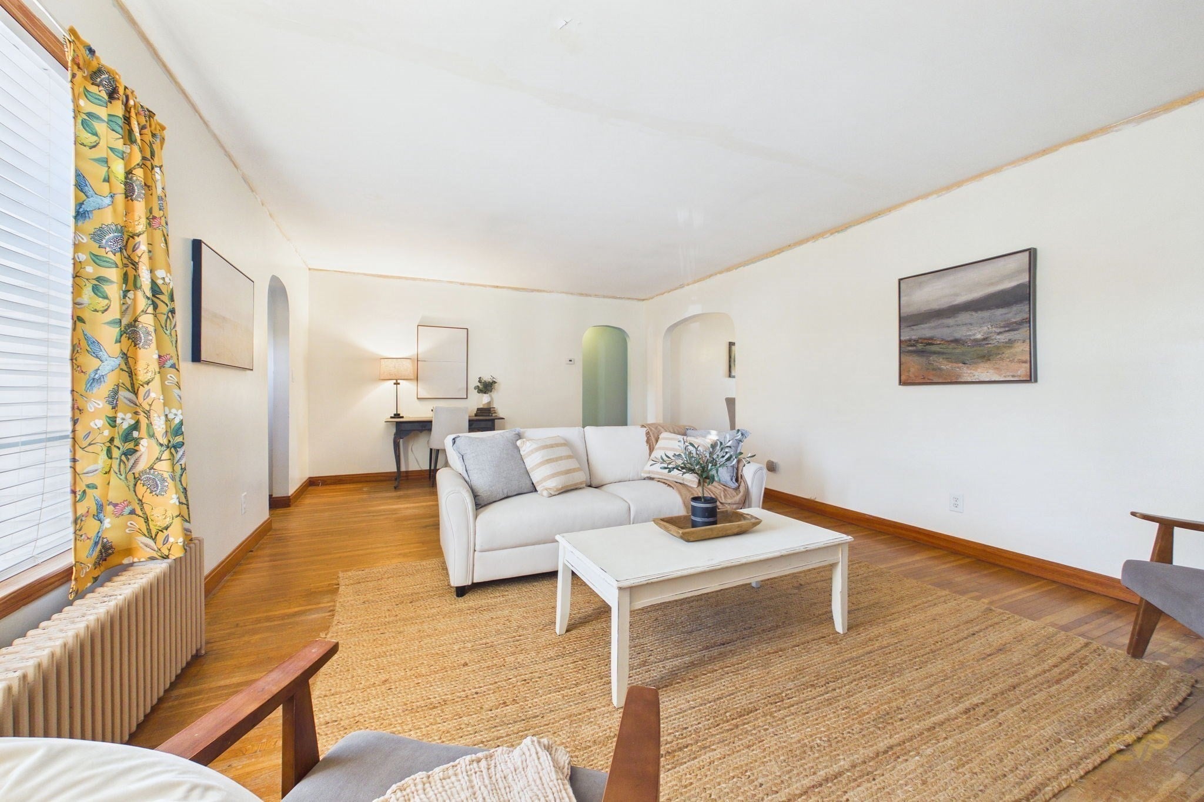
Welcome to this charming Cape home nestled in New Bedford’s highly sought-after North End! Offering timeless New England character, beautiful curb appeal, and numerous recent improvements, this well-maintained home is ready for its next chapter. Featuring 2 bedrooms, 1 full bathroom, and 1,028 square feet of living space, this inviting home offers a comfortable layout with hardwood floors that add warmth and character throughout. Built in 1952, the home combines classic architectural charm with thoughtful updates for today’s homeowners. Significant improvements include a complete roof replacement in 2024, featuring architectural shingles, new ice and water protection, ridge vent ventilation, and updated chimney flashing. Matching roofing was also installed on the side entrance covering and storage shed, creating a cohesive exterior appearance. The 100-amp electrical panel was updated in 2019, providing another valuable improvement. The kitchen includes a gas range and refrigerator, both purchased new in 2024 and included in the sale. The walk-up attic allows options to expand living area and build equity using existing space. Situated on a 0.14-acre lot, the property boasts attractive landscaping, mature trees, neatly trimmed hedges, and a welcoming front entrance with brick steps and walkway. The paved driveway provides convenient off-street parking, while the storage shed offers additional space for outdoor equipment and seasonal belongings.A full, unfinished basement provides additional space for storage and utility needs. Natural gas heating and vinyl siding complete the home’s practical features. This property presents a wonderful opportunity for buyers to make cosmetic updates and increase equity in a manageable Cape Cod home. Don’t miss the opportunity to make this delightful home your own!

Save
Ask
Tour
Hide
Share
Listing Snapshot
Price 
$387,000
Days On Site 
0 Days
Bedrooms 
2
Inside Area (SqFt) 
1,028 sqft
Total Baths 
1
Full Baths 
1
Partial Baths 
N/A
Lot Size 
0.14 Acres
Year Built 
1952
MLS Number 
73599004
Status 
Active
Property Tax 
$4,201.52
HOA/Condo/Coop Fees 
N/A
Sq Ft Source 
Public Records
Friends & Family
Recent Activity
4 hours agoListing updated with changes from the MLS
12 hours agoListing first seen on site
General Features
Acres 
0.14
Foundation 
Concrete Perimeter
Green Energy Efficient 
Thermostat
Parking 
Off StreetPaved
Parking Spaces 
2
Property Sub Type 
Single Family Residence
Sewer 
Public Sewer
SqFt Above 
1028
SqFt Total 
1028
Style 
Cape
Water Source 
Public
Zoning 
RB
Interior Features
Appliances 
Gas Water HeaterWater HeaterRangeRefrigerator
Basement 
FullUnfinished
Electric 
Circuit Breakers100 Amp Service
Fireplace 
Yes
Fireplace Features 
Living Room
Fireplaces 
1
Flooring 
LaminateHardwood
Heating 
Natural GasHot Water
Interior 
Master DownstairsCeiling Fan(s)
Laundry Features 
In BasementGas Dryer Hookup
Window Features 
Insulated Windows
Bedroom 2 
Level - First
Dining Room 
Level - First
Kitchen 
Level - First
Living Room 
Level - First
Master Bedroom 
Level - First
Save
Ask
Tour
Hide
Share
Exterior Features
Construction Details 
Frame
Exterior 
Storage
Frontage 
80.00
Lot Features 
Cleared
Other Structures 
Storage
Roof 
Shingle
Windows/Doors 
Insulated Windows
Community Features
MLS Area 
North
Schools
School District
Unknown
Elementary School
Campbell Elementary
Middle School
Normandin Middle School
High School
Nbhs/Gnbvt
Listing courtesy of Jamie Fortes of Amaral & Associates RE


The property listing data and information, or the Images, set forth herein were provided to MLS Property Information Network, Inc. from third party sources, including sellers, lessors, landlords, and public records, and were compiled by MLS Property Information Network, Inc. The property listing data and information, and the Images, are for the personal, non-commercial use of consumers having a good faith interest in purchasing, leasing or renting listed properties of the type displayed to them and may not be used for any purpose other than to identify prospective properties which such consumers may have a good faith interest in purchasing, leasing or renting. MLS Property Information Network, Inc. and its subscribers disclaim any and all representations and warranties as to the accuracy of the property listing data and information, or as to the accuracy of any of the Images, set forth herein.

Last checked 2026-11-05 12:28 PM UTC

Neighborhood & Commute
Source: Walkscore
Save
Ask
Tour
Hide
Share

Can't find what you're looking for? Contact us.

Let us know what you’re looking for and we’ll do the searching.

