
web analytics

Every Listing. One Search. North Shore & Southern NH

Save
Ask
Tour
Hide
Share
$850,000
New Listing

20 Mathaurs Street
Milton, MA 02186

For Sale|Single Family Residence|Active
4
Beds
3
Total Baths
3
Full Baths
2,808
SqFt
$303
/SqFt
1922
Built
Subdivision:
Cunningham Park
County:
Norfolk
Call Now: (978) 710-9388
Is this the listing for you? We can help make it yours.
(978) 710-9388
Upcoming Open Houses
Fri, Nov 6, 10:00 AM - 12:00 PM
Sat, Nov 7, 10:30 AM - 12:30 PM
Sun, Nov 8, 12:00 PM - 2:00 PM
20 Mathaurs Street20 Mathaurs Street20 Mathaurs Street20 Mathaurs Street
Save
Ask
Tour
Hide
Share

Mortgage Calculator

Monthly Payment (Est.)

Enter an interest rate to see your estimated monthly payment.
Calculator powered by Showcase IDX, a Constellation1 Company. Copyright ©2026 Information is deemed reliable but not guaranteed.

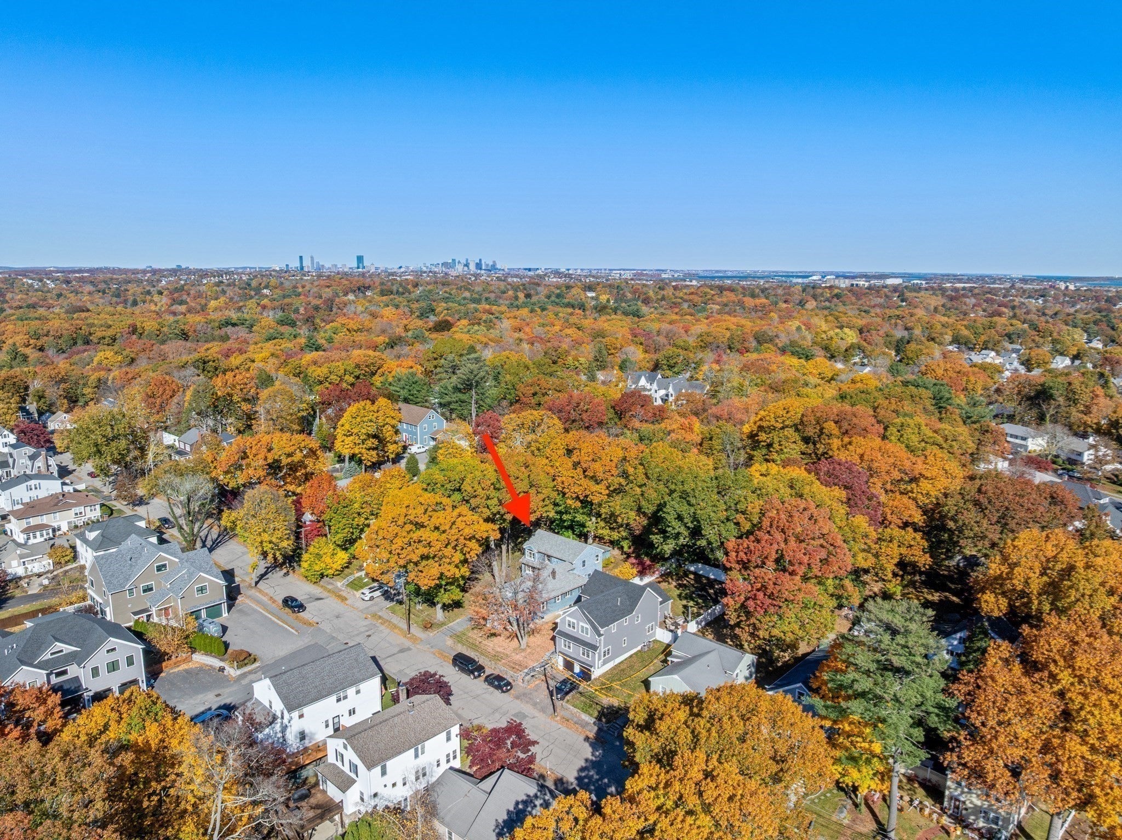
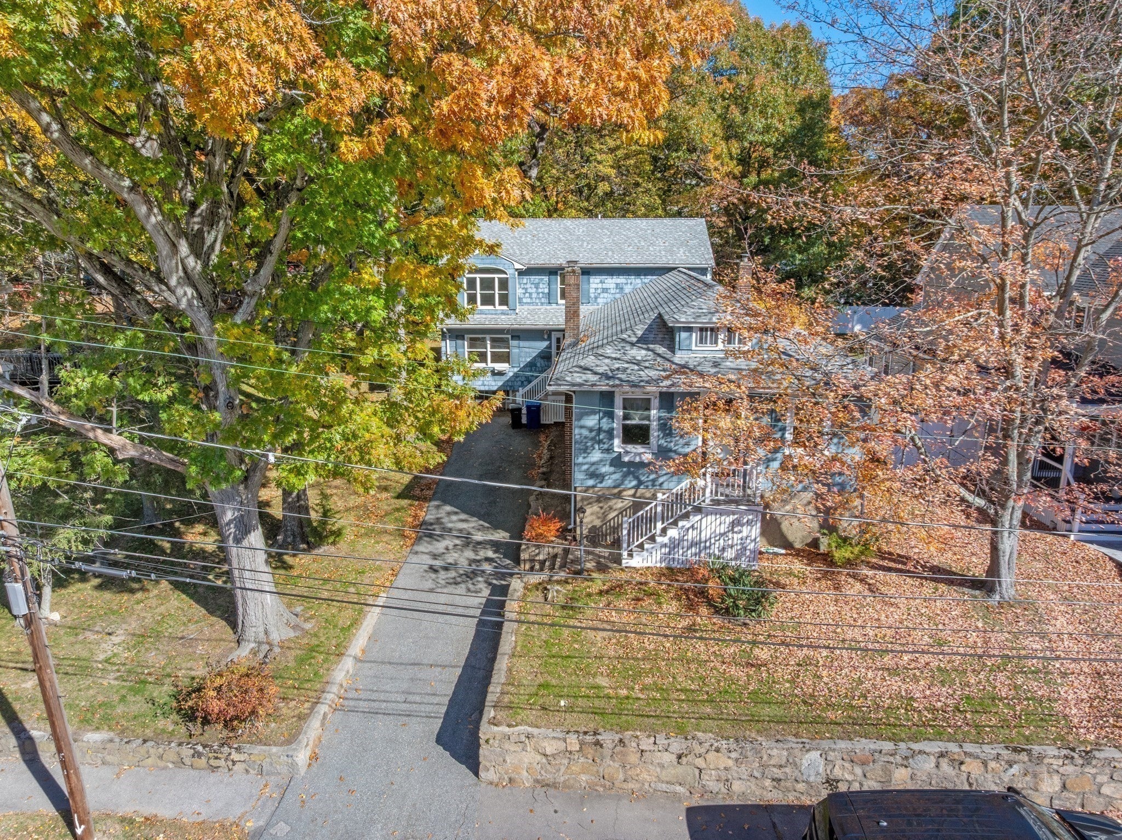
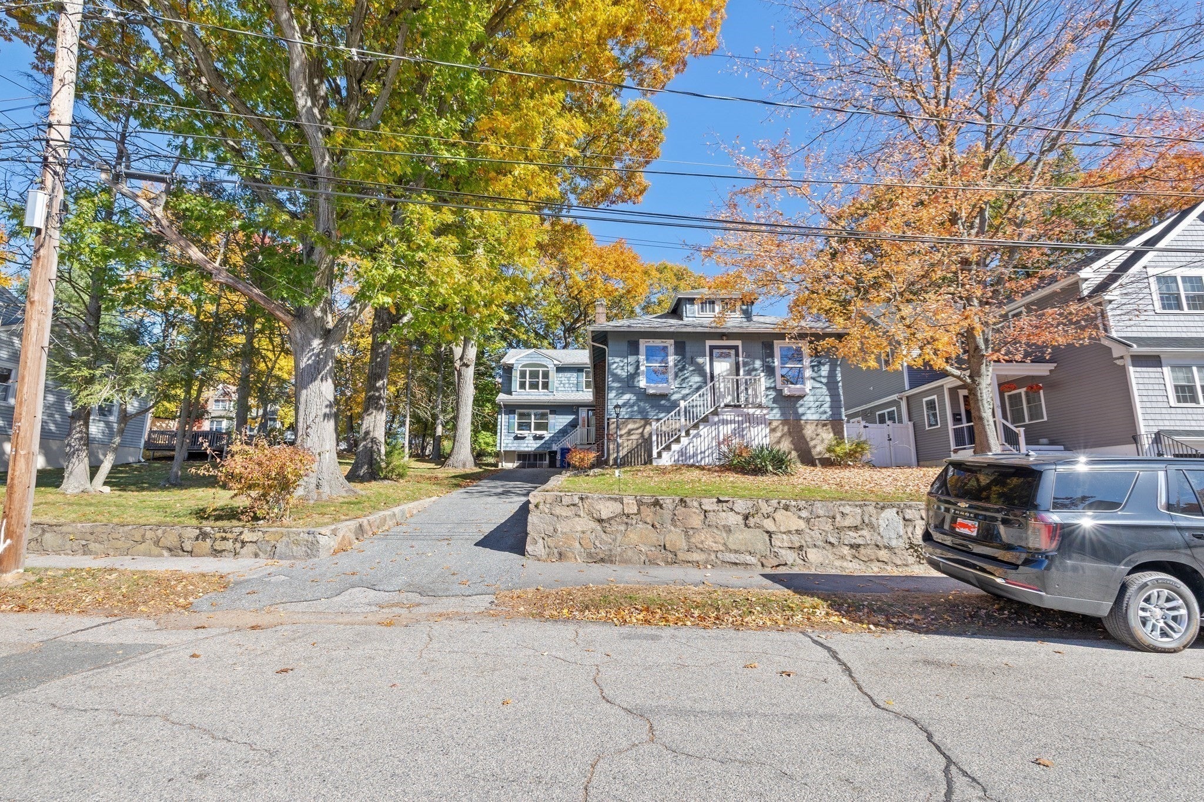
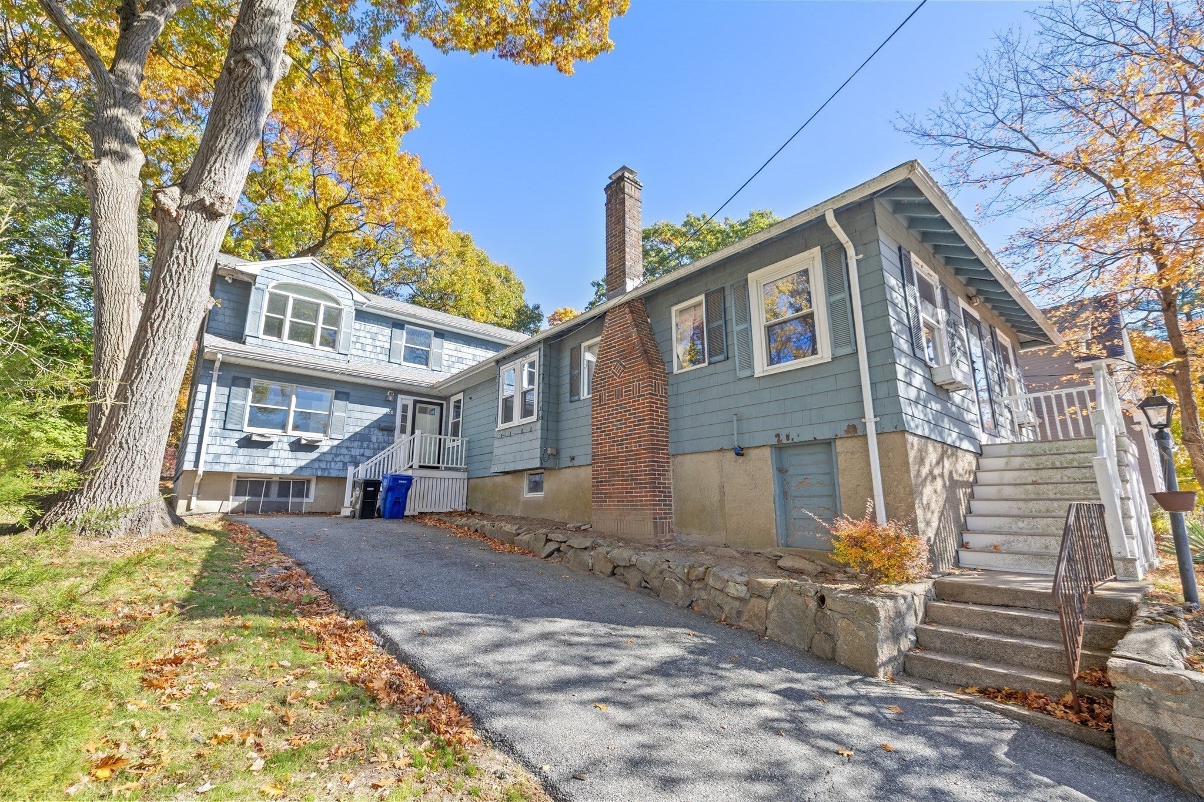
Deeply cherished and thoroughly enjoyed by same owners since 1972, the original 1922 single story bungalow was GREATLY expanded with a massive 2 story colonial addition in 1987 creating a most unexpected combination of old and newer space totaling nearly 3,000 square feet of living area. With 10 rooms you'll have myriad living options including 1st or 2nd floor primary; perhaps a good fit for multi-generation living. See attached floor plan for room layout and flow. I don't think you'll find another quite like it in Milton! Yes, the kitchen is adorable but will need updating. Fireplace likely does not function. French door to the side deck requires attention and probably so do 50 more things. Definitely work to be done here, but should not be considered a true gut renovation. You will be hard-pressed to find more above-grade space for the money. Interior is freshly painted, though exterior is in need of EXTENSIVE restoration and some forms of financing will be affected. Full basement under the bungalow section has remnants of interior walls and partitions, which have been partially torn down. You'll need to start over if you intend to finish it. Laundry is in basement, but ample room to bring upstairs. The 1899 subdivision plan (attached) refers to the neighborhood as Mount Pleasant. Important updates: carpeting 2026; boiler 2025; roof and skylight replaced 2024; oil tank 2023; replacement windows 2012. Garage structure in poor condition. Strongly suggest you watch the short narrated video tour to better understand the flow and overall condition of this unique property, but you should really come visit. PLEASE make any offers valid for minimum 24 hours.

Save
Ask
Tour
Hide
Share
Listing Snapshot
Price 
$850,000
Days On Site 
0 Days
Bedrooms 
4
Inside Area (SqFt) 
2,808 sqft
Total Baths 
3
Full Baths 
3
Partial Baths 
N/A
Lot Size 
0.23 Acres
Year Built 
1922
MLS Number 
73599006
Status 
Active
Property Tax 
$8,967
HOA/Condo/Coop Fees 
N/A
Sq Ft Source 
Public Records
Friends & Family
Recent Activity
4 hours agoListing updated with changes from the MLS
12 hours agoListing first seen on site
General Features
Acres 
0.23
Disclosures 
Sold AS-IS. Floor plan by 3rd party app deemed to be highly accurate but not guaranteed. Escrow held by seller's attorney
Foundation 
Concrete PerimeterBlock
Garage 
Yes
Parking 
StorageOff StreetTandemPaved
Parking Spaces 
2
Property Sub Type 
Single Family Residence
Sewer 
Public Sewer
SqFt Above 
2808
SqFt Total 
2808
Style 
ColonialBungalow
Water Source 
Public
Zoning 
RES C
Interior Features
Appliances 
Electric Water HeaterWater HeaterRangeDishwasherMicrowaveRefrigeratorWasherDryer
Basement 
FullCrawl SpaceInterior EntryConcrete
Cooling 
Window Unit(s)
Electric 
220 VoltsCircuit Breakers200+ Amp Service
Fireplace 
Yes
Fireplace Features 
Living Room
Fireplaces 
1
Flooring 
WoodTileCarpet
Heating 
BaseboardOilZoned
Interior 
Master Downstairs
Laundry Features 
In BasementElectric Dryer HookupWasher Hookup
Main Level Bedrooms 
2
Window Features 
Insulated WindowsScreens
Bathroom 1 
Level - Main
Bathroom 2 
Level - First
Bathroom 3 
Level - Second
Bedroom 2 
Level - Main
Bedroom 3 
Level - First
Bedroom 4 
Level - Second
Bedroom 5 
Level - Second
Dining Room 
Level - Main
Family Room 
Level - Main
Kitchen 
Level - Main
Living Room 
Level - Main
Master Bedroom 
Level - Main
Save
Ask
Tour
Hide
Share
Exterior Features
Construction Details 
Frame
Exterior 
Rain GuttersStorage
Frontage 
75.00
Lot Features 
Gentle Sloping
Other Structures 
Storage
Patio And Porch 
Porch
Roof 
Shingle
Windows/Doors 
Insulated WindowsScreens
Community Features
Community Features 
PoolTennis Court(s)ParkStable(s)GolfSidewalks
Financing Terms Available 
Contract
Roads 
Paved
Schools
School District
Unknown
Elementary School
Unknown
Middle School
Unknown
High School
Mhs
Listing courtesy of Adam S. Hayes of Milestones Realty


The property listing data and information, or the Images, set forth herein were provided to MLS Property Information Network, Inc. from third party sources, including sellers, lessors, landlords, and public records, and were compiled by MLS Property Information Network, Inc. The property listing data and information, and the Images, are for the personal, non-commercial use of consumers having a good faith interest in purchasing, leasing or renting listed properties of the type displayed to them and may not be used for any purpose other than to identify prospective properties which such consumers may have a good faith interest in purchasing, leasing or renting. MLS Property Information Network, Inc. and its subscribers disclaim any and all representations and warranties as to the accuracy of the property listing data and information, or as to the accuracy of any of the Images, set forth herein.

Last checked 2026-11-05 12:28 PM UTC

Neighborhood & Commute
Source: Walkscore
Save
Ask
Tour
Hide
Share

Can't find what you're looking for? Contact us.

Let us know what you’re looking for and we’ll do the searching.

