
web analytics

Every Listing. One Search. North Shore & Southern NH

Save
Ask
Tour
Hide
Share
$589,900
New Listing

494 George Hannum St
Belchertown, MA 01007

Single Family Residence|Coming Soon
2
Beds
2
Total Baths
2
Full Baths
1,966
SqFt
$300
/SqFt
1825
Built
County:
Hampshire
Call Now: (978) 710-9388
Is this the listing for you? We can help make it yours.
(978) 710-9388
Upcoming Open Houses
Sun, Nov 8, 1:00 PM - 3:00 PM
494 George Hannum St494 George Hannum St494 George Hannum St494 George Hannum St
Save
Ask
Tour
Hide
Share

Mortgage Calculator

Monthly Payment (Est.)

Enter an interest rate to see your estimated monthly payment.
Calculator powered by Showcase IDX, a Constellation1 Company. Copyright ©2026 Information is deemed reliable but not guaranteed.

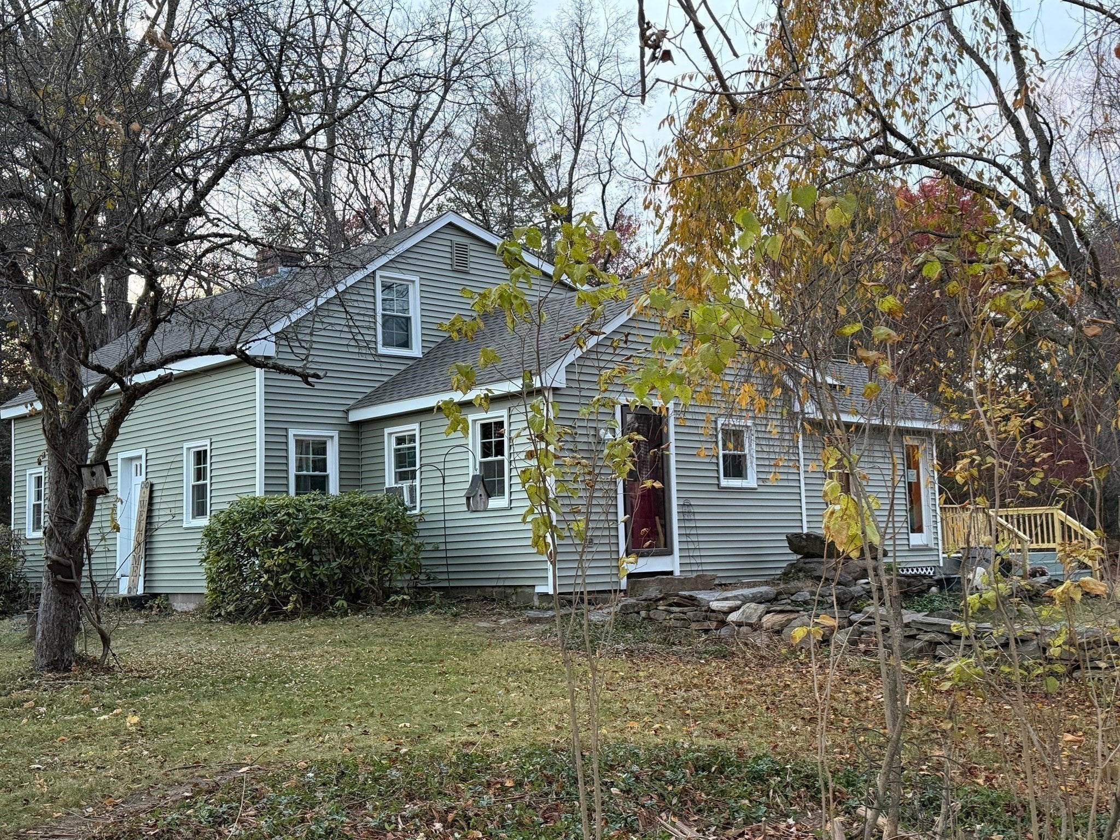
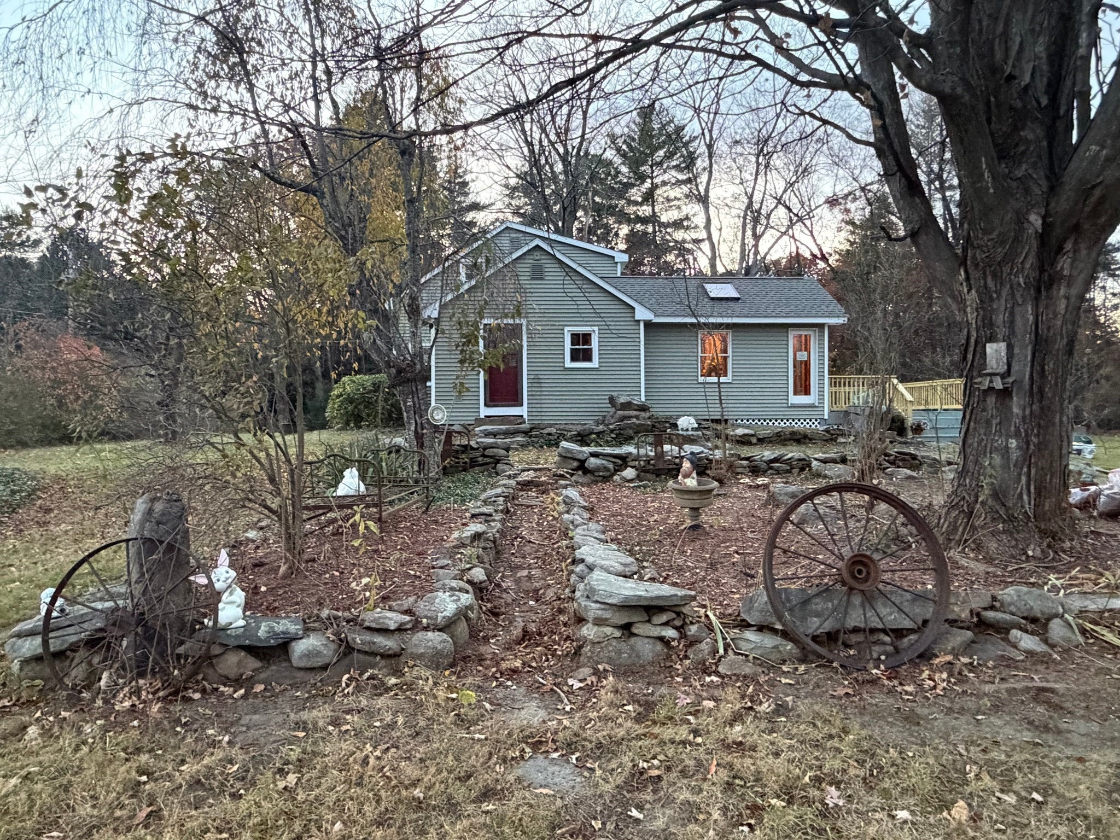
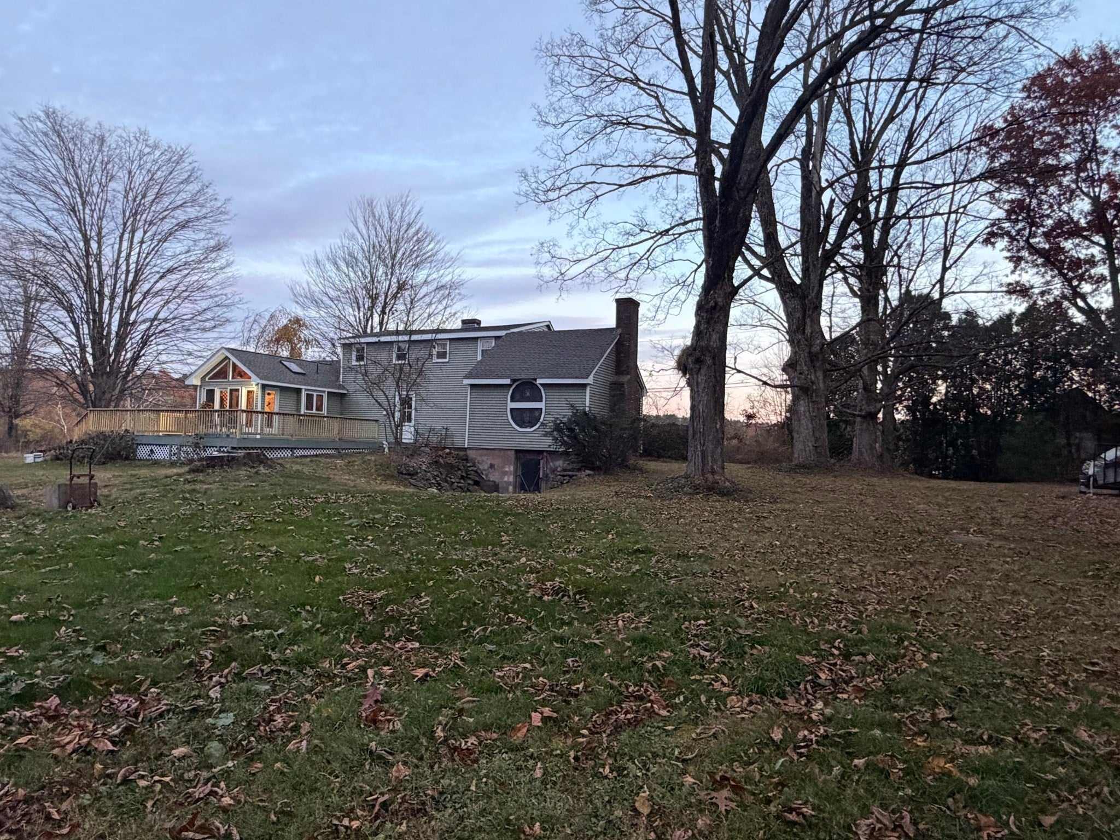
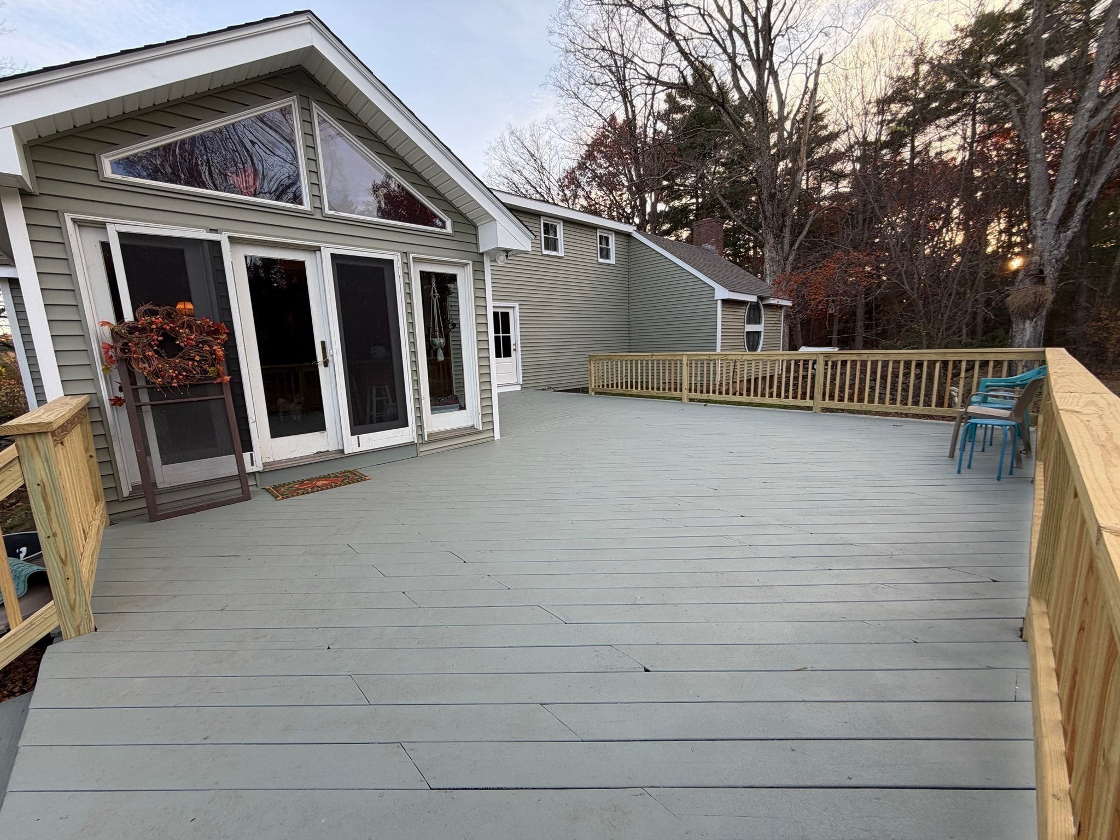
Time stands still in this lovely corner of Belchertown. Fields, stone walls, old style and modern homes create a beautiful pastoral setting with feelings of yesteryear. This 1840s country style farmhouse with 2 complementary additions blends right in. Exposed wood beams, wide pine floors, large fieldstone fireplace and large stained glass window create a warm and cozy setting for family or gatherings big and small. The farmhouse style eat in kitchen addition with stainless steel appliances, beamed cathedral ceilings with skylights, working island and coffee bar nook is a gardener/gourmand's dream. Baseboard hot water and woodstove and electric heat. New energy efficient windows and siding 2026, as well as new roof, septic tank, electrical panel, and LVP floor in kitchen. Overlooking many acres of idyllic town owned farmland. Close to schools, town common, shopping, pickleball, tennis and basketball courts. Well situated for commuting to various city hubs and academic communities. The property contains 6+ acres of flat and gently sloping open and wooded land. The property survey attached includes two lots B and C, although there is enough land to divide into 4 total lots.

Save
Ask
Tour
Hide
Share
Listing Snapshot
Price 
$589,900
Days On Site 
0 Days
Bedrooms 
2
Inside Area (SqFt) 
1,966 sqft
Total Baths 
2
Full Baths 
2
Partial Baths 
N/A
Lot Size 
6.2 Acres
Year Built 
1825
MLS Number 
73599008
Status 
Coming Soon
Property Tax 
N/A
HOA/Condo/Coop Fees 
N/A
Sq Ft Source 
Other
Friends & Family
Recent Activity
12 hours agoListing updated with changes from the MLS
12 hours agoListing first seen on site
General Features
Acres 
6.2
Attached Garage 
Yes
Disclosures 
Wetlands studies to determine subdivision into 4 total lots (including existing house lot) to be performed by buyer. Property contains 6+ ac recently subdivided from larger parcel to settle estate
Foundation 
BlockStone
Garage 
Yes
Garage Spaces 
1
Parking 
AttachedOff StreetUnpavedGarage
Parking Spaces 
6
Property Sub Type 
Single Family Residence
Sewer 
Private Sewer
SqFt Above 
1966
SqFt Total 
1966
Style 
AntiqueFarmhouse
Water Source 
Private
Zoning 
RA
Interior Features
Appliances 
Water HeaterTankless Water HeaterDishwasher
Basement 
PartialWalk-Out AccessInterior EntryDirt FloorUnfinished
Electric 
Circuit Breakers
Fireplace 
Yes
Fireplace Features 
Living Room
Fireplaces 
1
Flooring 
WoodTileCarpet
Heating 
BaseboardOil
Interior 
Walk-In Closet(s)Ceiling Fan(s)Beamed Ceilings
Laundry Features 
Main LevelGas Dryer HookupWasher Hookup
Window Features 
Insulated WindowsScreens
Bathroom 1 
Level - First
Bathroom 2 
Level - Second
Bedroom 2 
Level - Second
Dining Room 
Level - Main
Family Room 
Level - Main
Kitchen 
Level - Main
Living Room 
Level - Main
Master Bedroom 
Level - Second
Office 
Level - First
Save
Ask
Tour
Hide
Share
Exterior Features
Construction Details 
Frame
Fencing 
Stone
Frontage 
540.00
Lot Features 
WoodedClearedGentle SlopingLevel
Patio And Porch 
Deck
Roof 
Shingle
Windows/Doors 
Insulated WindowsScreens
Community Features
Community Features 
Tennis Court(s)ParkStable(s)Golf
Roads 
Paved
Horse Allowed 
Yes
Schools
School District
Unknown
Elementary School
Belchertown
Middle School
Belchertown
High School
Belchertown
Listing courtesy of Lisa Davis of Avis Realty


The property listing data and information, or the Images, set forth herein were provided to MLS Property Information Network, Inc. from third party sources, including sellers, lessors, landlords, and public records, and were compiled by MLS Property Information Network, Inc. The property listing data and information, and the Images, are for the personal, non-commercial use of consumers having a good faith interest in purchasing, leasing or renting listed properties of the type displayed to them and may not be used for any purpose other than to identify prospective properties which such consumers may have a good faith interest in purchasing, leasing or renting. MLS Property Information Network, Inc. and its subscribers disclaim any and all representations and warranties as to the accuracy of the property listing data and information, or as to the accuracy of any of the Images, set forth herein.

Last checked 2026-11-05 12:28 PM UTC

Neighborhood & Commute
Source: Walkscore
Save
Ask
Tour
Hide
Share

Can't find what you're looking for? Contact us.

Let us know what you’re looking for and we’ll do the searching.

