
web analytics

Every Listing. One Search. North Shore & Southern NH

Save
Ask
Tour
Hide
Share
$1,098,000
New Listing

25 Pine Knoll Rd
Lexington, MA 02420

Single Family Residence|Coming Soon
3
Beds
3
Total Baths
2
Full Baths
1
Partial Bath
2,771
SqFt
$396
/SqFt
1933
Built
County:
Middlesex
Call Now: (978) 710-9388
Is this the listing for you? We can help make it yours.
(978) 710-9388
25 Pine Knoll Rd25 Pine Knoll Rd25 Pine Knoll Rd25 Pine Knoll Rd
Save
Ask
Tour
Hide
Share

Mortgage Calculator

Monthly Payment (Est.)

Enter an interest rate to see your estimated monthly payment.
Calculator powered by Showcase IDX, a Constellation1 Company. Copyright ©2026 Information is deemed reliable but not guaranteed.

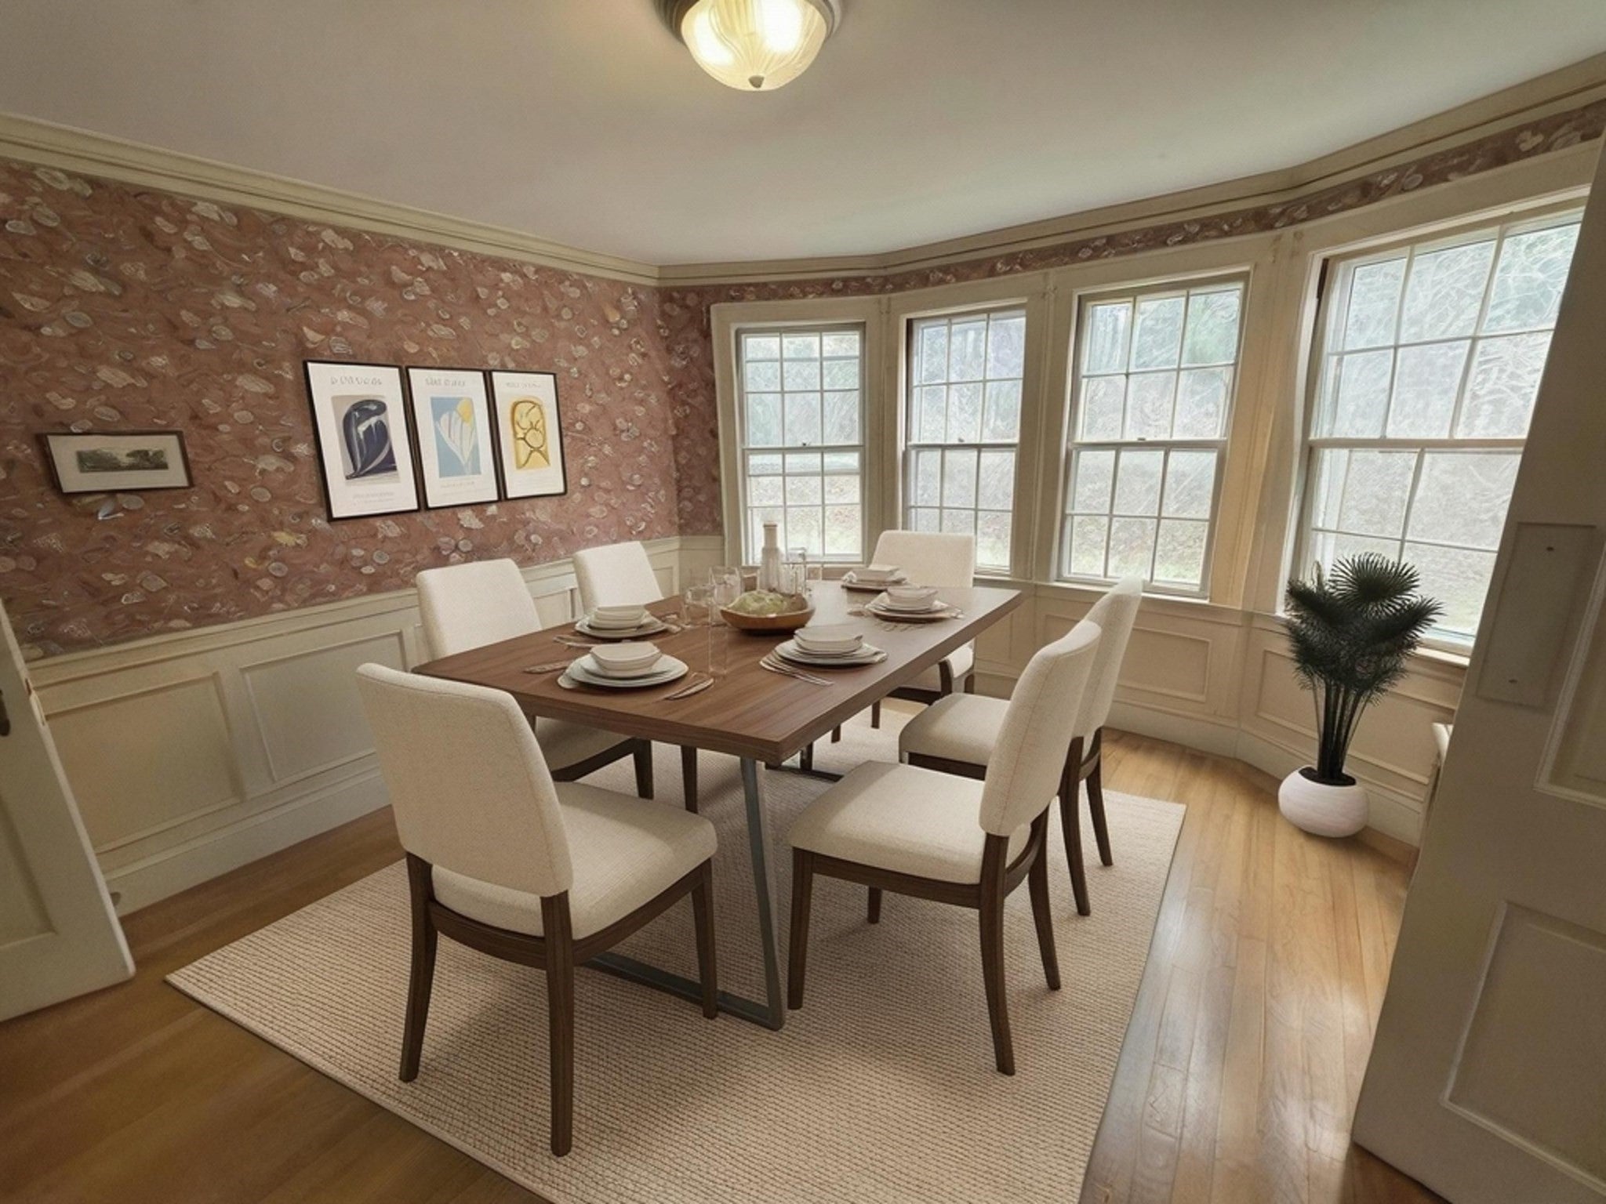
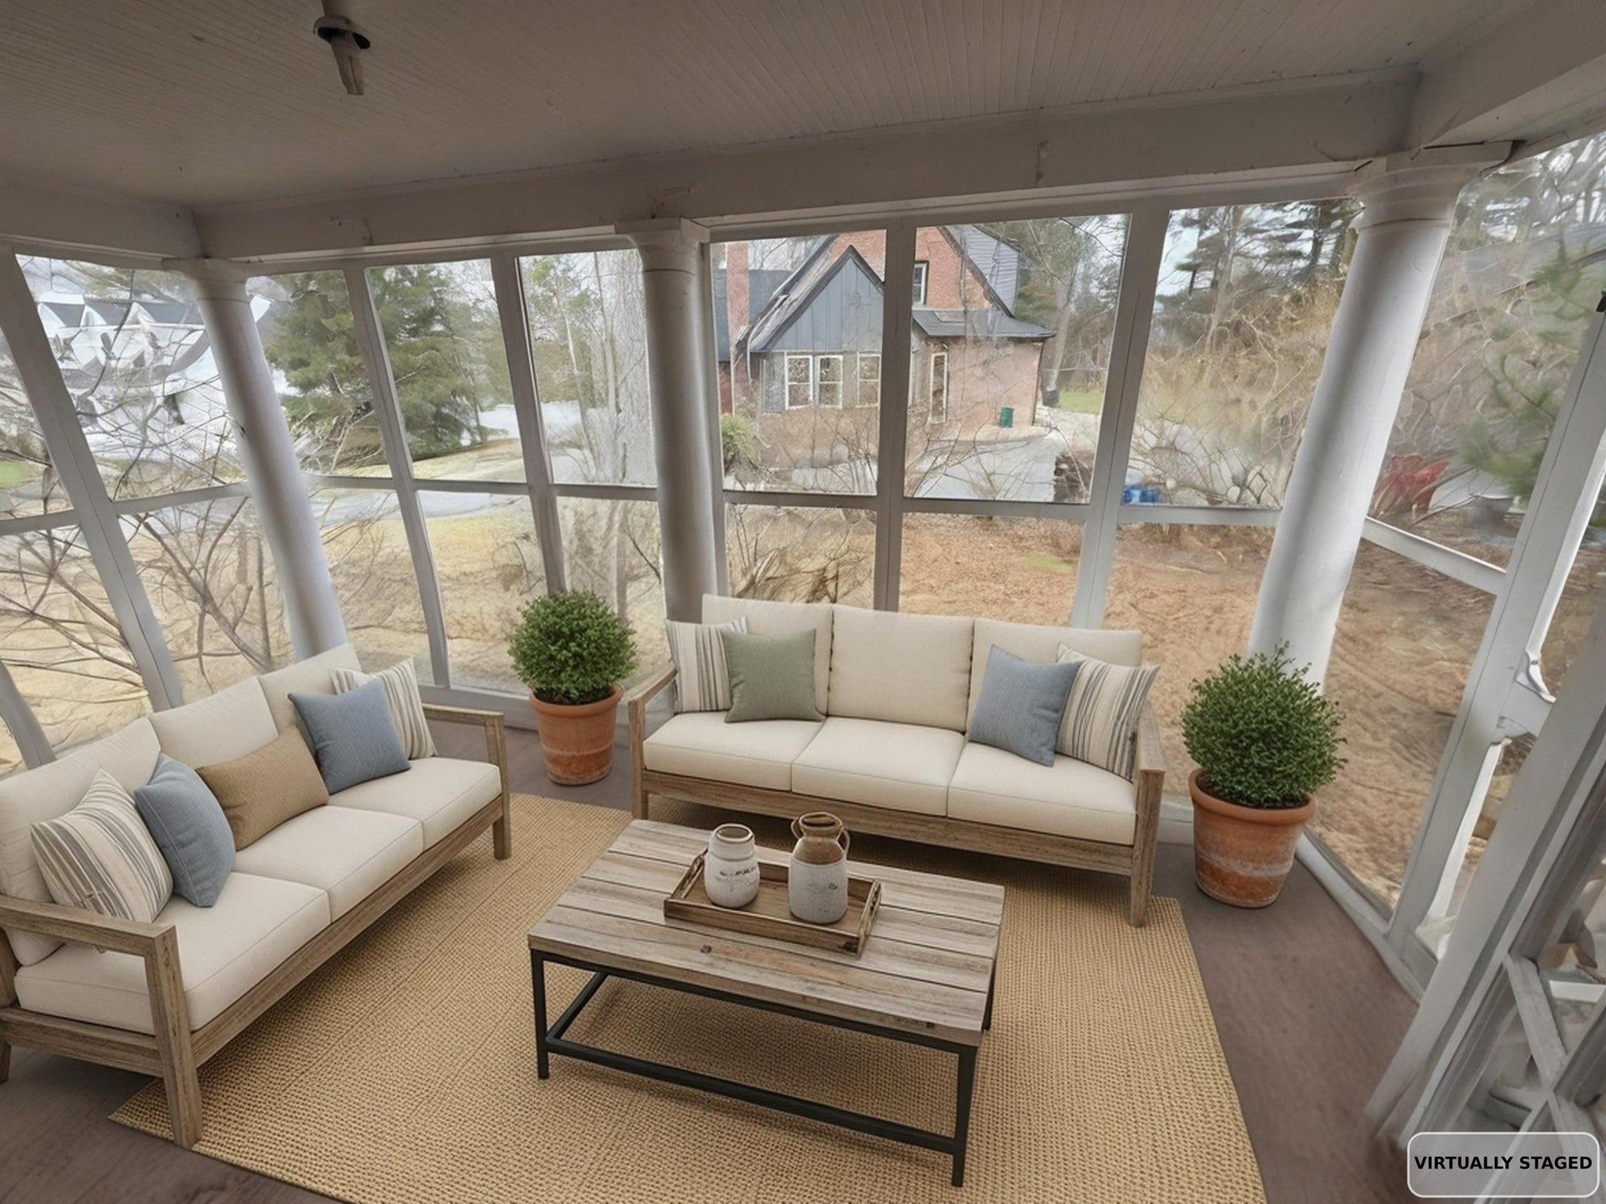
Expansive lot with over 38,700 sq ft. Experience the timeless charm combined with everyday comfort in this beautiful 1933 Colonial home, set on nearly an acre in a highly sought-after Lexington neighborhood. Rich in period details, the home features original glass doorknobs, elegant upgraded crown molding, and refined baseboards that accentuate its classic character. Inside, you'll find a warm, inviting layout with a spacious living room, a formal dining room, and a bright sunroom—ideal for relaxing or entertaining. A dedicated home office provides versatility for today’s lifestyle. The home features three well-sized bedrooms and two full bathrooms. Situated on an expansive, private lot, this property offers endless possibilities for outdoor enjoyment, gardening, or future expansion. This is a rare opportunity to own a piece of Lexington's history and restore this home to its former glory. It's conveniently located near shops, restaurants, trails, parks, and more!

Save
Ask
Tour
Hide
Share
Listing Snapshot
Price 
$1,098,000
Days On Site 
0 Days
Bedrooms 
3
Inside Area (SqFt) 
2,771 sqft
Total Baths 
3
Full Baths 
2
Partial Baths 
1
Lot Size 
0.89 Acres
Year Built 
1933
MLS Number 
73599034
Status 
Coming Soon
Property Tax 
$14,944
HOA/Condo/Coop Fees 
N/A
Sq Ft Source 
Public Records
Friends & Family
Recent Activity
10 hours agoListing updated with changes from the MLS
10 hours agoListing first seen on site
General Features
Acres 
0.89
Foundation 
Concrete Perimeter
Garage 
Yes
Garage Spaces 
2
Parking 
PavedDetachedDriveway
Parking Spaces 
6
Property Sub Type 
Single Family Residence
Sewer 
Public Sewer
SqFt Above 
1871
SqFt Below 
900
SqFt Total 
2771
Style 
Colonial
Water Source 
Public
Zoning 
RO
Interior Features
Appliances 
RangeRefrigeratorWasherDryer
Basement 
Partial
Cooling 
Window Unit(s)Zoned
Fireplace 
Yes
Fireplace Features 
Living Room
Fireplaces 
1
Flooring 
Hardwood
Heating 
BaseboardOilZoned
Interior 
Pantry
Laundry Features 
In Basement
Bathroom 1 
Level - First
Bathroom 2 
Level - Second
Bedroom 2 
Dimensions - 12x11Level - SecondArea - 132
Bedroom 3 
Dimensions - 17x12Level - SecondArea - 204
Dining Room 
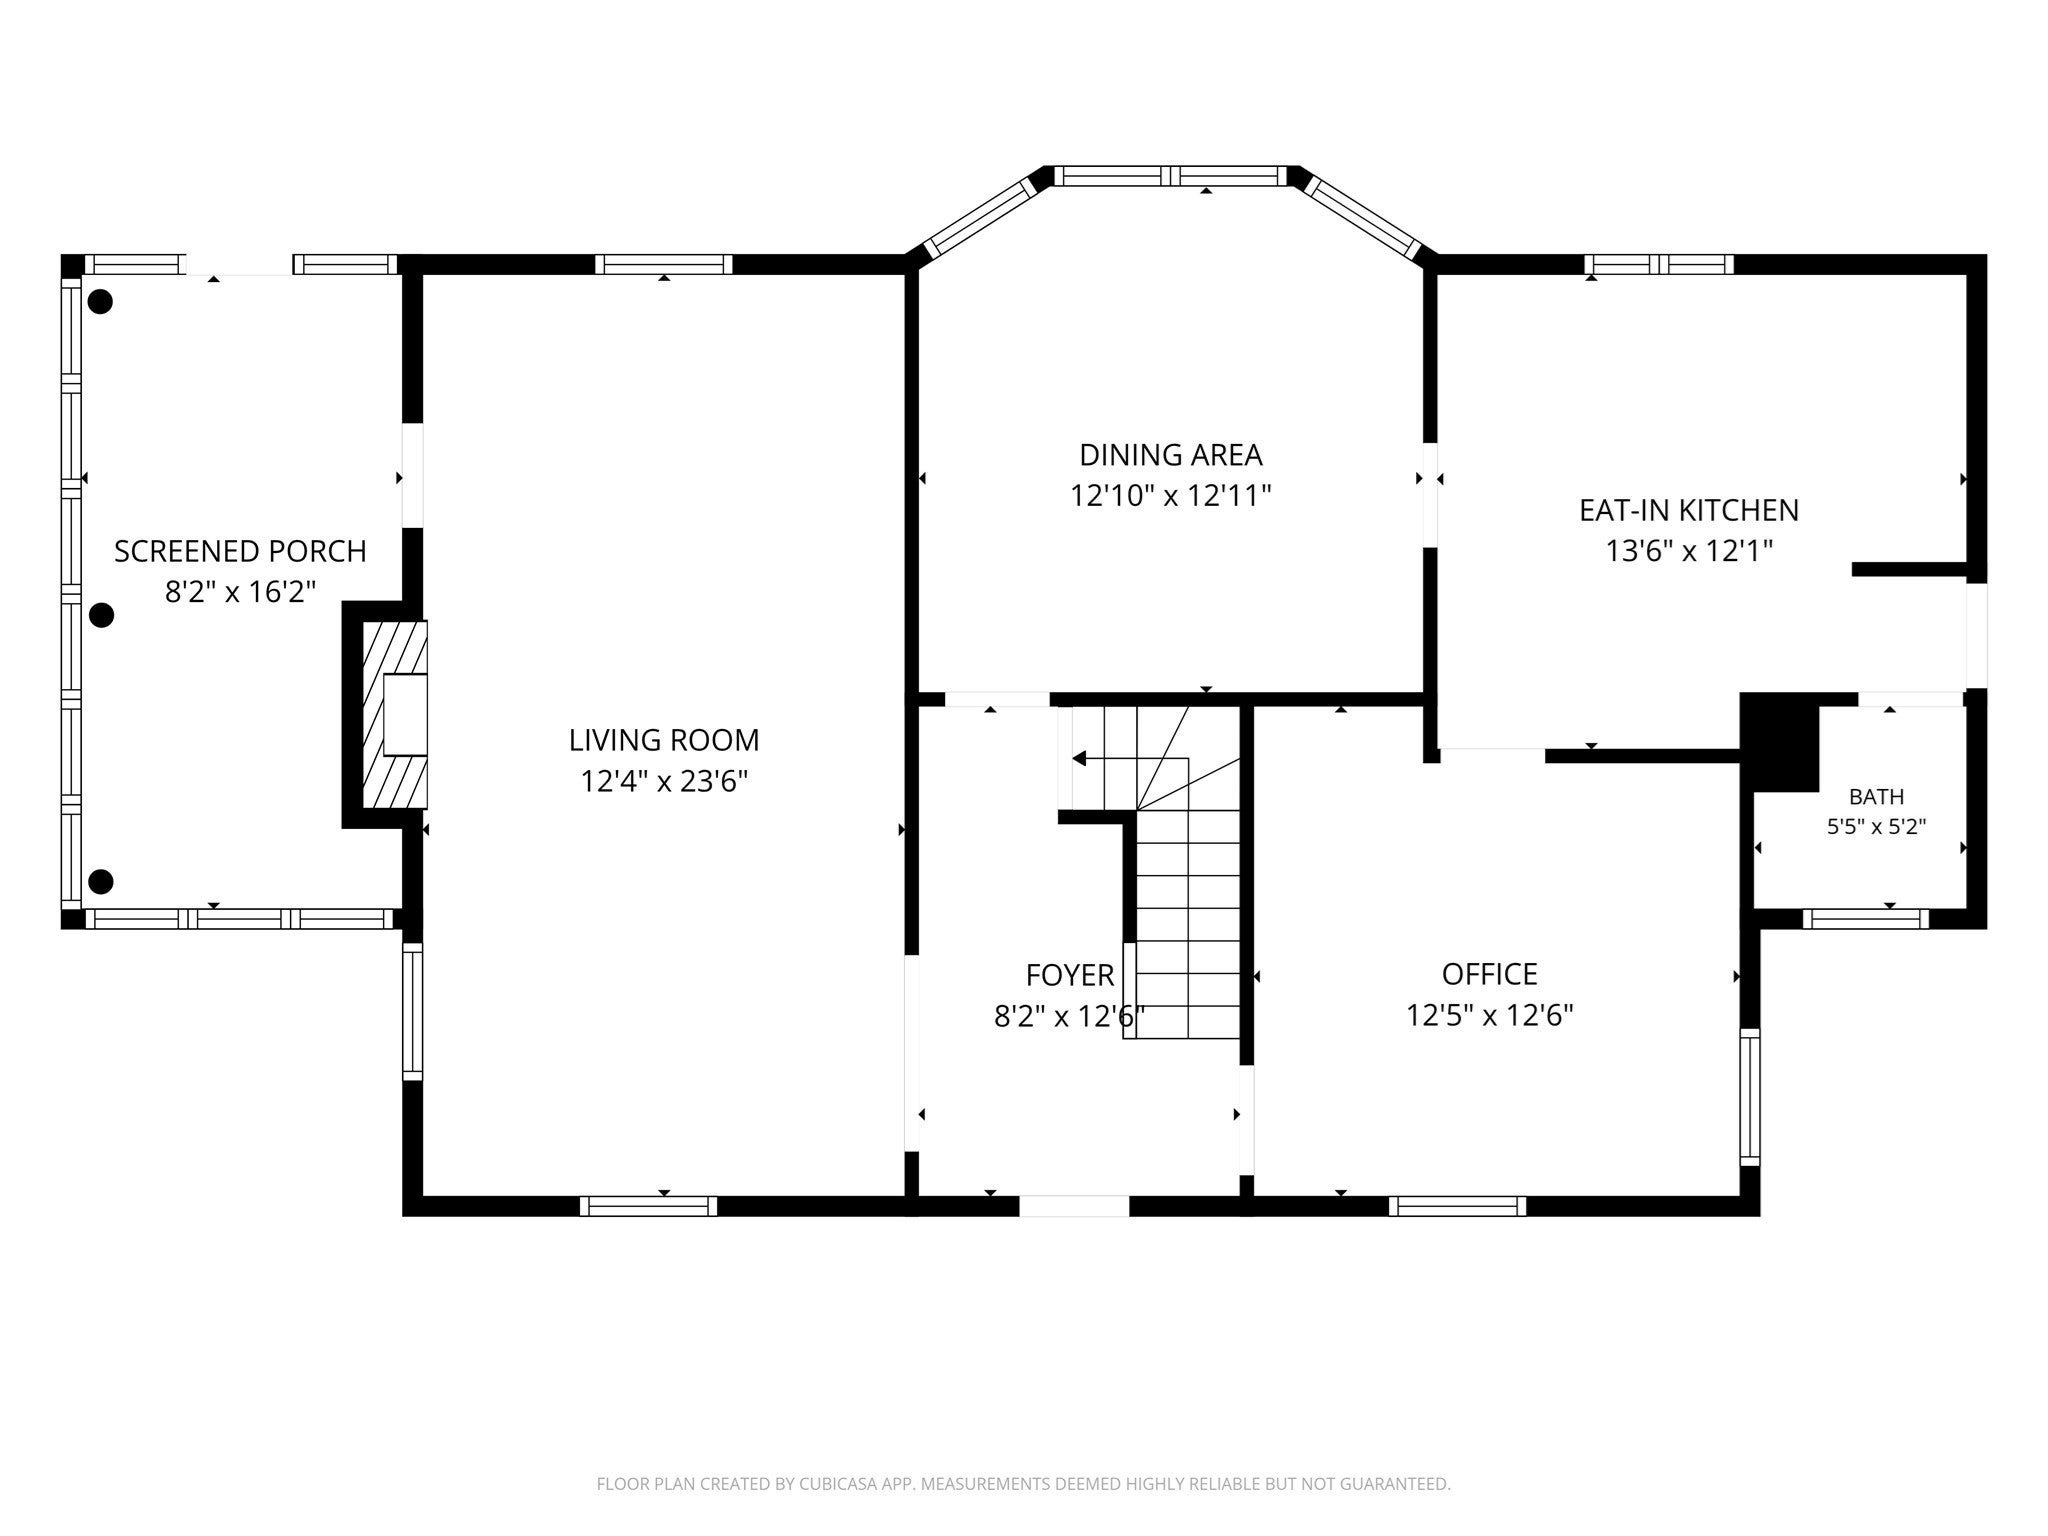
Dimensions - 13x13Level - FirstArea - 169
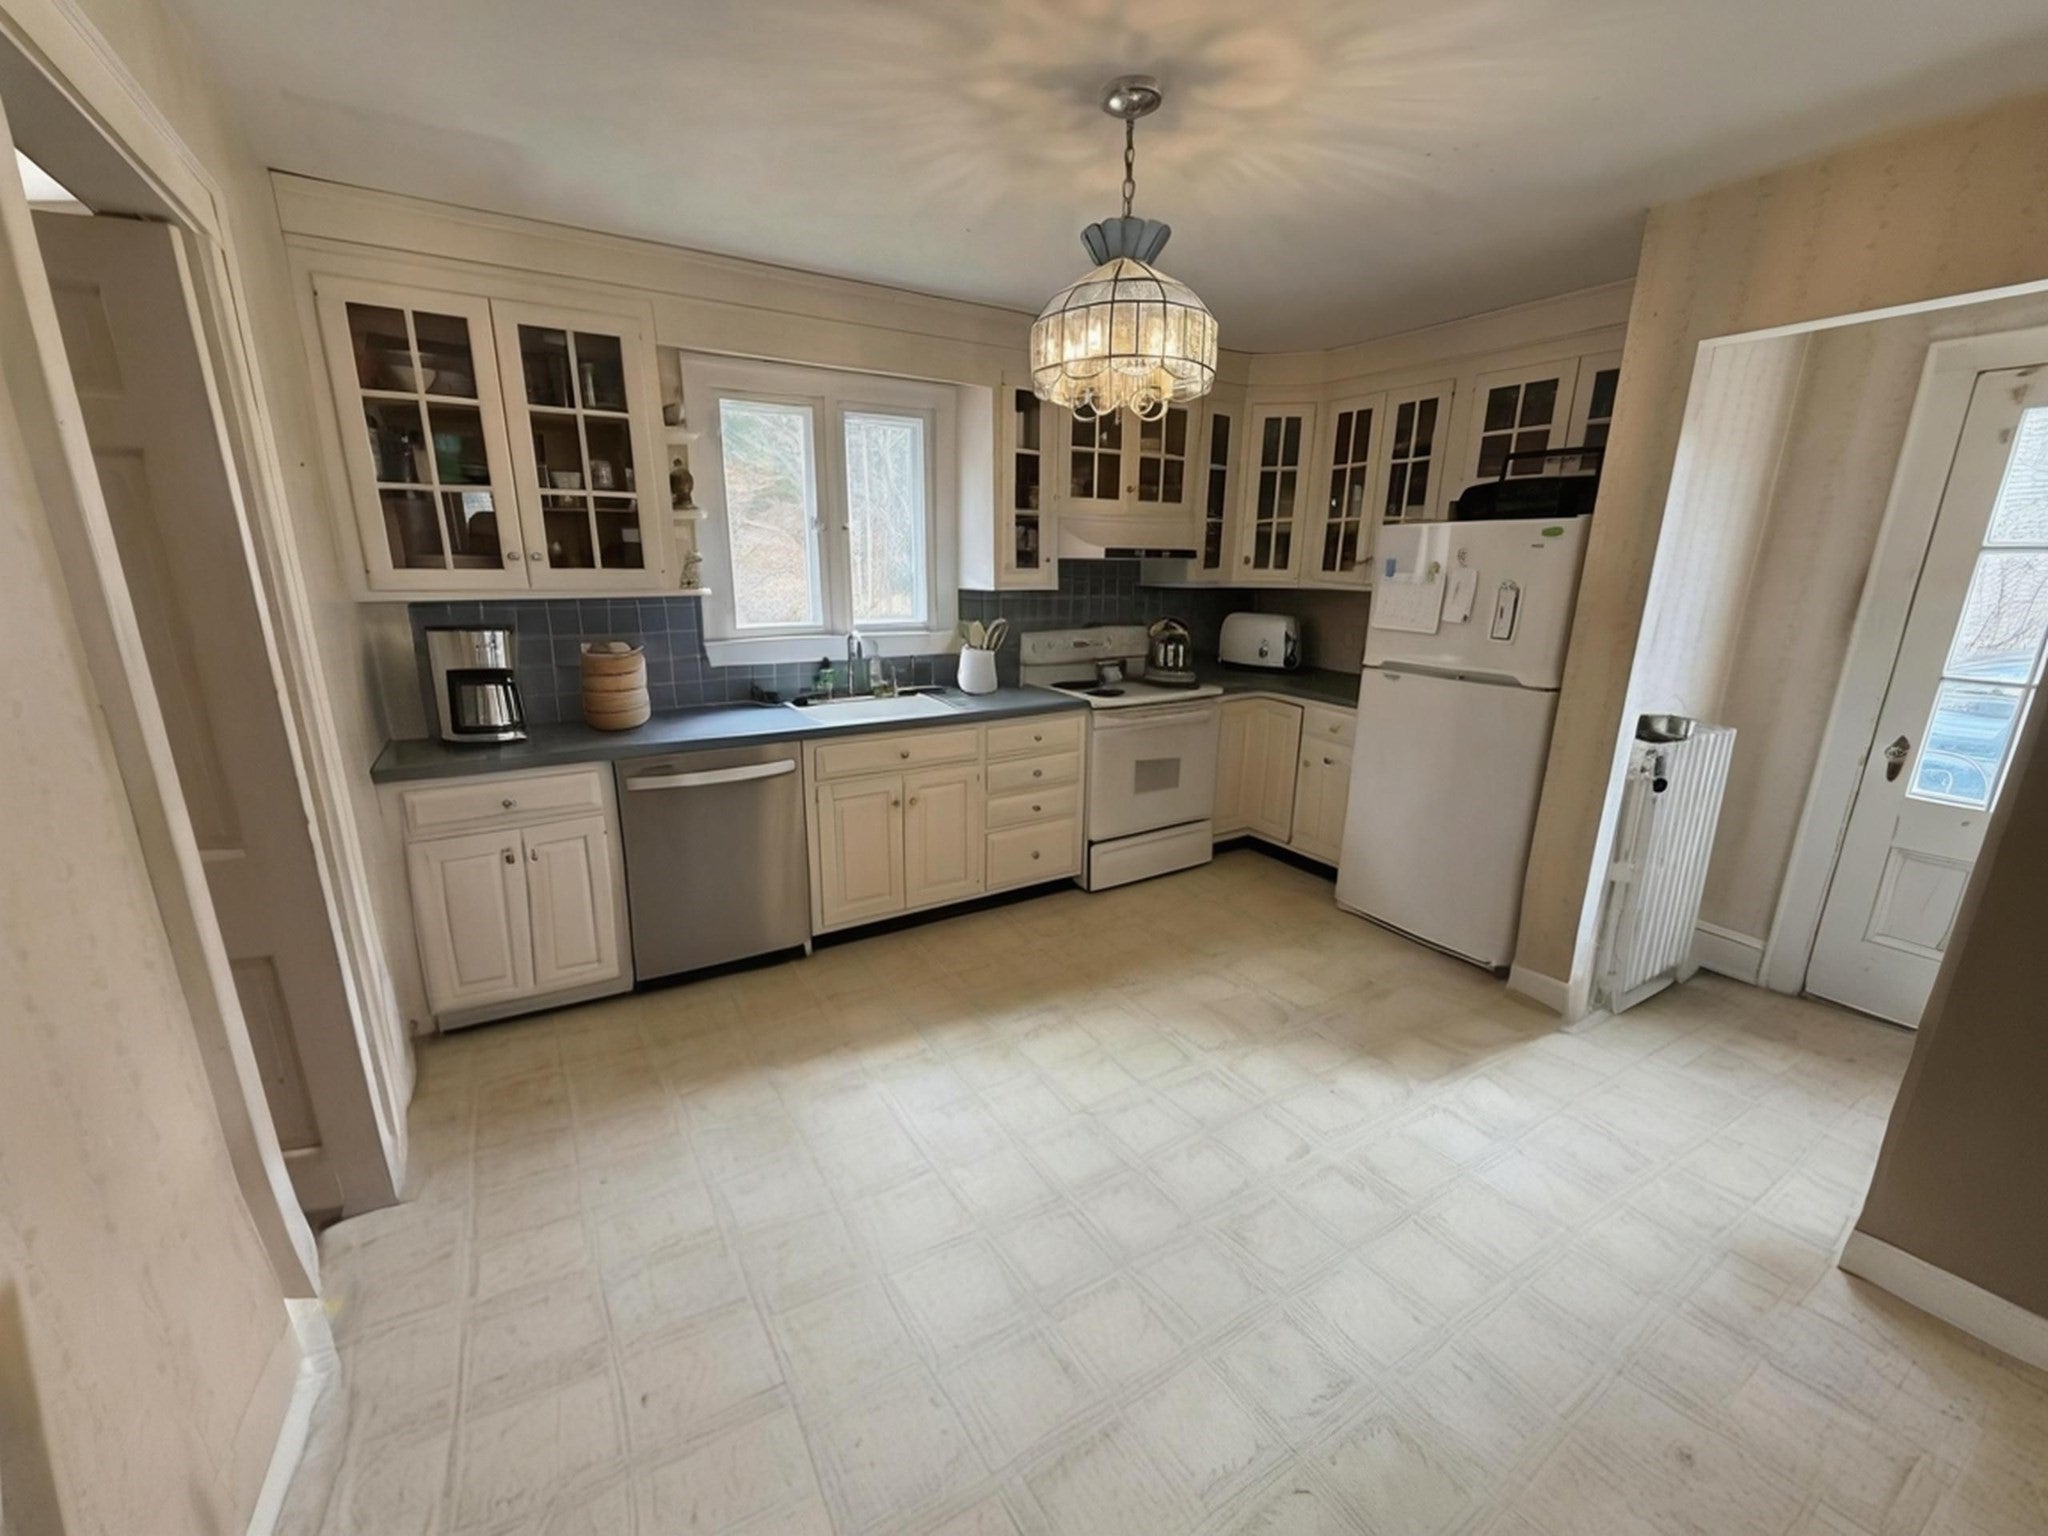
Kitchen 
Dimensions - 14x12Level - FirstArea - 168
Living Room 
Dimensions - 12x23Level - FirstArea - 276
Master Bedroom 
Dimensions - 13x16Level - SecondArea - 208
Office 
Level - First
Save
Ask
Tour
Hide
Share
Exterior Features
Roof 
Shingle
Community Features
Community Features 
PoolTennis Court(s)Golf
Schools
School District
Unknown
Elementary School
Lexington
Middle School
Diamond
High School
Lexington
Listing courtesy of Perla Walling-Sotolongo of Coldwell Banker Realty - Lexington


The property listing data and information, or the Images, set forth herein were provided to MLS Property Information Network, Inc. from third party sources, including sellers, lessors, landlords, and public records, and were compiled by MLS Property Information Network, Inc. The property listing data and information, and the Images, are for the personal, non-commercial use of consumers having a good faith interest in purchasing, leasing or renting listed properties of the type displayed to them and may not be used for any purpose other than to identify prospective properties which such consumers may have a good faith interest in purchasing, leasing or renting. MLS Property Information Network, Inc. and its subscribers disclaim any and all representations and warranties as to the accuracy of the property listing data and information, or as to the accuracy of any of the Images, set forth herein.

Last checked 2026-11-05 12:23 PM UTC

Neighborhood & Commute
Source: Walkscore
Save
Ask
Tour
Hide
Share

Can't find what you're looking for? Contact us.

Let us know what you’re looking for and we’ll do the searching.

