
web analytics

Every Listing. One Search. North Shore & Southern NH

Save
Ask
Tour
Hide
Share
$399,995
New Listing

Del Webb Chauncy Lake
8105 Peters Farm Way 105
Westborough, MA 01581

For Sale|Condominium|Active
1
Bed
2
Total Baths
1
Full Bath
1
Partial Bath
958
SqFt
$418
/SqFt
2026
Built
County:
Worcester
Call Now: (978) 710-9388
Is this the listing for you? We can help make it yours.
(978) 710-9388
8105 Peters Farm Way 1058105 Peters Farm Way 1058105 Peters Farm Way 1058105 Peters Farm Way 105
Save
Ask
Tour
Hide
Share

Mortgage Calculator

Monthly Payment (Est.)

Enter an interest rate to see your estimated monthly payment.
Calculator powered by Showcase IDX, a Constellation1 Company. Copyright ©2026 Information is deemed reliable but not guaranteed.

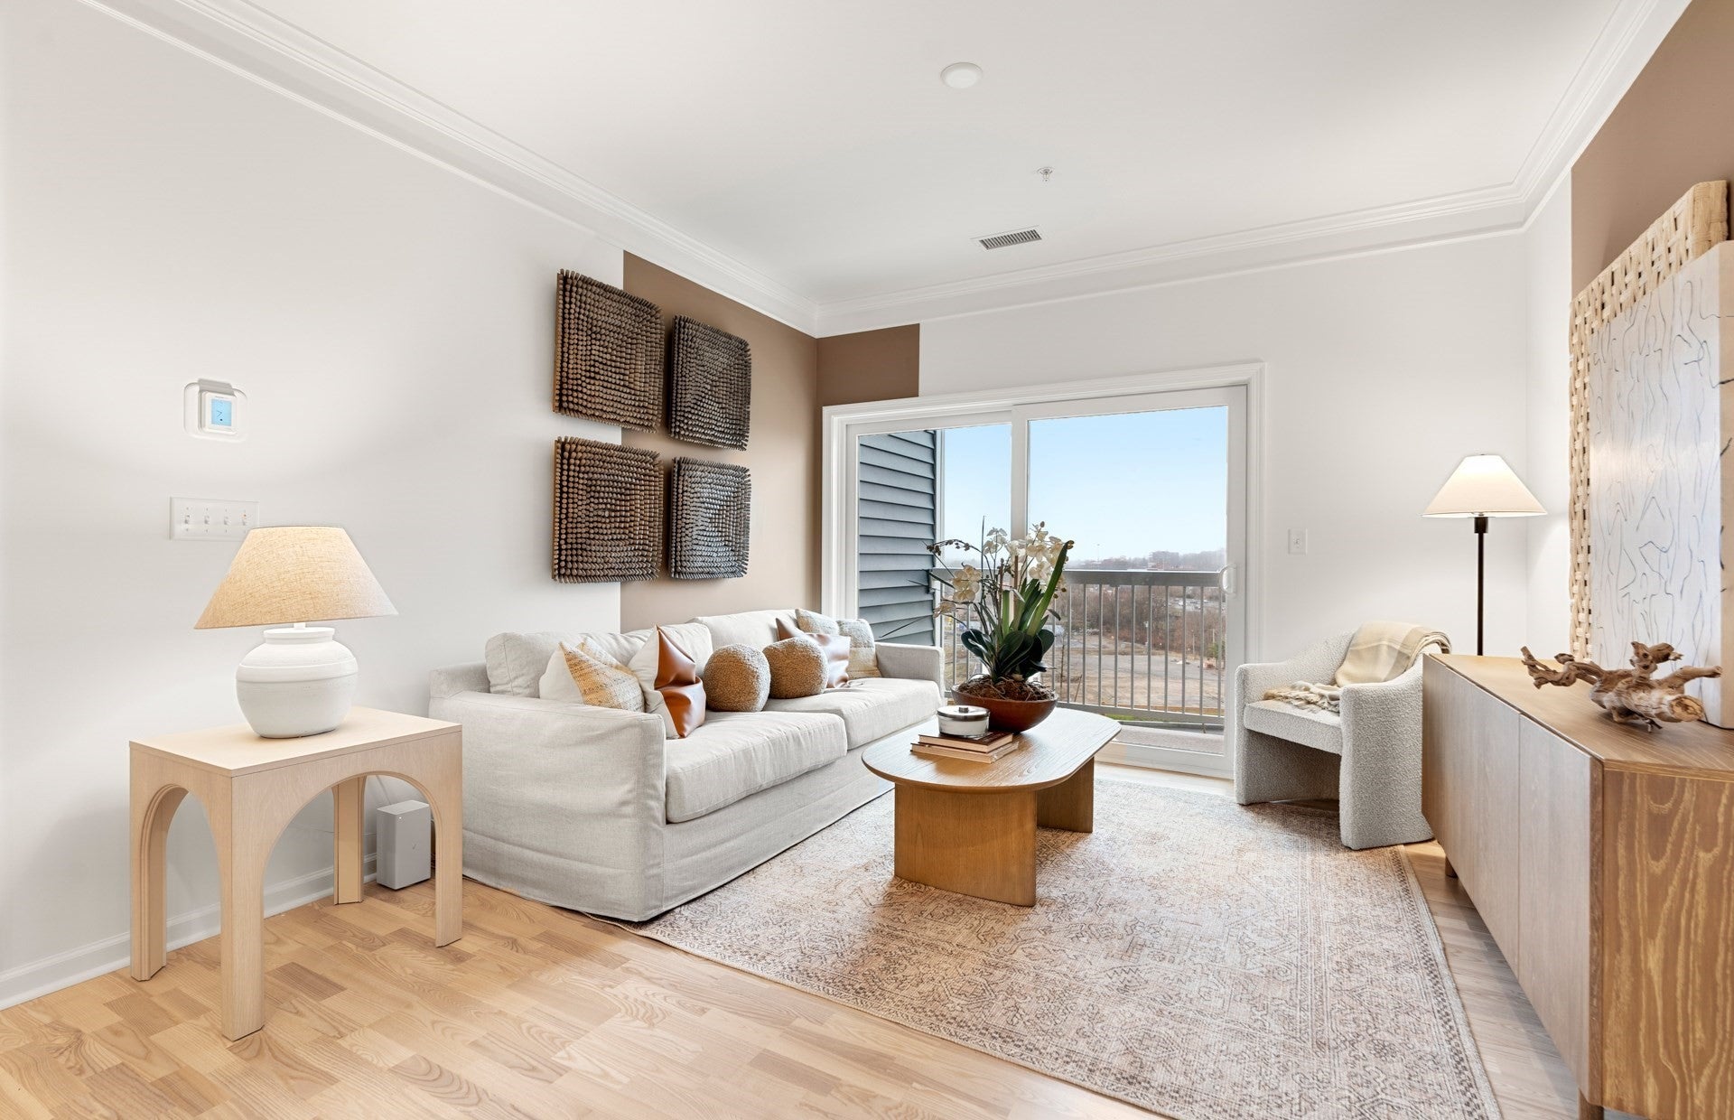
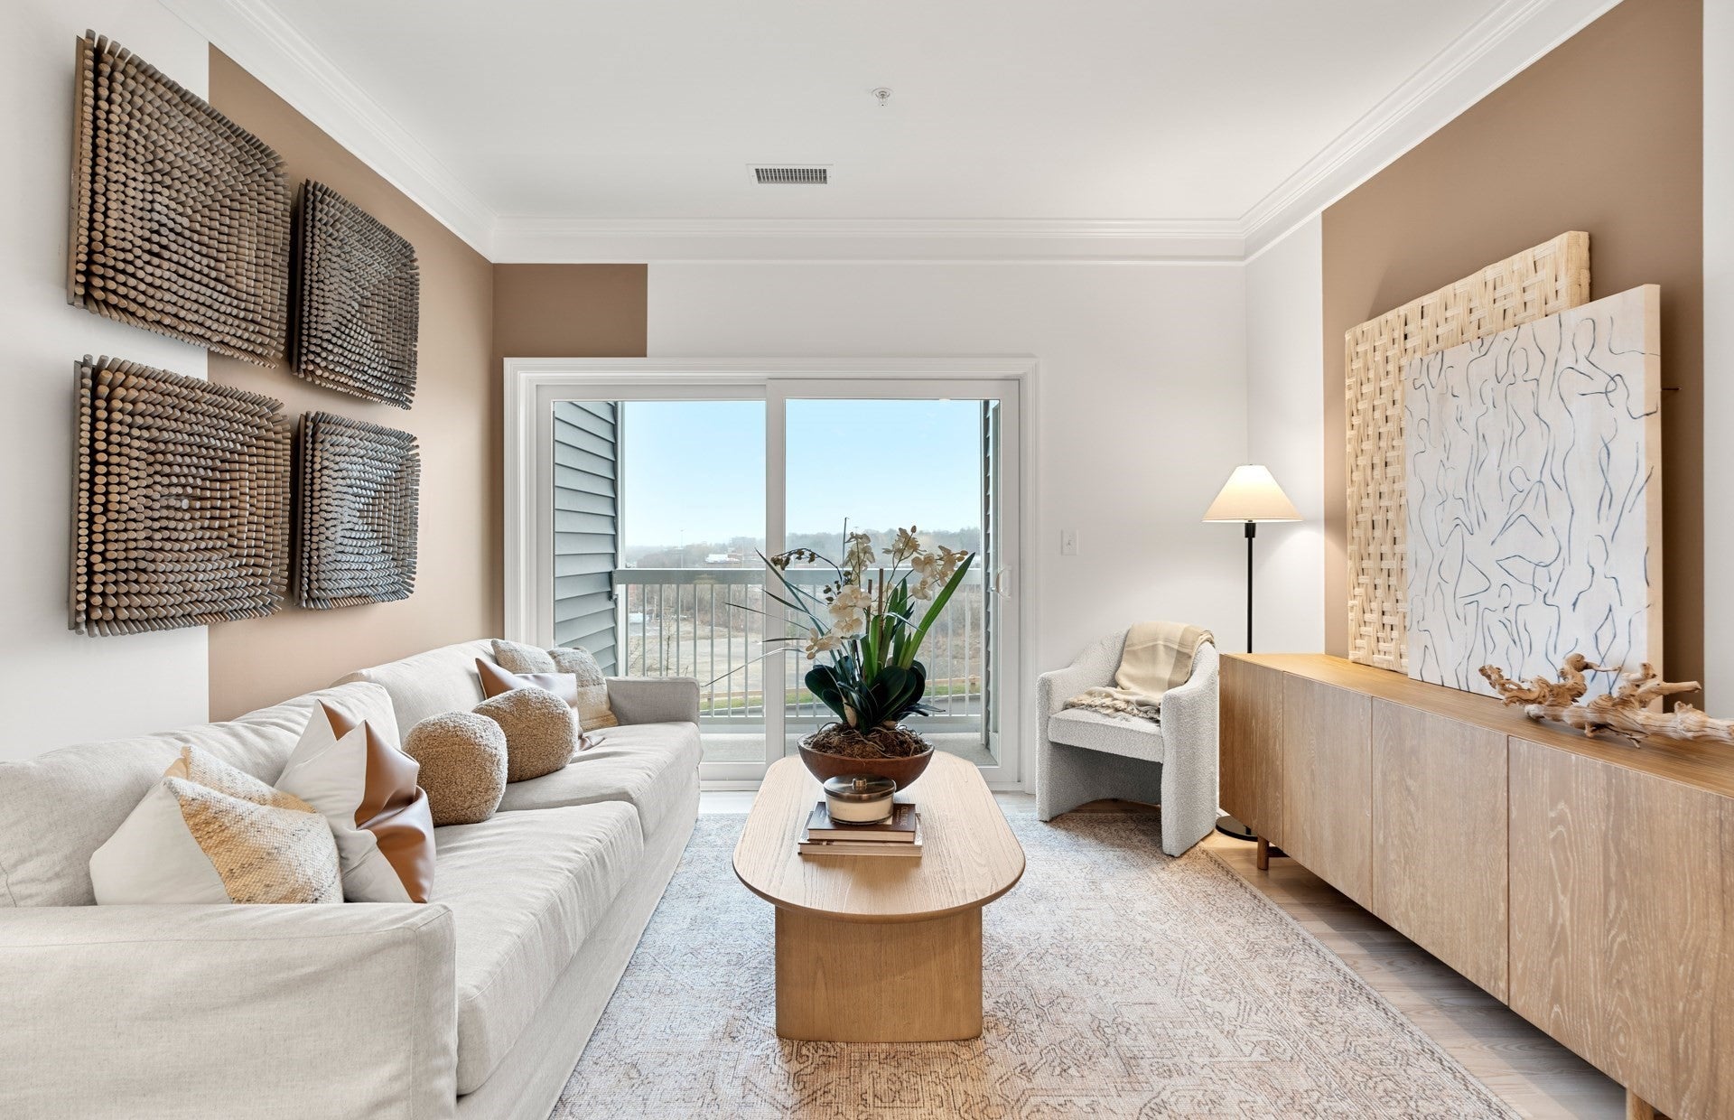
Experience luxury active-adult living at Del Webb Chauncy Lake in Westborough! The Kimball is a beautifully designed new construction home featuring a spacious, open-concept layout with thoughtful details ideal for both entertaining and everyday living. This exceptional value is loaded with designer selections and showcases a new floor plan featuring the added convenience of an additional powder room. Enjoy the best of 55+ living overlooking 400 acres of open space, just 2 miles from downtown Westborough. Residents enjoy an impressive 11,500 sq. ft. Lakeside Clubhouse, resort-style swimming pool, fitness center, and an array of planned events, clubs, and activities coordinated by an onsite Lifestyle Director. Discover a lifestyle where every day offers something new! Anticipated early Spring 2027 occupancy.

Save
Ask
Tour
Hide
Share
Listing Snapshot
Price 
$399,995
Days On Site 
0 Days
Bedrooms 
1
Inside Area (SqFt) 
958 sqft
Total Baths 
2
Full Baths 
1
Partial Baths 
1
Lot Size 
N/A
Year Built 
2026
MLS Number 
73599889
Status 
Active
Property Tax 
$16.29
HOA/Condo/Coop Fees 
$379 monthly
Sq Ft Source 
Other
Friends & Family
Recent Activity
8 hours agoListing updated with changes from the MLS
18 hours agoListing first seen on site
General Features
Disclosures 
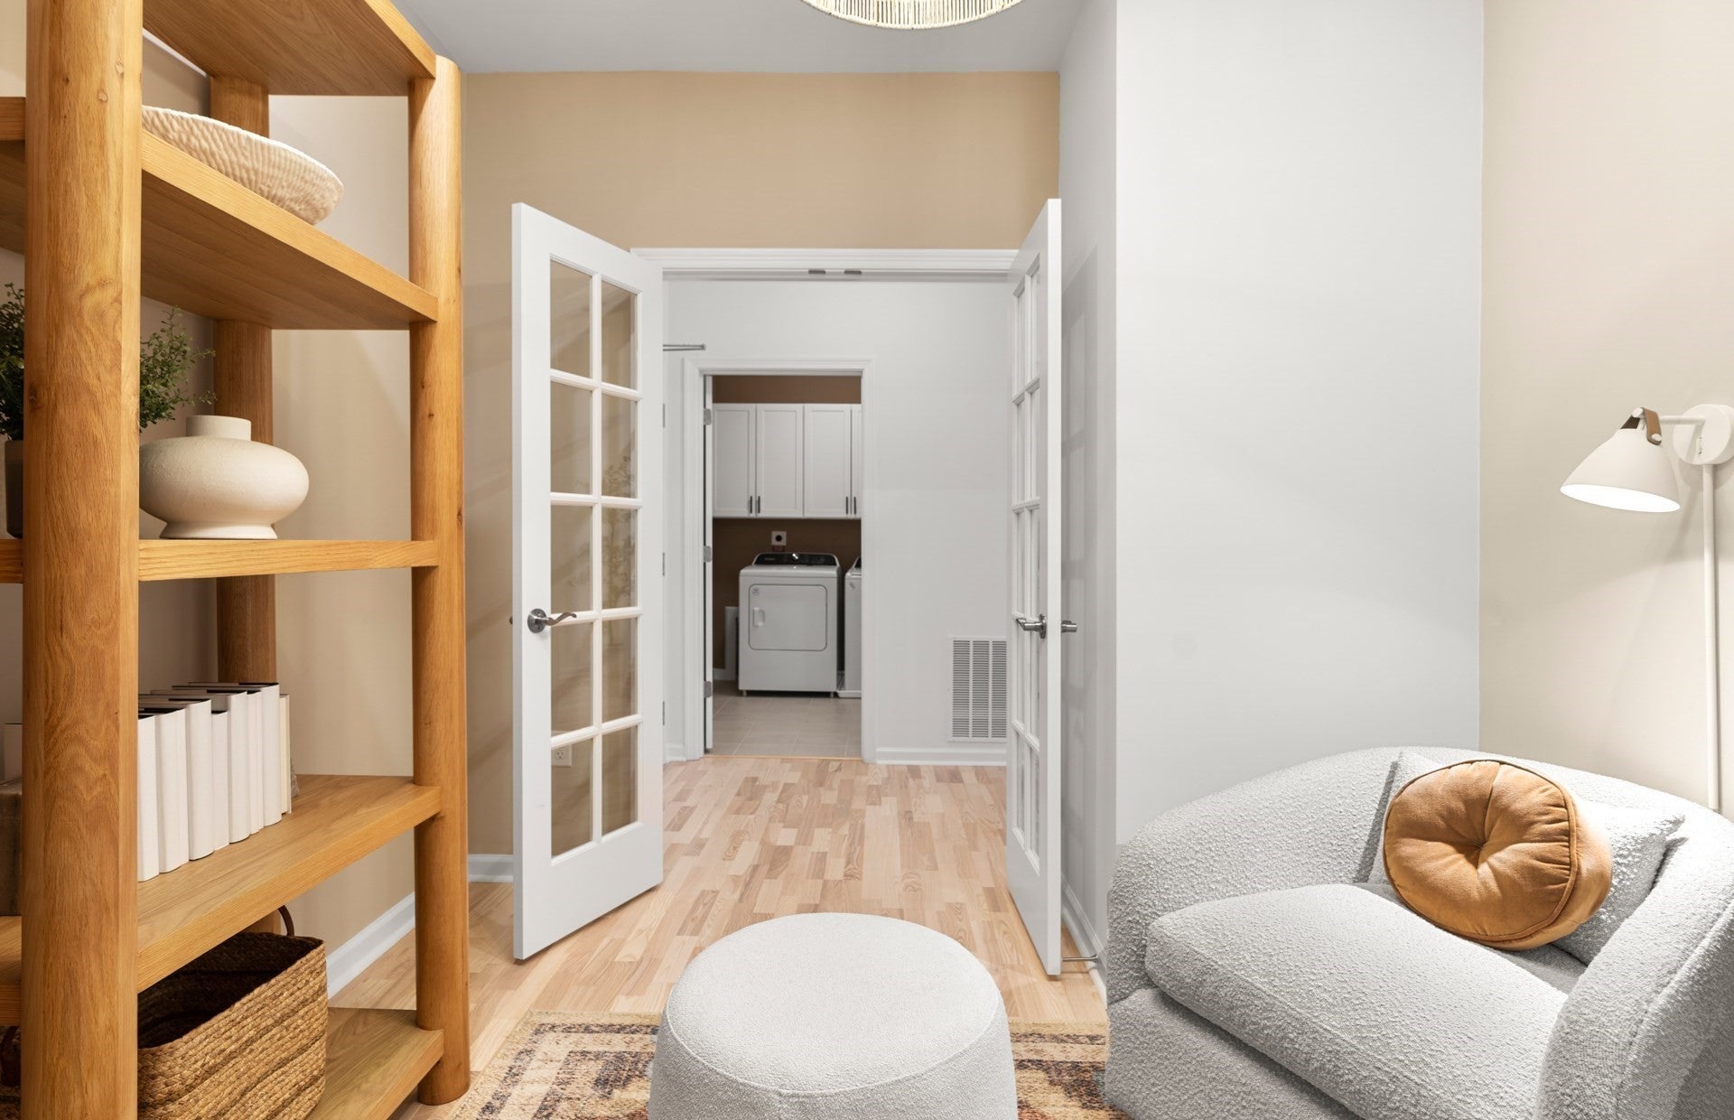
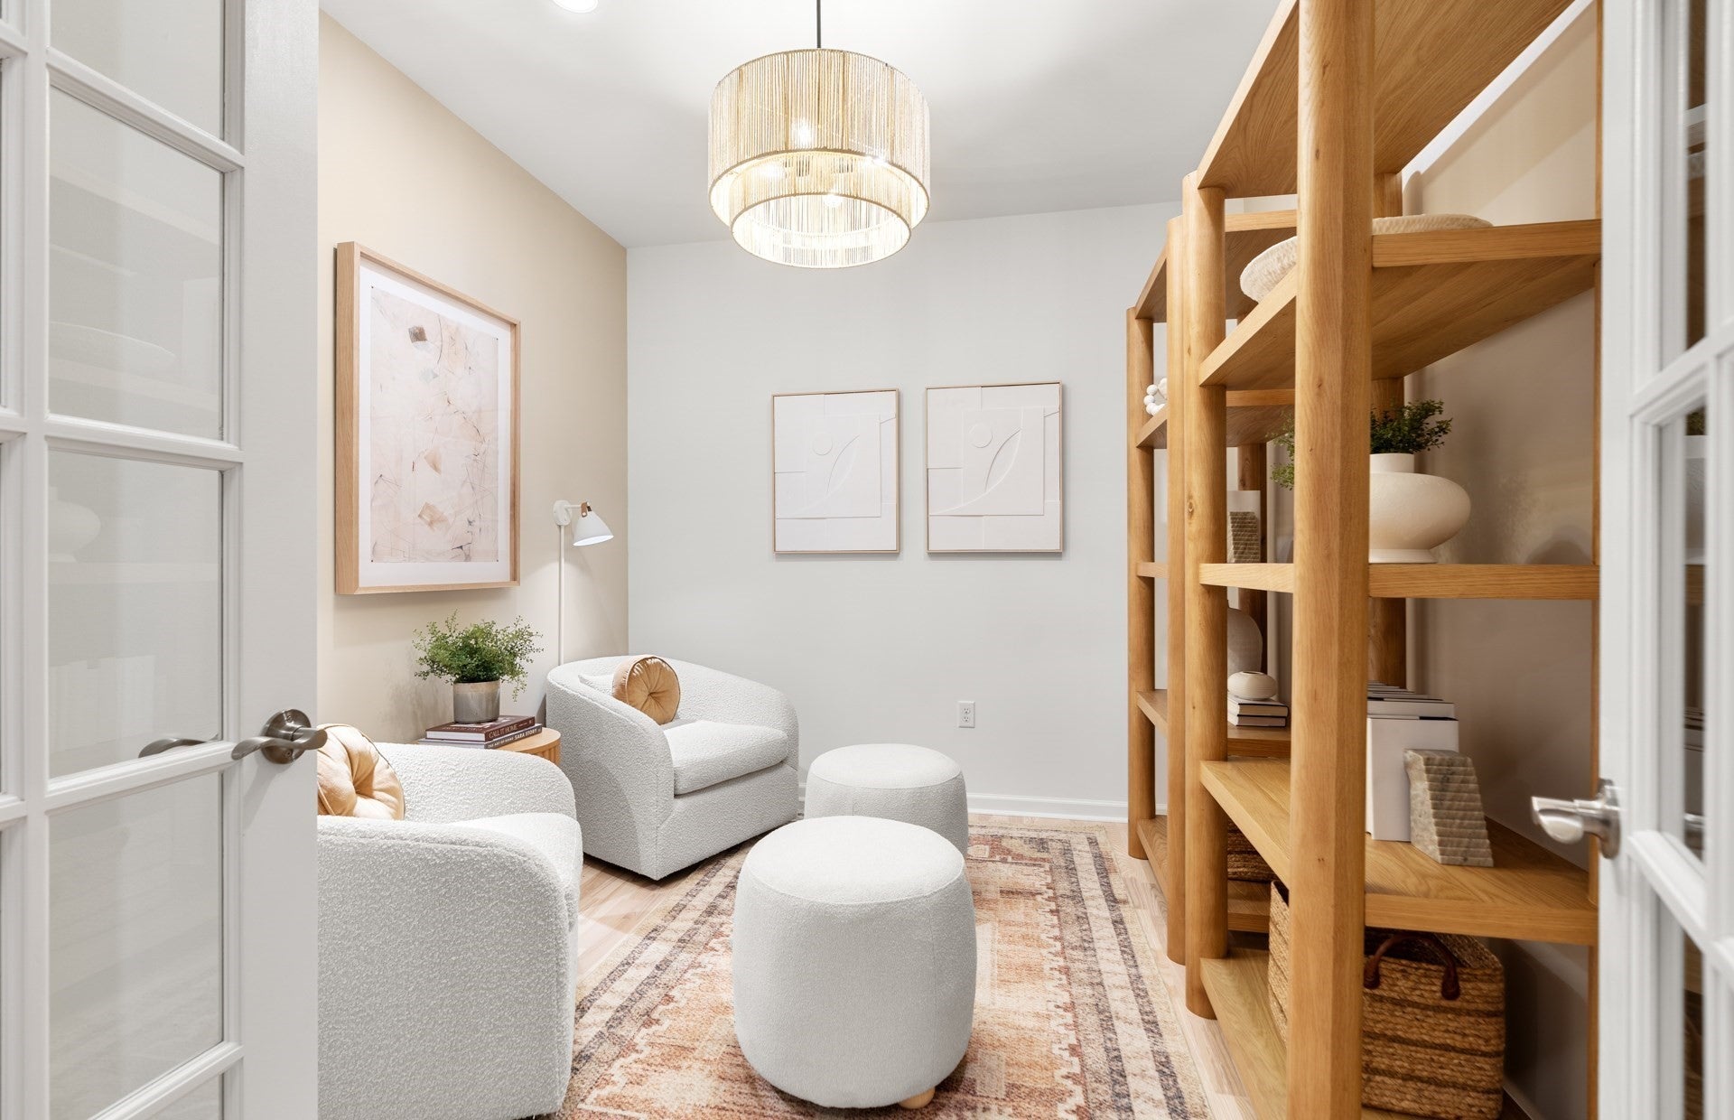
Photos are of Model Home - representation of home. Options and Pricing May Vary. Agents must register their clients. 2 household pets
Green Energy Efficient 
Thermostat
Home Warranty 
Yes
Number Of Stories 
1
Parking 
Off StreetCommon
Parking Spaces 
2
Pets 
Breed RestrictionsYes
Property Sub Type 
Condominium
Sewer 
Public Sewer
SqFt Above 
958
SqFt Total 
958
Water Source 
Public
Zoning 
RES
Interior Features
Appliances 
RangeDishwasherDisposalMicrowaveWasherDryer
Cooling 
Central AirHeat Pump
Electric 
Circuit Breakers
Flooring 
TileCarpet
Heating 
Heat PumpForced AirElectric
Interior 
Master DownstairsPantryWalk-In Closet(s)
Laundry Features 
In UnitElectric Dryer HookupWasher Hookup
Main Level Bedrooms 
1
Window Features 
Insulated Windows
Bathroom 1 
Level - First
Bathroom 2 
Level - First
Kitchen 
Level - Main
Living Room 
Level - First
Master Bedroom 
Level - Main
Save
Ask
Tour
Hide
Share
Exterior Features
Exterior 
BalconyTennis Court(s)Other
Lot Features 
Waterfront
Other Structures 
Gazebo
Pool Features 
AssociationIn GroundHeated
Waterfront 
Yes
Waterfront Features 
WaterfrontLake
Windows/Doors 
Insulated Windows
Community Features
Association Amenities 
PoolElevator(s)Tennis Court(s)ParkRecreation FacilitiesFitness CenterTrail(s)Clubhouse
Association Fee 
$379.0
Association Fee Frequency 
Monthly
Community Features 
PoolTennis Court(s)ParkGolf
Senior Community 
Yes
Building Access 
Unit Placement(Front)
Listing courtesy of Erin Sullivan of Pulte Homes of New England


The property listing data and information, or the Images, set forth herein were provided to MLS Property Information Network, Inc. from third party sources, including sellers, lessors, landlords, and public records, and were compiled by MLS Property Information Network, Inc. The property listing data and information, and the Images, are for the personal, non-commercial use of consumers having a good faith interest in purchasing, leasing or renting listed properties of the type displayed to them and may not be used for any purpose other than to identify prospective properties which such consumers may have a good faith interest in purchasing, leasing or renting. MLS Property Information Network, Inc. and its subscribers disclaim any and all representations and warranties as to the accuracy of the property listing data and information, or as to the accuracy of any of the Images, set forth herein.

Last checked 2026-11-07 04:13 PM UTC

Neighborhood & Commute
Source: Walkscore
Save
Ask
Tour
Hide
Share

Can't find what you're looking for? Contact us.

Let us know what you’re looking for and we’ll do the searching.

