
web analytics

Every Listing. One Search. North Shore & Southern NH

Save
Ask
Tour
Hide
Share
$1,599,900
3 Days On Site

30 Anne Rd
North Andover, MA 01845

For Sale|Single Family Residence|Active
5
Beds
6
Total Baths
4
Full Baths
2
Partial Baths
4,689
SqFt
$341
/SqFt
1992
Built
County:
Essex
Call Now: (978) 710-9388
Is this the listing for you? We can help make it yours.
(978) 710-9388
Upcoming Open Houses
Sat, Nov 14, 12:00 PM - 2:00 PM
Sun, Nov 15, 12:00 PM - 2:00 PM
30 Anne Rd30 Anne Rd30 Anne Rd30 Anne Rd
Save
Ask
Tour
Hide
Share

Mortgage Calculator

Monthly Payment (Est.)

Enter an interest rate to see your estimated monthly payment.
Calculator powered by Showcase IDX, a Constellation1 Company. Copyright ©2026 Information is deemed reliable but not guaranteed.

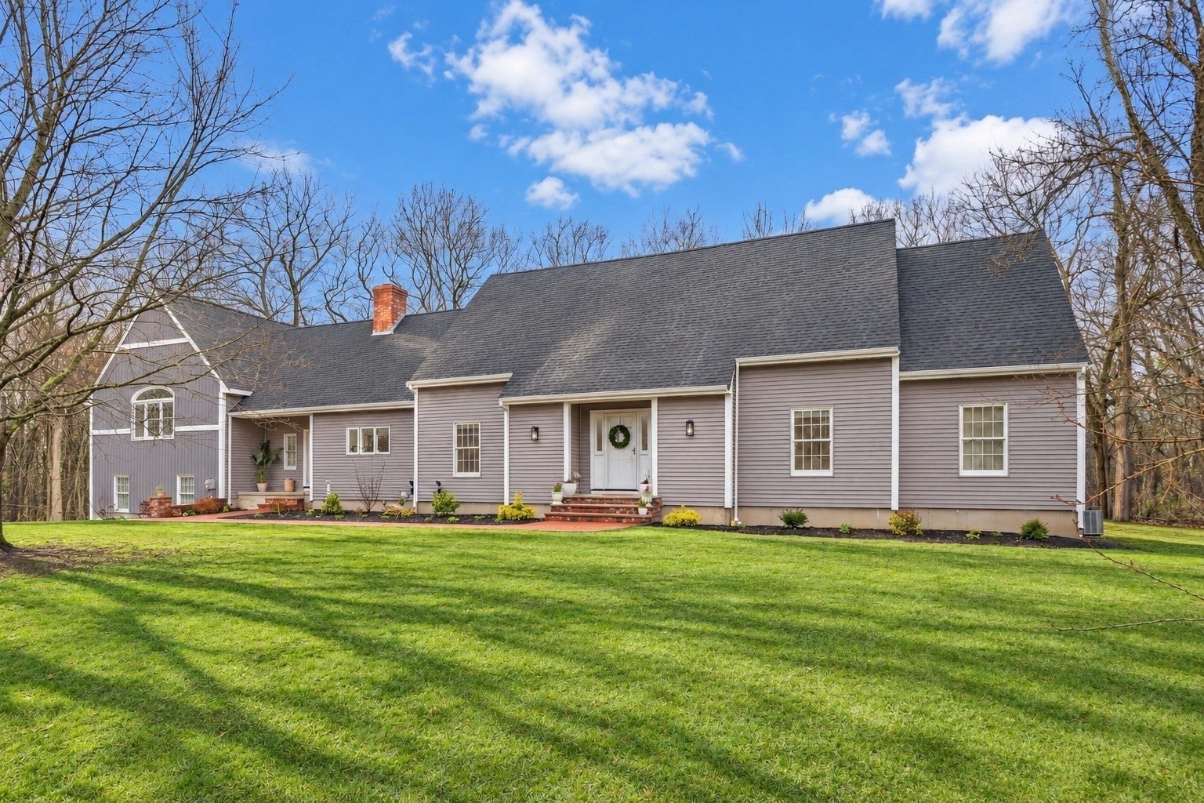
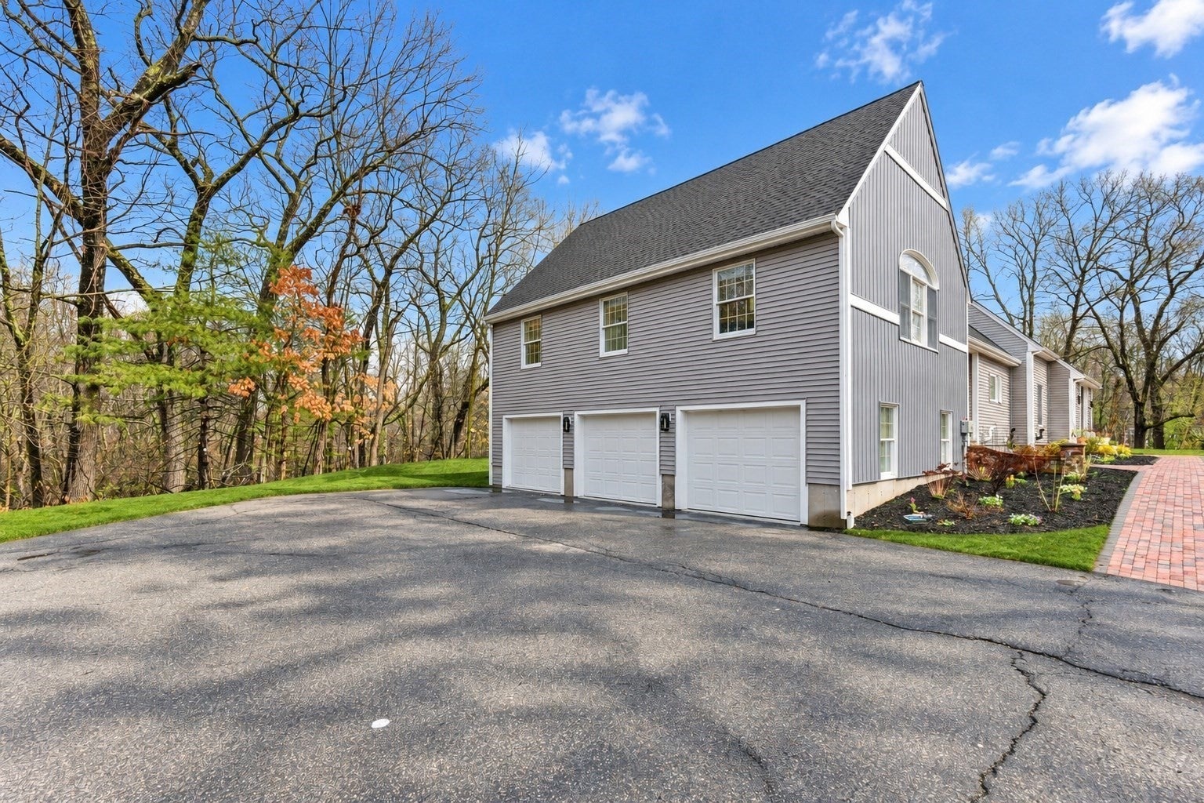
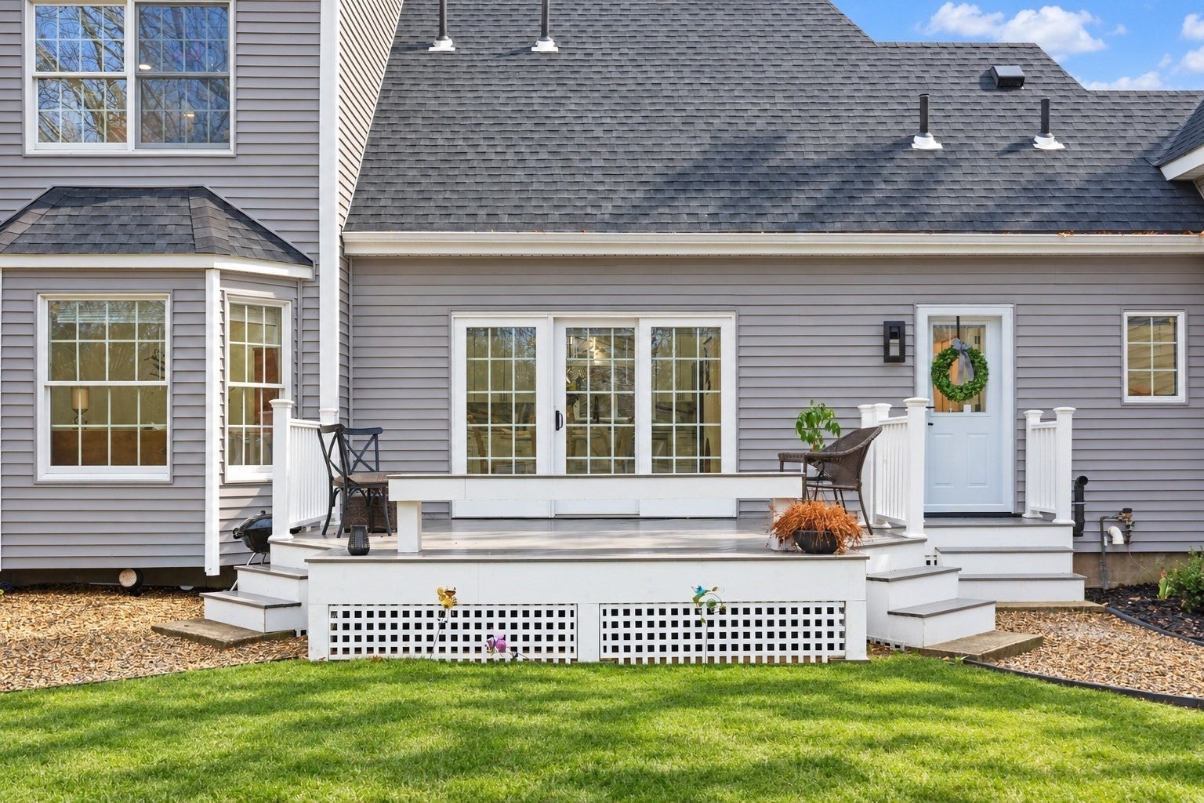
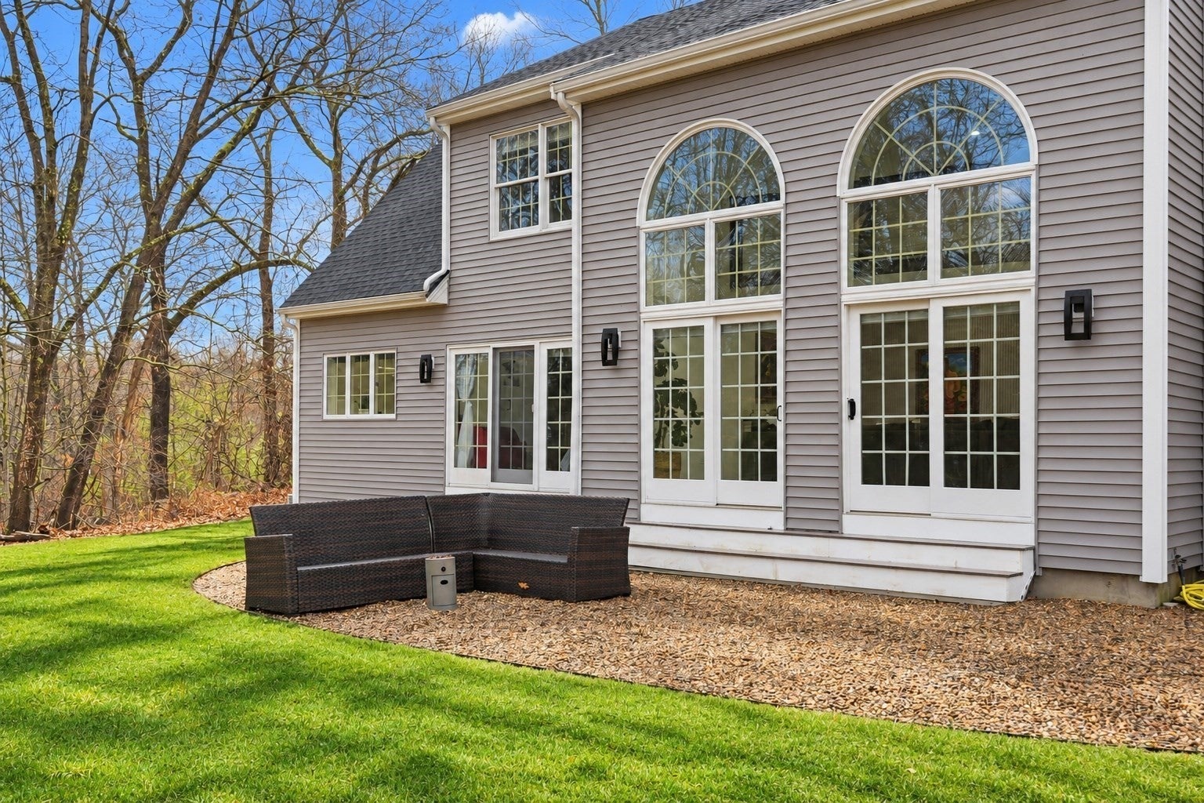
Welcome to 30 Anne Road, an exceptional residence in desirable North Andover, offering an inviting blend of contemporary elegance, spacious living, and thoughtful design. This beautifully appointed five-bedroom home features three full baths, two half baths, and a versatile in-law apartment, providing an ideal balance of comfort, privacy, and flexibility. Inside, discover sun-filled interiors, soaring ceilings, expansive windows, and an impressive living area that flows seamlessly into a beautifully designed kitchen featuring a generous center island and stylish finishes. Thoughtfully designed living spaces offer the perfect setting for both everyday comfort and effortless entertaining, while the luxurious primary living areas provide a peaceful retreat. Surrounded by beautifully maintained grounds, this distinctive property offers an exceptional opportunity for multi-generational living, extended guests, or flexible accommodations. Complete with three-car parking and convenient access to North Andover’s shopping, dining, recreation, and major commuter routes, 30 Anne Road delivers refined living with the versatility to suit a variety of lifestyles.

Save
Ask
Tour
Hide
Share
Listing Snapshot
Price 
$1,599,900
Days On Site 
3 Days
Bedrooms 
5
Inside Area (SqFt) 
4,689 sqft
Total Baths 
6
Full Baths 
4
Partial Baths 
2
Lot Size 
2.45 Acres
Year Built 
1992
MLS Number 
73600477
Status 
Active
Property Tax 
$14,438
HOA/Condo/Coop Fees 
N/A
Sq Ft Source 
Other
Friends & Family
Recent Activity
16 hours agoListing updated with changes from the MLS
4 days agoListing first seen on site
General Features
Acres 
2.45
Attached Garage 
Yes
Disclosures 
The Seller is a RE Broker. Some photos feature virtual stagingand the floors have been AI-generated.
Foundation 
Concrete PerimeterOther
Garage 
Yes
Garage Spaces 
3
Parking 
PavedGarage Door OpenerGarage Faces SideOff StreetAttachedGarage
Parking Spaces 
19
Property Sub Type 
Single Family Residence
Sewer 
Public Sewer
SqFt Above 
4689
SqFt Below 
3191
SqFt Total 
4689
Style 
ColonialCapeContemporary
Water Source 
Public
Zoning 
R3
Interior Features
Appliances 
Gas Water HeaterWater HeaterRangeOvenDishwasherDisposalRefrigeratorWasherDryerWine RefrigeratorWasher/DryerRange Hood
Basement 
FullInterior EntryConcreteUnfinished
Cooling 
Central AirOtherZoned
Electric 
200+ Amp Service
Fireplace 
Yes
Fireplace Features 
Kitchen
Fireplaces 
1
Flooring 
TileMarbleHardwood
Heating 
Natural GasCentralForced AirElectricZoned
Interior 
Central VacuumMaster DownstairsWalk-In Closet(s)Vaulted Ceiling(s)Open FloorplanRecessed Lighting
Laundry Features 
Electric Dryer HookupWasher Hookup
Bathroom 1 
Dimensions - 8.5x13.7Level - FirstArea - 116
Bathroom 2 
Dimensions - 6.3x7.9Level - FirstArea - 49
Bathroom 3 
Dimensions - 6.2x8.1Level - SecondArea - 50
Bedroom 2 
Dimensions - 11.5x9.9Level - FirstArea - 113
Bedroom 3 
Dimensions - 11.5x12.1Level - FirstArea - 139
Bedroom 4 
Dimensions - 11.5x16.3Level - SecondArea - 187
Bedroom 5 
Dimensions - 16.7x15.1Level - SecondArea - 252
Dining Room 
Dimensions - 11.5x14.7Level - MainArea - 169
Family Room 
Dimensions - 22.8x19.01Level - SecondArea - 433
Kitchen 
Dimensions - 15.2x12.9Level - MainArea - 196
Living Room 
Dimensions - 18.11x20.4Level - MainArea - 369
Master Bedroom 
Dimensions - 14.8x17.9Level - FirstArea - 264
Save
Ask
Tour
Hide
Share
Exterior Features
Construction Details 
Frame
Exterior 
Other
Lot Features 
LevelLandscaped
Patio And Porch 
PorchPatio
Roof 
Shingle
Community Features
Community Features 
ParkGolf
Financing Terms Available 
Contract
Schools
School District
Unknown
Elementary School
Sargent
Middle School
Nams
High School
Nahs
Listing courtesy of Seydyss Barreto of Keller Williams Realty Boston Northwest


The property listing data and information, or the Images, set forth herein were provided to MLS Property Information Network, Inc. from third party sources, including sellers, lessors, landlords, and public records, and were compiled by MLS Property Information Network, Inc. The property listing data and information, and the Images, are for the personal, non-commercial use of consumers having a good faith interest in purchasing, leasing or renting listed properties of the type displayed to them and may not be used for any purpose other than to identify prospective properties which such consumers may have a good faith interest in purchasing, leasing or renting. MLS Property Information Network, Inc. and its subscribers disclaim any and all representations and warranties as to the accuracy of the property listing data and information, or as to the accuracy of any of the Images, set forth herein.

Last checked 2026-11-14 12:12 AM UTC

Neighborhood & Commute
Source: Walkscore
Save
Ask
Tour
Hide
Share

Can't find what you're looking for? Contact us.

Let us know what you’re looking for and we’ll do the searching.

