
web analytics

Every Listing. One Search. North Shore & Southern NH

Save
Ask
Tour
Hide
Share
$1,499,000
2 Days On Site

30 East St
Ipswich, MA 01938

For Sale|Triplex|Active
5
Beds
6
Total Baths
6
Full Baths
3,148
SqFt
$476
/SqFt
1708
Built
County:
Essex
Call Now: (978) 710-9388
Is this the listing for you? We can help make it yours.
(978) 710-9388
30 East St30 East St30 East St30 East St
Save
Ask
Tour
Hide
Share

Mortgage Calculator

Monthly Payment (Est.)

Enter an interest rate to see your estimated monthly payment.
Calculator powered by Showcase IDX, a Constellation1 Company. Copyright ©2026 Information is deemed reliable but not guaranteed.

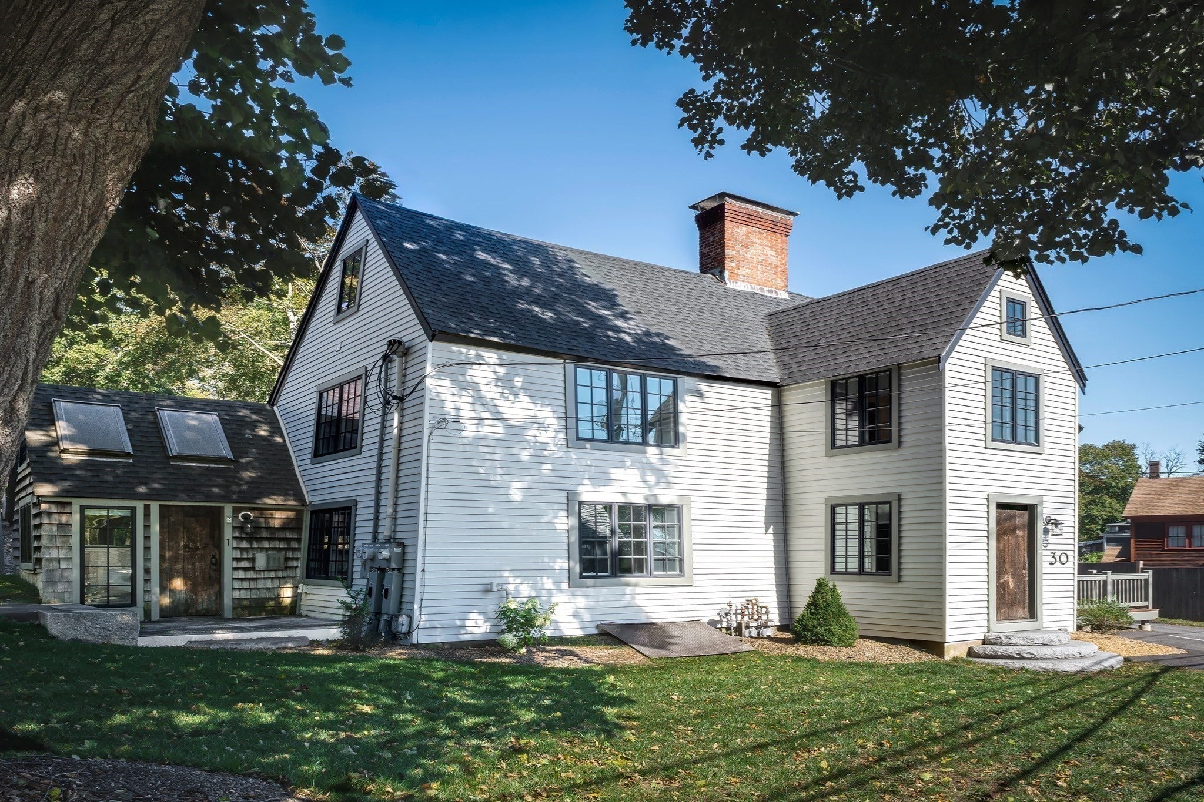
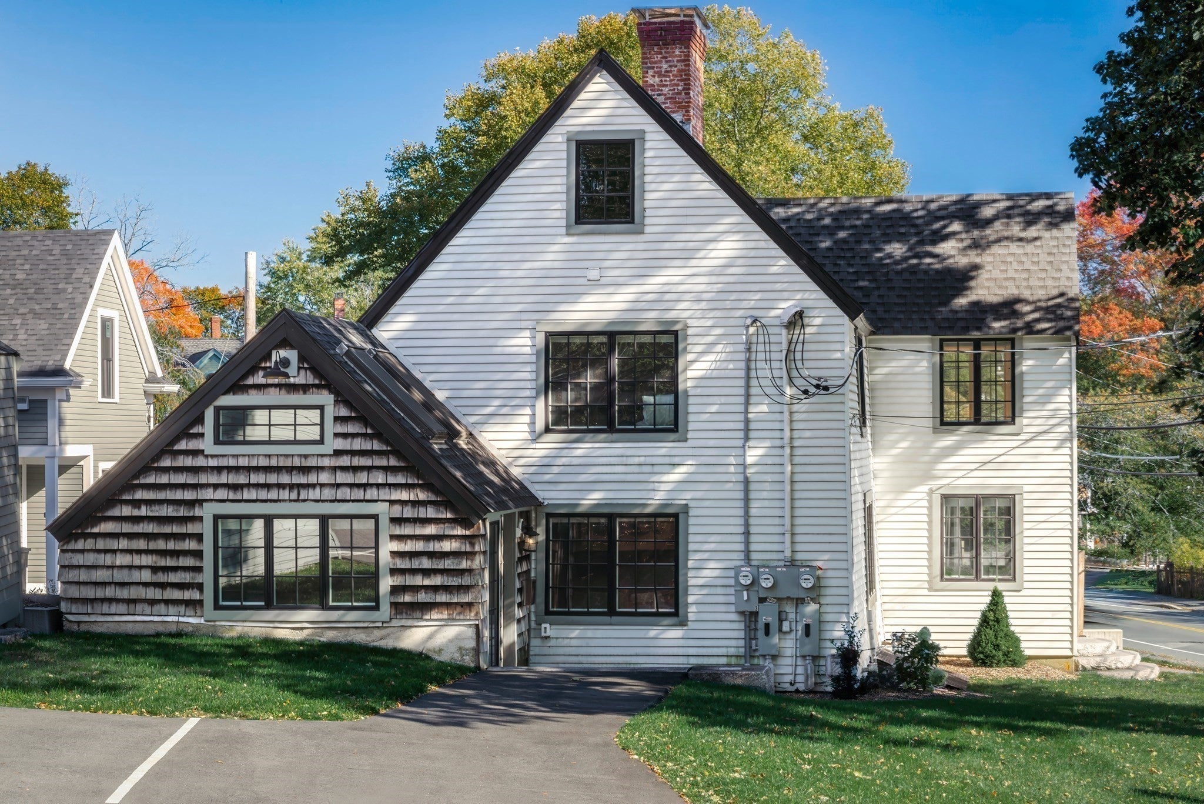
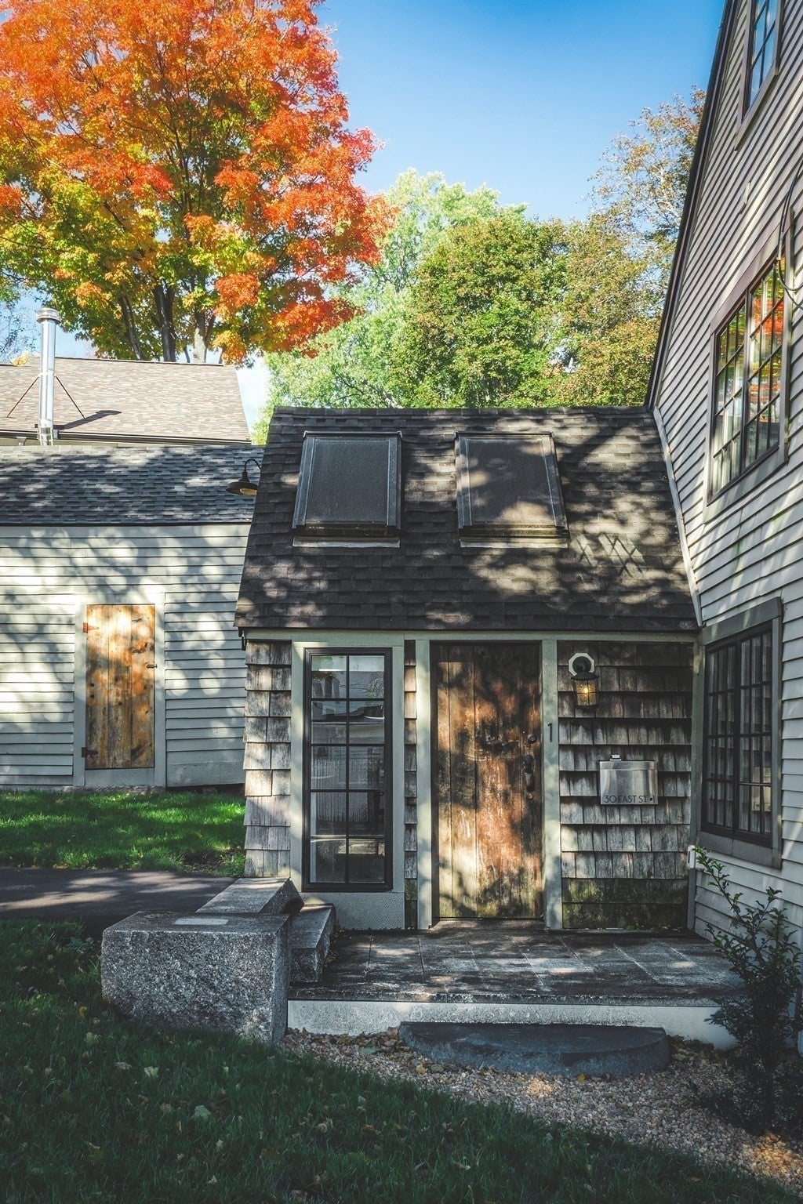
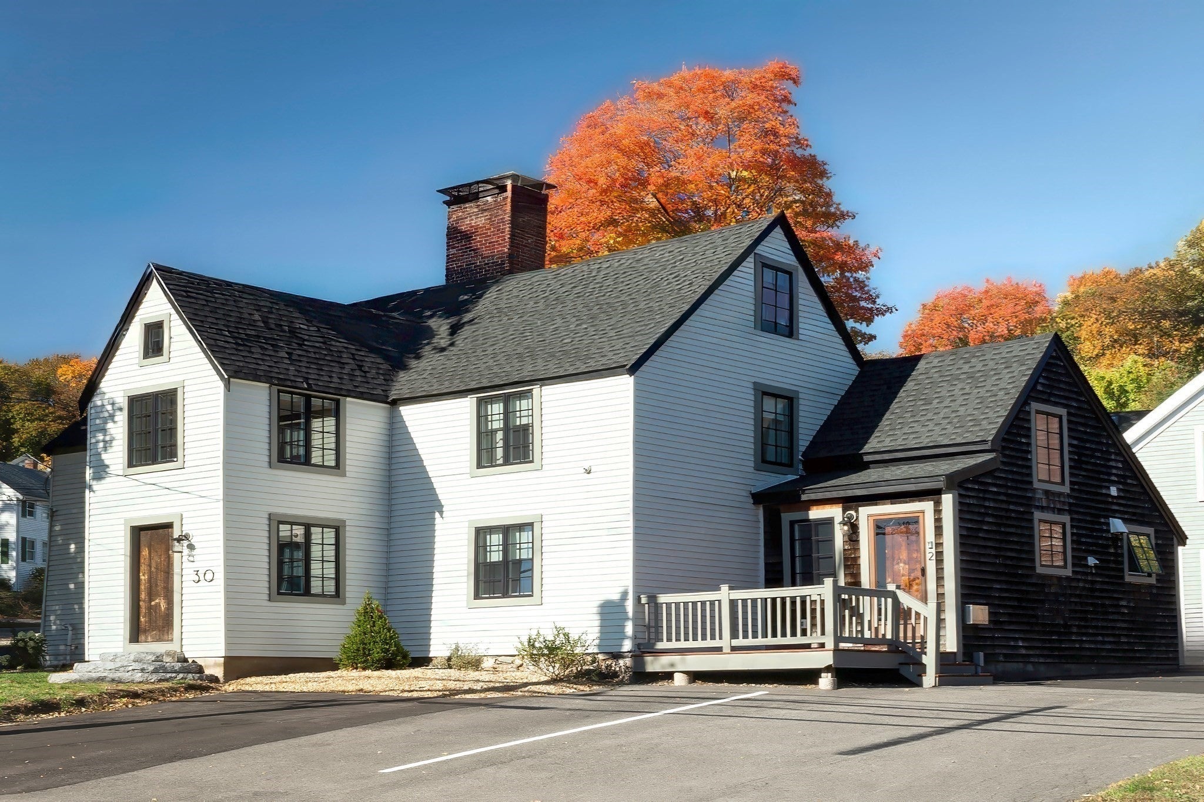
Welcome to 30 East Street, a distinctive three-family property in the heart of Ipswich, formerly known as the Francis Jordan House. It pairs rich New England history with a newly built standalone home, so it offers three separate living spaces and a lot of flexibility. The two original units were completely renovated in 2022, with refreshed interiors that keep the home’s historic character. The third unit is a two-story home, newly built.Unit 1 shows off the home’s antique charm, with dramatic exposed hand-hewn beams, a rough-sawn plank ceiling, gleaming wide pine floors, and an original brick hearth framed by antique board paneling. Bright walls and modern track lighting complement the rustic details. The first floor has a full kitchen with an island, a dining area, and a spacious three-quarter bath with washer and dryer hookups. Upstairs, a generous primary bedroom has an en suite bath, and a bonus room works as a home office, nursery, or creative space. A third-floor bedroom gives family or guests extra privacy.Unit 2 feels like a charming cottage, with its own private entrance and deck. Inside, an original brick hearth adds antique appeal to the welcoming living area. Ductless mini-splits provide efficient year-round comfort. The layout includes a separate dining area or office, a three-quarter bath on the main level, and an upstairs bedroom with its own bathroom and a spacious walk-in closet.Unit 3 is an 879 sq ft standalone home, newly built. This two-story home has wood floors throughout and striking oversized windows that let in plenty of natural light. It offers 2 bedrooms and 2 baths, plus a bonus room off the kitchen that works as an office, or . Other features include generous closets, mini-splits for heating and cooling, washer/dryer hookup, and modern finishes throughout. With three distinct homes on one property, the possibilities include owner-occupancy with rental income, multigenerational living, or a strong investment. The location is close to the Ipswich River, downtown shops and restaurants, and the North Shore’s beautiful beaches and open spaces. This is a rare chance to own a three-family property where historic charm meets brand-new construction.

Save
Ask
Tour
Hide
Share
Listing Snapshot
Price 
$1,499,000
Days On Site 
2 Days
Bedrooms 
5
Inside Area (SqFt) 
3,148 sqft
Total Baths 
6
Full Baths 
6
Partial Baths 
N/A
Lot Size 
0.25 Acres
Year Built 
1708
MLS Number 
73600925
Status 
Active
Property Tax 
N/A
HOA/Condo/Coop Fees 
N/A
Sq Ft Source 
Other
Friends & Family
Recent Activity
2 days agoListing updated with changes from the MLS
2 days agoListing first seen on site
General Features
Acres 
0.25
Foundation 
Stone
Garage 
Yes
Garage Spaces 
1
Number Of Stories 
7
Parking 
PavedOff Street
Parking Spaces 
9
Property Sub Type 
Triplex
Sewer 
Public Sewer
SqFt Above 
3148
SqFt Total 
3148
Water Source 
Public
Zoning 
IR
Interior Features
Appliances 
DishwasherMicrowaveRefrigeratorRangeGas Water Heater
Basement 
Partial
Cooling 
Ductless
Fireplace 
Yes
Fireplaces 
4
Flooring 
WoodTileHardwood
Heating 
Natural GasDuctless
Window Features 
Skylight(s)Insulated Windows
Save
Ask
Tour
Hide
Share
Exterior Features
Construction Details 
Frame
Fencing 
Stone
Lot Features 
Corner LotGentle SlopingLandscaped
Patio And Porch 
DeckPatio
Roof 
Shingle
Waterfront Features 
Ocean FrontRiver Front
Windows/Doors 
Skylight(s)Insulated Windows
Community Features
Community Features 
PoolTennis Court(s)ParkStable(s)Golf
Schools
School District
Unknown
Elementary School
Winthrop
Middle School
Ims
High School
Ihs
Listing courtesy of Hackett & Glessner Team of Compass


The property listing data and information, or the Images, set forth herein were provided to MLS Property Information Network, Inc. from third party sources, including sellers, lessors, landlords, and public records, and were compiled by MLS Property Information Network, Inc. The property listing data and information, and the Images, are for the personal, non-commercial use of consumers having a good faith interest in purchasing, leasing or renting listed properties of the type displayed to them and may not be used for any purpose other than to identify prospective properties which such consumers may have a good faith interest in purchasing, leasing or renting. MLS Property Information Network, Inc. and its subscribers disclaim any and all representations and warranties as to the accuracy of the property listing data and information, or as to the accuracy of any of the Images, set forth herein.

Last checked 2026-11-14 12:12 AM UTC

Neighborhood & Commute
Source: Walkscore
Save
Ask
Tour
Hide
Share

Can't find what you're looking for? Contact us.

Let us know what you’re looking for and we’ll do the searching.

