
web analytics

Every Listing. One Search. North Shore & Southern NH

Save
Ask
Tour
Hide
Share
$1,550,000
2 Days On Site

The Residences At Turner Hill
20 Buttonwood Ln 20
Ipswich, MA 01938

For Sale|Condominium|Active
3
Beds
5
Total Baths
3
Full Baths
2
Partial Baths
3,827
SqFt
$405
/SqFt
2005
Built
County:
Essex
Call Now: (978) 710-9388
Is this the listing for you? We can help make it yours.
(978) 710-9388
Upcoming Open Houses
Sat, Nov 14, 10:30 AM - 12:00 PM
Sun, Nov 15, 11:00 AM - 12:30 PM
20 Buttonwood Ln 2020 Buttonwood Ln 2020 Buttonwood Ln 2020 Buttonwood Ln 20
Save
Ask
Tour
Hide
Share

Mortgage Calculator

Monthly Payment (Est.)

Enter an interest rate to see your estimated monthly payment.
Calculator powered by Showcase IDX, a Constellation1 Company. Copyright ©2026 Information is deemed reliable but not guaranteed.

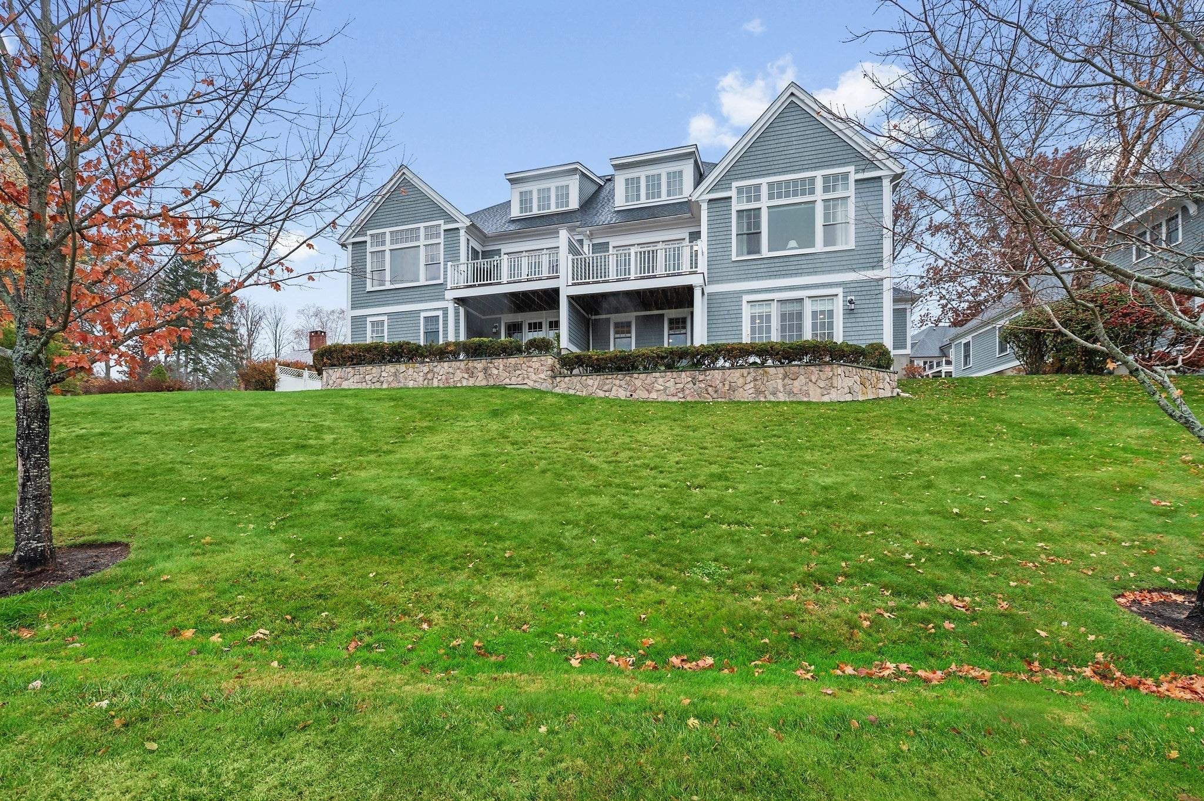
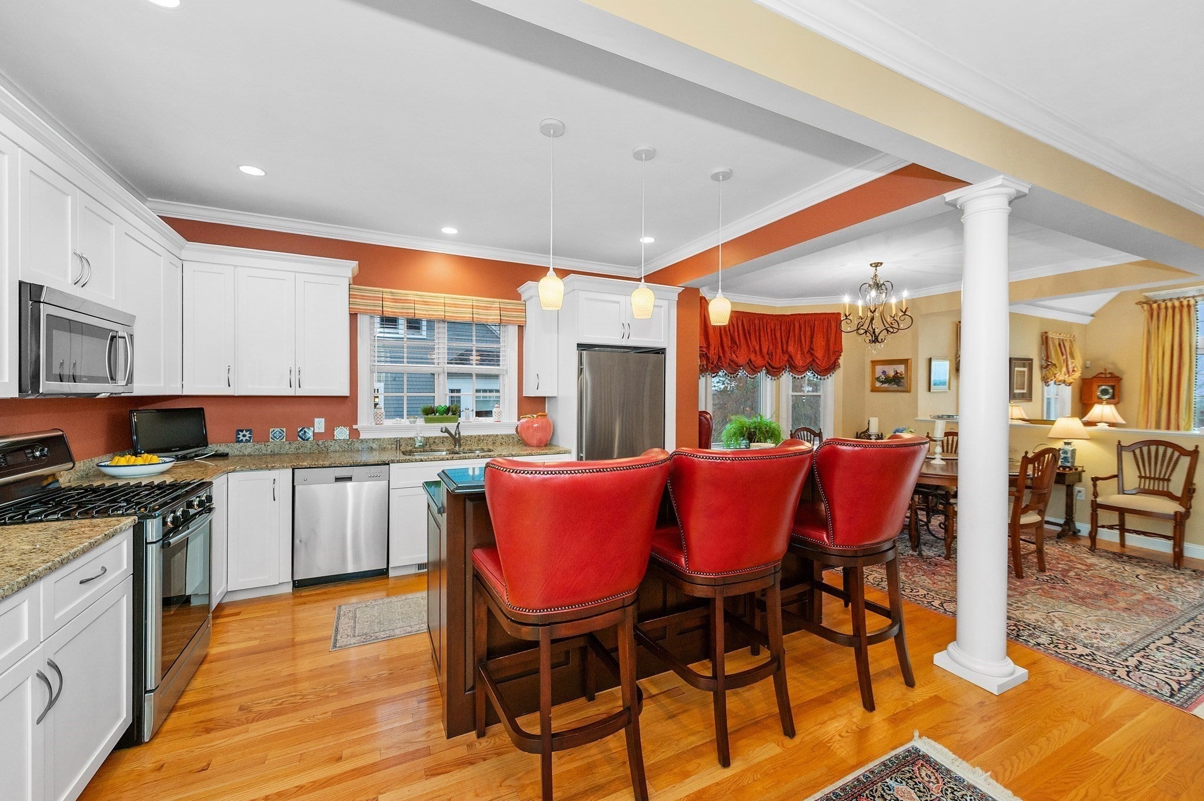
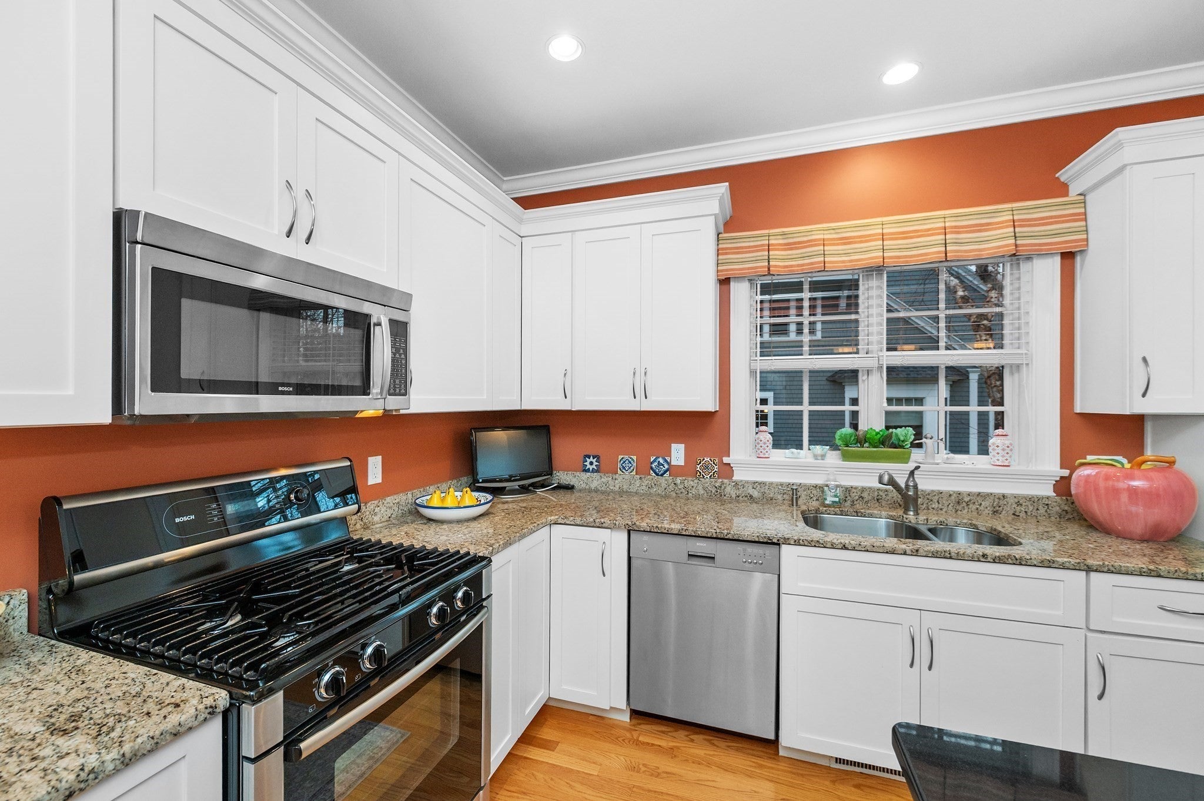
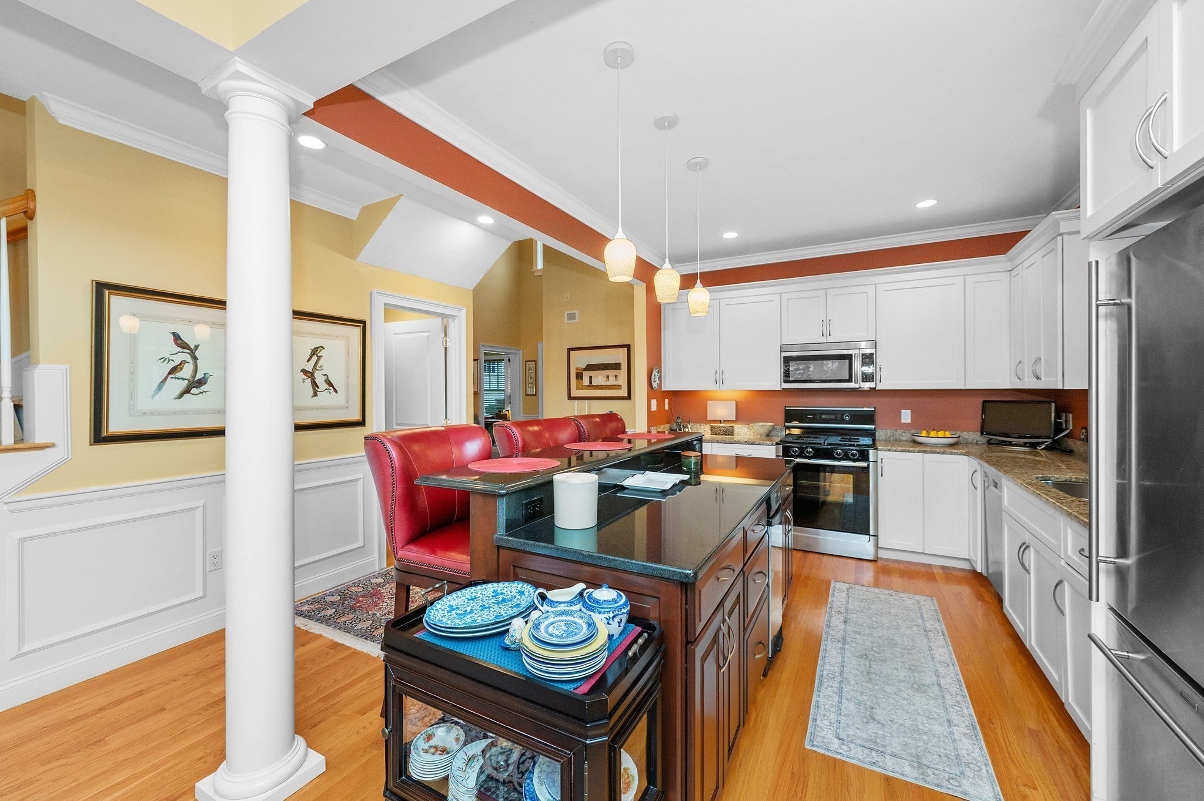
The moment you step into this elegant home, the exceptional craftsmanship and attention to detail are evident throughout every space in this stunning property at the Turner Hill Residences. The first floor features an open-concept layout with views of the picturesque golf course and rolling hills beyond. Enjoy spectacular 4th of July fireworks displays from your private deck just off the living room. The upgraded chef's kitchen offers a breakfast bar and flows seamlessly into both the dining area and the cathedral-ceiling living room, creating an ideal setting for entertaining. The first-floor primary suite features a beautifully customized walk-in closet, french doors leading to the deck, and a spa-inspired bath complete with a glass-enclosed shower, soaking tub, and double vanity. This level also includes a private office, a convenient half bath for guests, and direct access to the oversized two-car garage. Upstairs, you'll find a generously sized bedroom with ample closet space, an additional full bathroom, and a beautiful study/library showcasing custom built-ins and detailed woodwork throughout. The lower level offers exceptional flexibility and is ideal for guests, extended family, or an au pair. This thoughtfully designed space includes a kitchenette, spacious living room, half bath, and a private stone patio with its own separate entrance. The large bedroom features an en-suite bathroom, walk-in closet, and abundant storage. Bright, spacious, and beautifully designed, this home is nestled in one of Ipswich's most desirable settings, surrounded by the natural beauty of the Turner Hill Golf Club. Residents enjoy outstanding amenities including a swimming pool, clubhouse, restaurant, tennis courts, and much more, offering a truly exceptional lifestyle. Also as an Ipswich resident you are eligible for a Cranes Beach sticker and you can enjoy one of the most outstanding shorelines in New England!

Save
Ask
Tour
Hide
Share
Listing Snapshot
Price 
$1,550,000
Days On Site 
2 Days
Bedrooms 
3
Inside Area (SqFt) 
3,827 sqft
Total Baths 
5
Full Baths 
3
Partial Baths 
2
Lot Size 
N/A
Year Built 
2005
MLS Number 
73601013
Status 
Active
Property Tax 
$15,948
HOA/Condo/Coop Fees 
$1,043 monthly
Sq Ft Source 
Public Records
Friends & Family
Recent Activity
2 days agoListing updated with changes from the MLS
2 days agoListing first seen on site
General Features
Attached Garage 
Yes
Disclosures 
optional golf or entertainment membership to use: golfpoolclubhouse and tennis courts.
Garage 
Yes
Garage Spaces 
2
Number Of Stories 
3
Parking 
AttachedGarage
Parking Spaces 
4
Pets 
Yes
Property Sub Type 
Condominium
Sewer 
Private Sewer
SqFt Above 
2827
SqFt Below 
1000
SqFt Total 
3827
Water Source 
Public
Zoning 
RRA
Interior Features
Cooling 
Central Air
Fireplace 
Yes
Fireplaces 
1
Heating 
Natural GasForced Air
Save
Ask
Tour
Hide
Share
Exterior Features
Pool Features 
AssociationIn Ground
Waterfront Features 
Ocean Front
Community Features
Association Amenities 
Pool
Association Fee 
$1043.0
Association Fee Frequency 
Monthly
Community Features 
PoolTennis Court(s)Golf
Listing courtesy of Jeremy McElwain of Coldwell Banker Realty - Manchester


The property listing data and information, or the Images, set forth herein were provided to MLS Property Information Network, Inc. from third party sources, including sellers, lessors, landlords, and public records, and were compiled by MLS Property Information Network, Inc. The property listing data and information, and the Images, are for the personal, non-commercial use of consumers having a good faith interest in purchasing, leasing or renting listed properties of the type displayed to them and may not be used for any purpose other than to identify prospective properties which such consumers may have a good faith interest in purchasing, leasing or renting. MLS Property Information Network, Inc. and its subscribers disclaim any and all representations and warranties as to the accuracy of the property listing data and information, or as to the accuracy of any of the Images, set forth herein.

Last checked 2026-11-14 12:12 AM UTC

Neighborhood & Commute
Source: Walkscore
Save
Ask
Tour
Hide
Share

Can't find what you're looking for? Contact us.

Let us know what you’re looking for and we’ll do the searching.

