
web analytics

Every Listing. One Search. North Shore & Southern NH

Save
Ask
Tour
Hide
Share
$599,900
2 Days On Site

21 Maple St B
Salisbury, MA 01952

For Sale|Condominium|Active
3
Beds
3
Total Baths
2
Full Baths
1
Partial Bath
1,610
SqFt
$373
/SqFt
2015
Built
County:
Essex
Call Now: (978) 710-9388
Is this the listing for you? We can help make it yours.
(978) 710-9388
Upcoming Open Houses
Sun, Nov 15, 11:00 AM - 1:00 PM
21 Maple St B21 Maple St B21 Maple St B21 Maple St B
Save
Ask
Tour
Hide
Share

Mortgage Calculator

Monthly Payment (Est.)

Enter an interest rate to see your estimated monthly payment.
Calculator powered by Showcase IDX, a Constellation1 Company. Copyright ©2026 Information is deemed reliable but not guaranteed.

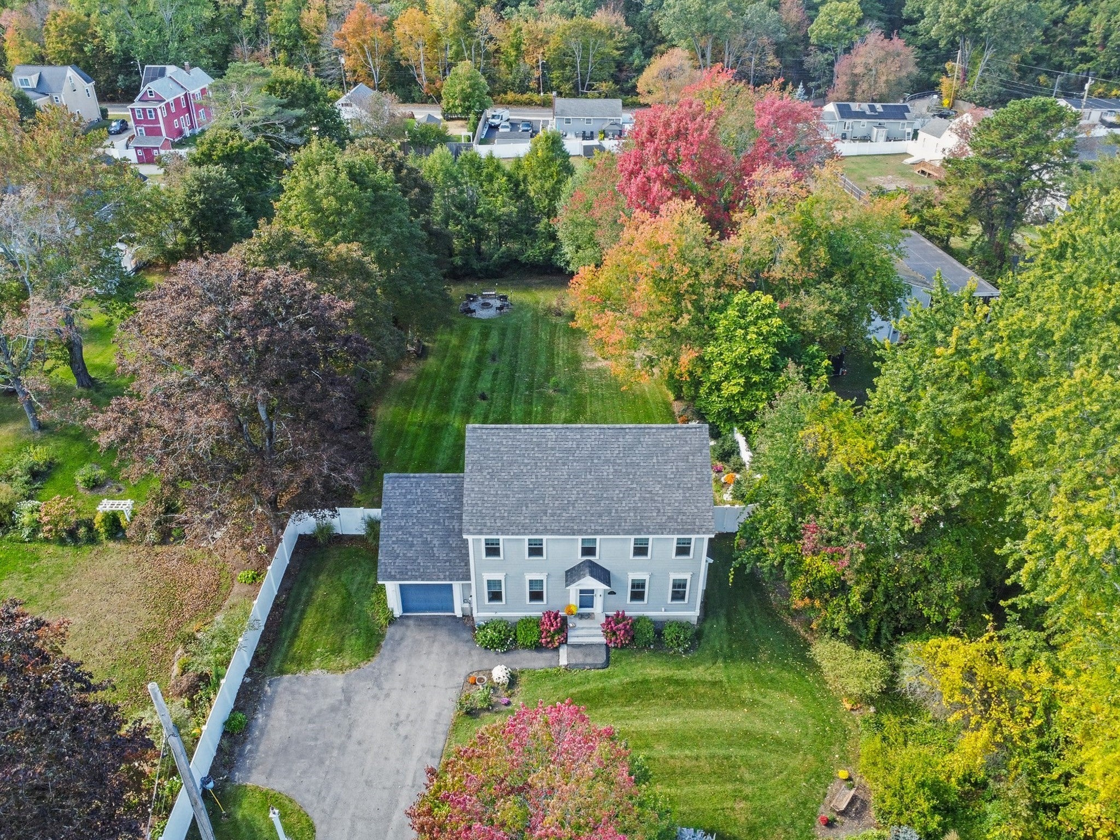
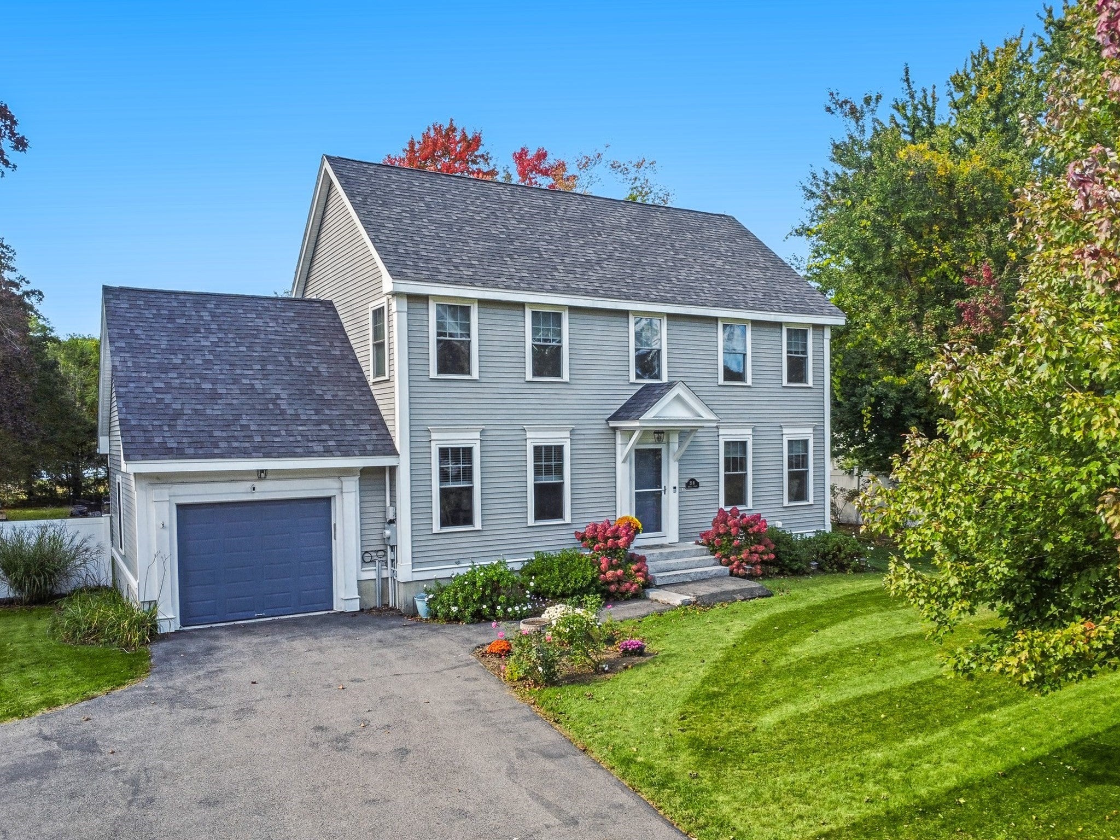
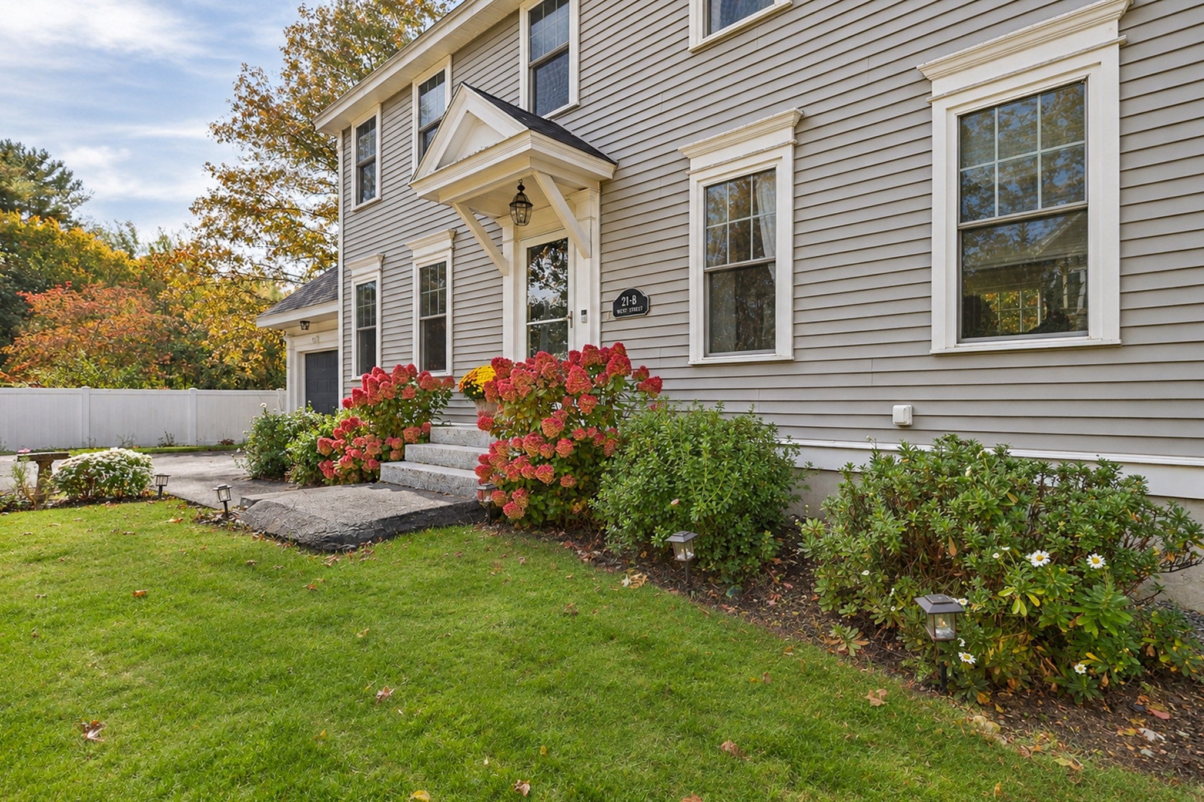
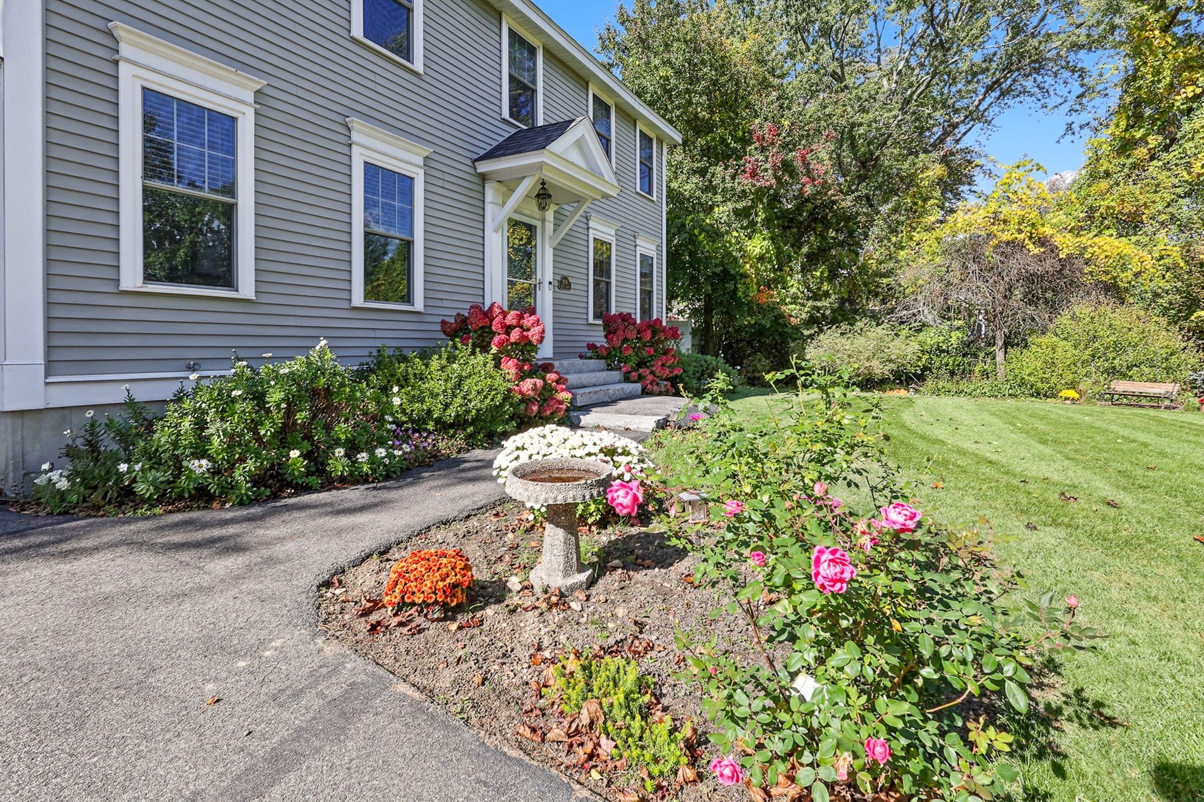
Wow, you are going to LOVE THIS PLACE! Just a short six-minute drive to beautiful Salisbury Beach, this detached colonial style condominium offers all of the look and feel of a single family home combined with unbeatable value. Wait until you step outside into the huge and gorgeous fenced-in backyard, where sunny afternoons and peaceful evenings await your favorite outdoor gatherings. Inside, you will find a stunning white kitchen featuring granite countertops and stainless steel appliances, seamlessly flowing into the open design with gleaming hardwood flooring spanning throughout the main level. A cozy gas fireplace and elegant crown moldings create an inviting atmosphere that makes you feel right at home the moment you walk through the door. Upstairs, all three bedrooms feature brand new carpeting, and the two full baths are completely modern and stylish, offering comfortable spaces for everyone. This home truly is as pretty as the photos show, and it is ready to welcome its next chapter. Do not miss out on the opportunity to make this coastal gem your very own.

Save
Ask
Tour
Hide
Share
Listing Snapshot
Price 
$599,900
Days On Site 
2 Days
Bedrooms 
3
Inside Area (SqFt) 
1,610 sqft
Total Baths 
3
Full Baths 
2
Partial Baths 
1
Lot Size 
0.52 Acres
Year Built 
2015
MLS Number 
73601249
Status 
Active
Property Tax 
$5,212
HOA/Condo/Coop Fees 
N/A
Sq Ft Source 
Public Records
Friends & Family
Recent Activity
yesterdayListing updated with changes from the MLS
2 days agoListing first seen on site
General Features
Acres 
0.52
Attached Garage 
Yes
Disclosures 
Owners pay a typical home owners insurance policynot a shared master policy.
Garage 
Yes
Garage Spaces 
1
Number Of Stories 
2
Parking 
AttachedOff StreetGarage
Parking Spaces 
6
Property Sub Type 
Condominium
Sewer 
Public Sewer
SqFt Above 
1610
SqFt Total 
1610
Water Source 
Public
Zoning 
res
Interior Features
Appliances 
RangeDishwasherMicrowaveRefrigeratorWasherDryer
Cooling 
Central Air
Electric 
Circuit Breakers
Fireplace 
Yes
Fireplaces 
1
Flooring 
TileCarpetHardwood
Heating 
Natural GasForced Air
Window Features 
Insulated Windows
Bedroom 2 
Dimensions - 11.5x11.083333333Level - SecondArea - 127
Bedroom 3 
Dimensions - 14.833333333x11.416666666Level - SecondArea - 169
Dining Room 
Dimensions - 13.416666666x11.083333333Level - FirstArea - 148
Kitchen 
Dimensions - 16.916666666x10Level - FirstArea - 169
Living Room 
Dimensions - 16.25x13.333333333Level - FirstArea - 216
Master Bedroom 
Dimensions - 16.75x13.416666666Level - SecondArea - 224
Save
Ask
Tour
Hide
Share
Exterior Features
Construction Details 
Frame
Fencing 
Security
Patio And Porch 
Deck
Roof 
Shingle
Waterfront Features 
Ocean Front
Windows/Doors 
Insulated Windows
Listing courtesy of Matthew McLennan of Century 21 McLennan & Company


The property listing data and information, or the Images, set forth herein were provided to MLS Property Information Network, Inc. from third party sources, including sellers, lessors, landlords, and public records, and were compiled by MLS Property Information Network, Inc. The property listing data and information, and the Images, are for the personal, non-commercial use of consumers having a good faith interest in purchasing, leasing or renting listed properties of the type displayed to them and may not be used for any purpose other than to identify prospective properties which such consumers may have a good faith interest in purchasing, leasing or renting. MLS Property Information Network, Inc. and its subscribers disclaim any and all representations and warranties as to the accuracy of the property listing data and information, or as to the accuracy of any of the Images, set forth herein.

Last checked 2026-11-14 12:12 AM UTC

Neighborhood & Commute
Source: Walkscore
Save
Ask
Tour
Hide
Share

Can't find what you're looking for? Contact us.

Let us know what you’re looking for and we’ll do the searching.

