
web analytics

Every Listing. One Search. North Shore & Southern NH

Save
Ask
Tour
Hide
Share
$449,500
1 Day On Site

18 Acushnet St 18
North Andover, MA 01845

For Sale|Condominium|Active
2
Beds
2
Total Baths
1
Full Bath
1
Partial Bath
1,351
SqFt
$333
/SqFt
1986
Built
County:
Essex
Call Now: (978) 710-9388
Is this the listing for you? We can help make it yours.
(978) 710-9388
Upcoming Open Houses
Sat, Nov 14, 12:00 PM - 1:30 PM
Sun, Nov 15, 12:00 PM - 1:30 PM
18 Acushnet St 1818 Acushnet St 1818 Acushnet St 1818 Acushnet St 18
Save
Ask
Tour
Hide
Share

Mortgage Calculator

Monthly Payment (Est.)

Enter an interest rate to see your estimated monthly payment.
Calculator powered by Showcase IDX, a Constellation1 Company. Copyright ©2026 Information is deemed reliable but not guaranteed.

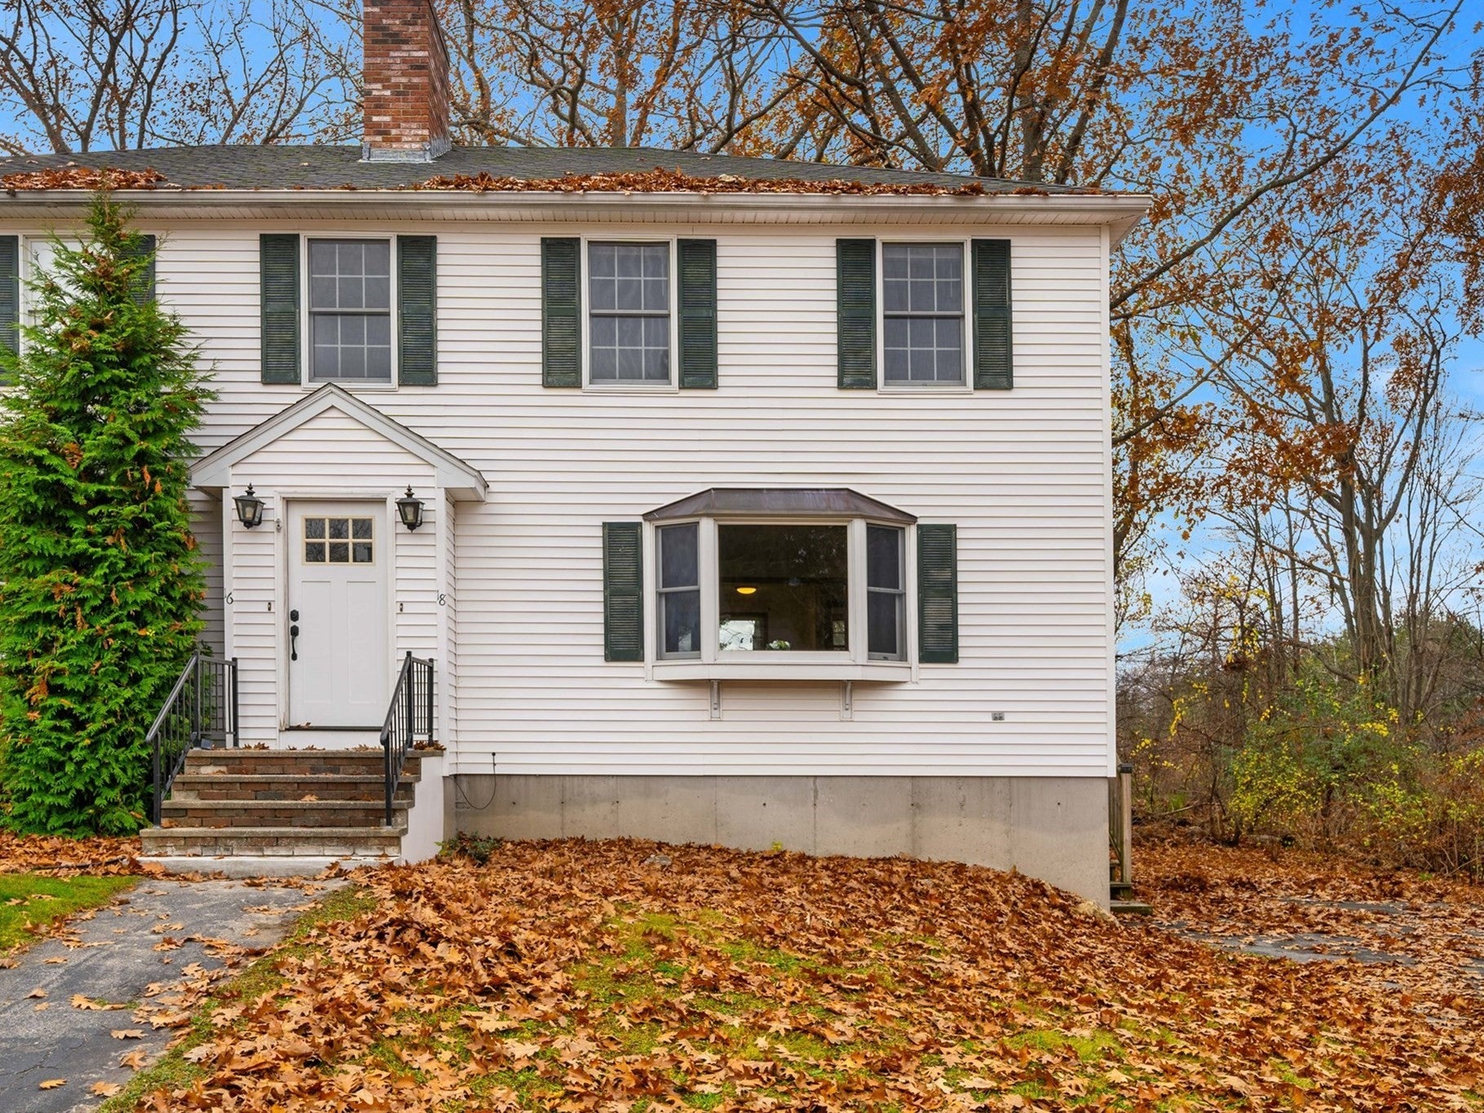
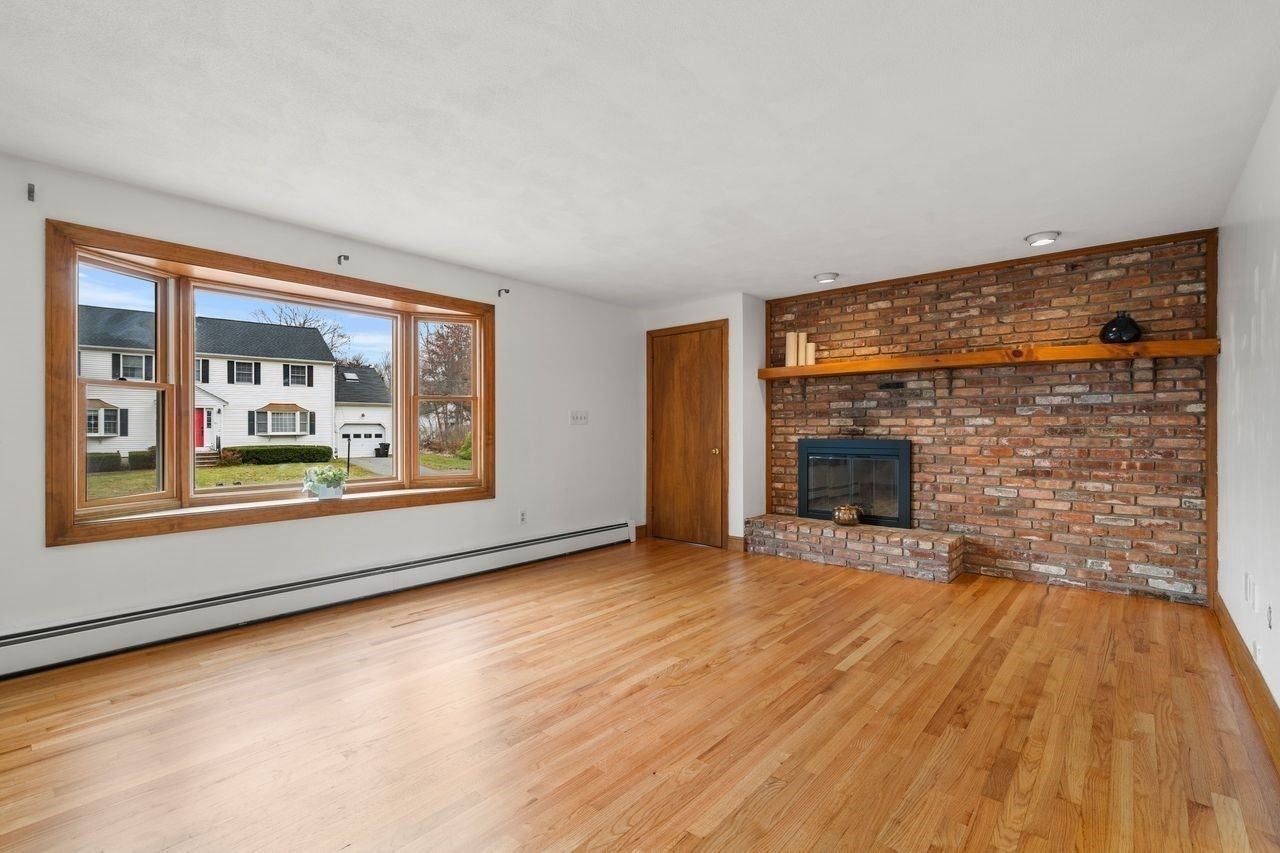
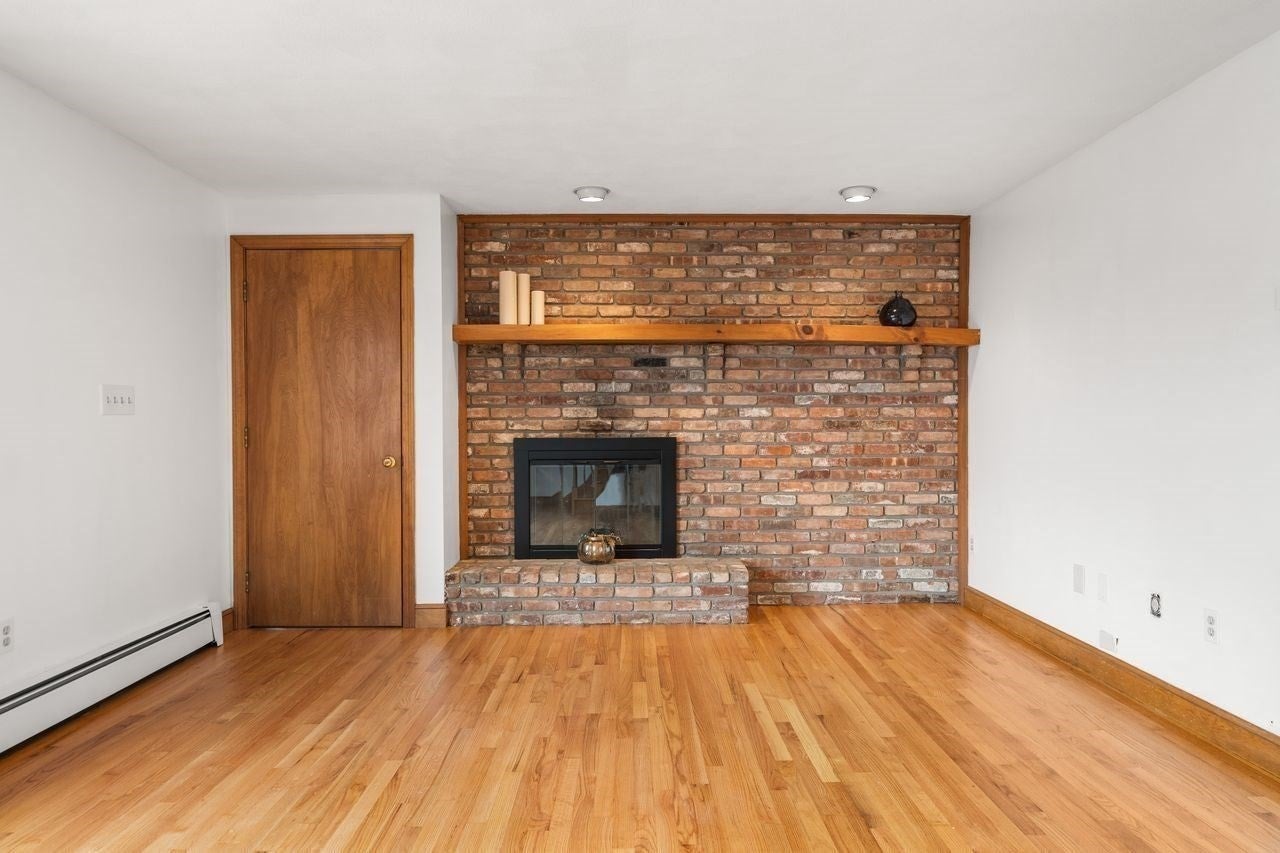
Welcome home to this beautifully maintained 2-bedroom, 1.5-bath townhouse-style condominium offering the perfect blend of privacy, space, and convenience. Featuring 1,351 square feet of living space across two levels, this inviting home showcases gleaming hardwood floors, a spacious sun-filled living room with a charming brick fireplace, an open dining area, and an eat-in kitchen with direct access to a private deck overlooking a peaceful, wooded setting. Upstairs, you'll find generously sized bedrooms including a large primary bedroom with a walk-in closet, while the unfinished basement provides abundant storage and future expansion potential. With three off-street parking spaces, no monthly condo fee, and a desirable North Andover location close to CVS, shopping, restaurants, coffee shops, and major commuting routes, this move-in ready home offers exceptional value and easy living.

Save
Ask
Tour
Hide
Share
Listing Snapshot
Price 
$449,500
Days On Site 
1 Day
Bedrooms 
2
Inside Area (SqFt) 
1,351 sqft
Total Baths 
2
Full Baths 
1
Partial Baths 
1
Lot Size 
N/A
Year Built 
1986
MLS Number 
73601390
Status 
Active
Property Tax 
$4,462
HOA/Condo/Coop Fees 
N/A
Sq Ft Source 
Plans
Friends & Family
Recent Activity
yesterdayListing updated with changes from the MLS
yesterdayListing first seen on site
General Features
Disclosures 
Owners split costs for common spaces. Umbrella insurance policy required.
Number Of Stories 
2
Parking 
Off StreetPaved
Parking Spaces 
4
Property Sub Type 
Condominium
Sewer 
Public Sewer
SqFt Above 
1351
SqFt Total 
1351
Water Source 
Public
Zoning 
R4
Interior Features
Appliances 
RangeDishwasherRefrigerator
Cooling 
Window Unit(s)
Fireplace 
Yes
Fireplace Features 
Living Room
Fireplaces 
1
Flooring 
VinylCarpetHardwood
Heating 
Natural GasForced Air
Interior 
Walk-In Closet(s)
Laundry Features 
In BasementIn UnitElectric Dryer HookupWasher Hookup
Bathroom 1 
Dimensions - 5.333333333x5.25Level - FirstArea - 28
Bathroom 2 
Dimensions - 9.583333333x8.666666666Level - SecondArea - 83
Bedroom 2 
Dimensions - 13.583333333x11Level - SecondArea - 149
Dining Room 
Dimensions - 13.583333333x13.083333333Level - FirstArea - 177
Kitchen 
Dimensions - 13.583333333x9.25Level - FirstArea - 125
Living Room 
Dimensions - 17.5x13.333333333Level - FirstArea - 233
Master Bedroom 
Dimensions - 17.5x13.333333333Level - SecondArea - 233
Save
Ask
Tour
Hide
Share
Exterior Features
Patio And Porch 
Deck
Roof 
Shingle
Community Features
MLS Area 
College
Financing Terms Available 
Contract
Schools
School District
Unknown
Elementary School
Franklin Elementary School
Middle School
North Andover Middle School
High School
North Andover High School
Listing courtesy of Nancy Greeley of Coldwell Banker Realty - Andovers/Readings Regional


The property listing data and information, or the Images, set forth herein were provided to MLS Property Information Network, Inc. from third party sources, including sellers, lessors, landlords, and public records, and were compiled by MLS Property Information Network, Inc. The property listing data and information, and the Images, are for the personal, non-commercial use of consumers having a good faith interest in purchasing, leasing or renting listed properties of the type displayed to them and may not be used for any purpose other than to identify prospective properties which such consumers may have a good faith interest in purchasing, leasing or renting. MLS Property Information Network, Inc. and its subscribers disclaim any and all representations and warranties as to the accuracy of the property listing data and information, or as to the accuracy of any of the Images, set forth herein.

Last checked 2026-11-14 12:12 AM UTC

Neighborhood & Commute
Source: Walkscore
Save
Ask
Tour
Hide
Share

Can't find what you're looking for? Contact us.

Let us know what you’re looking for and we’ll do the searching.

